Our Portfolio

Our Work

Every door we fit is a commitment to life safety. Browse our completed installations across residential blocks, commercial properties and period buildings throughout the South of England.

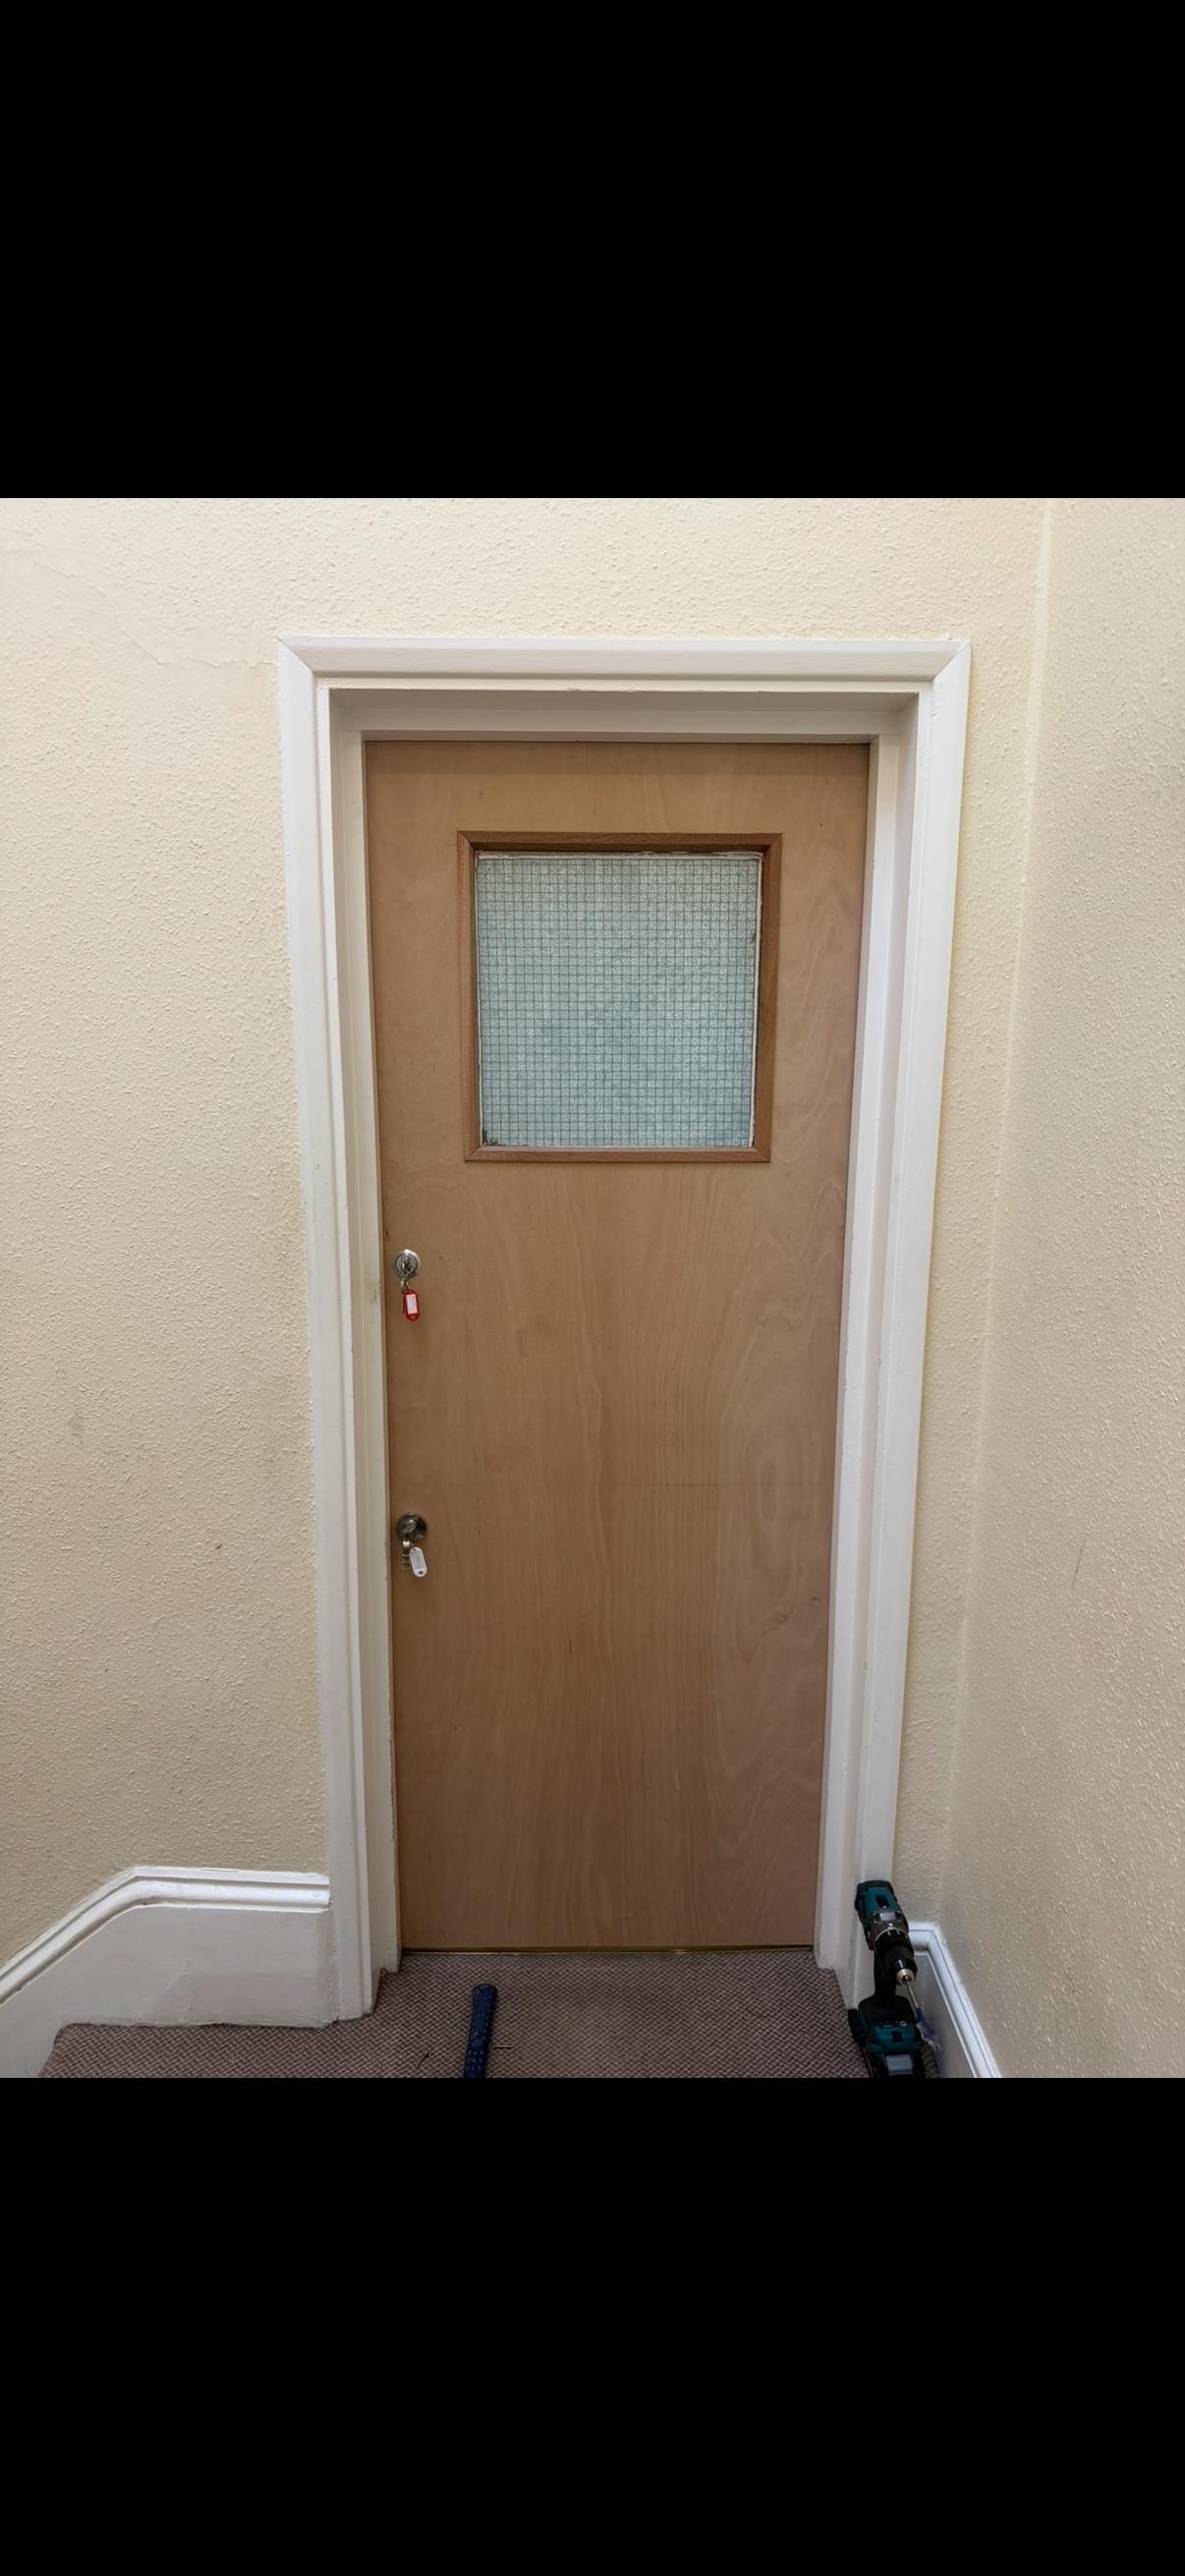
Please note: unless specifically requested, finishing and decoration are carried out by the customer — this is why doors are typically supplied and fitted primed or unfinished. Where existing glass panels are in good condition and correctly stamped, we reuse them to keep costs down without compromising compliance or safety.
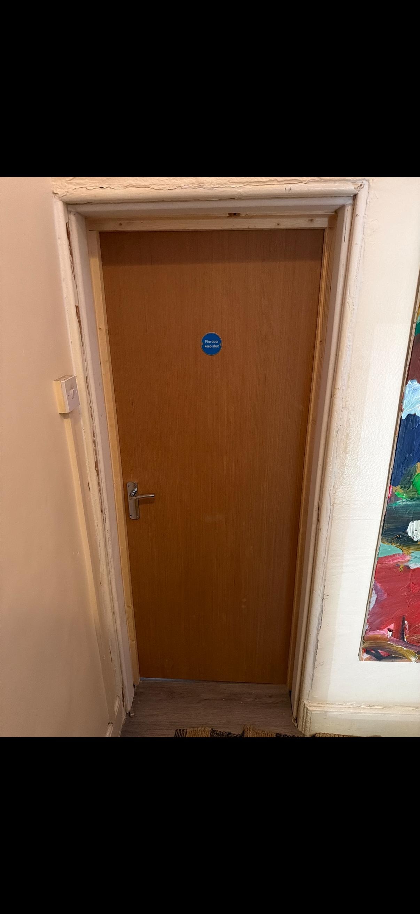
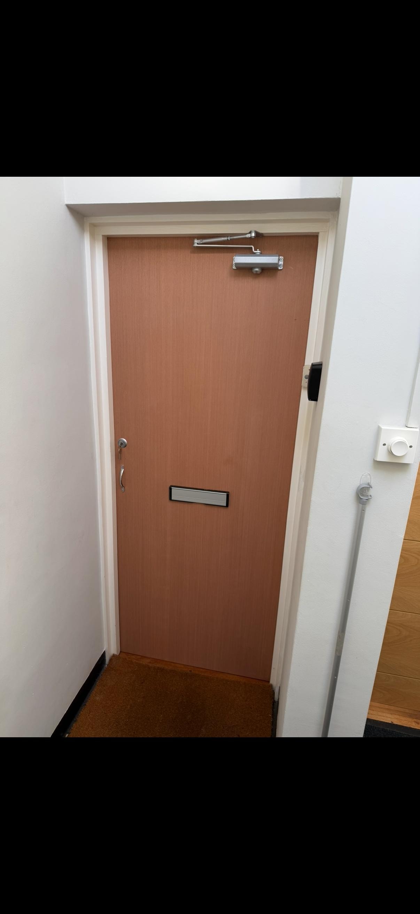
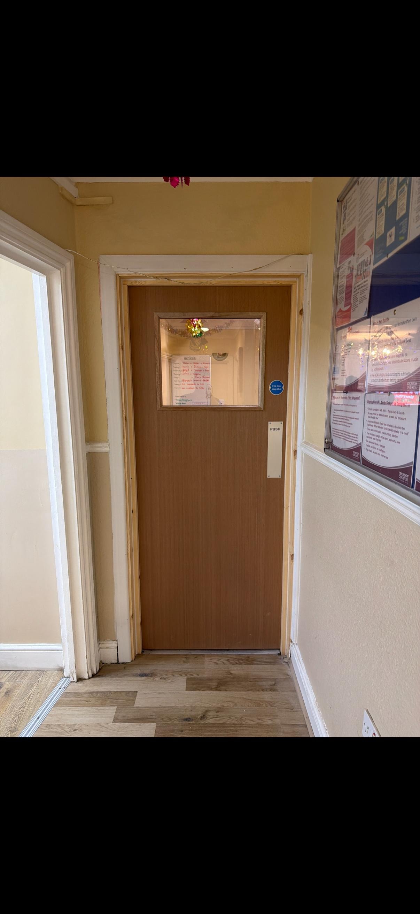
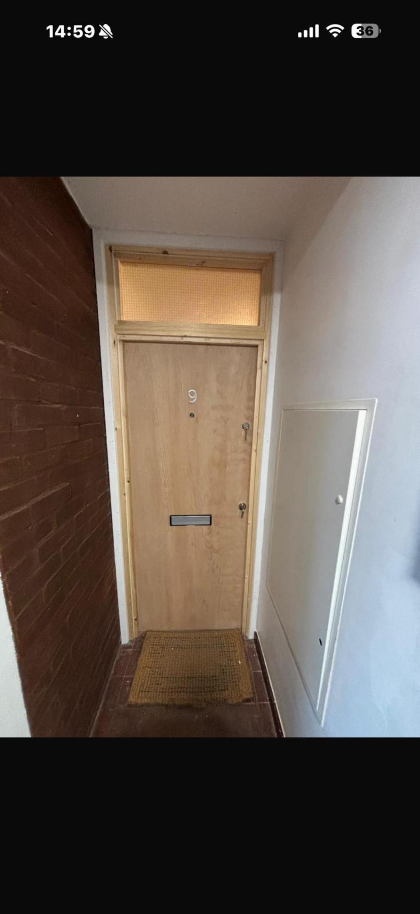
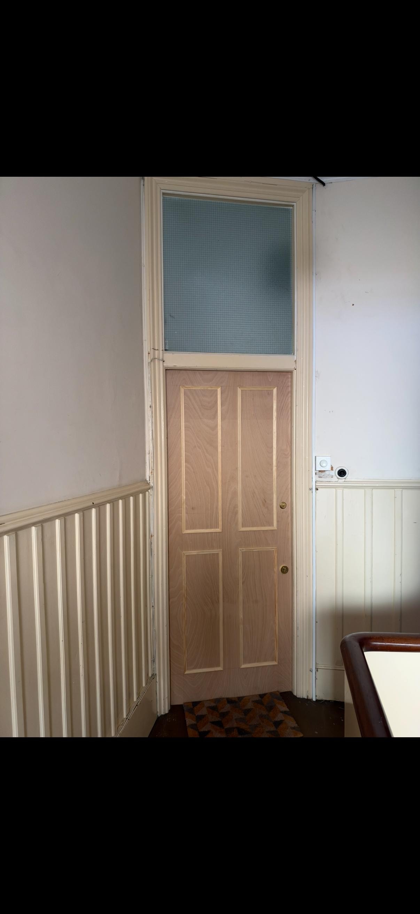
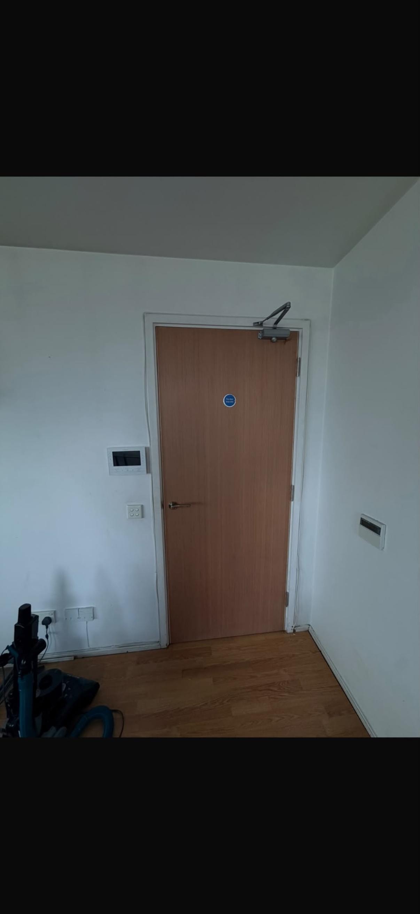
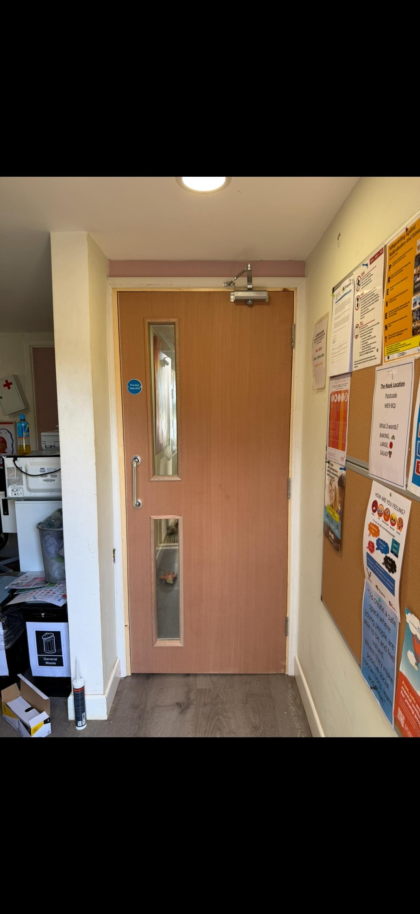
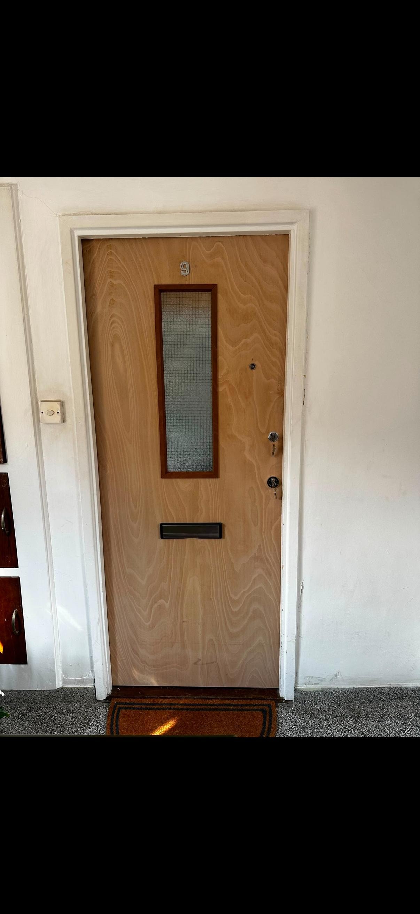
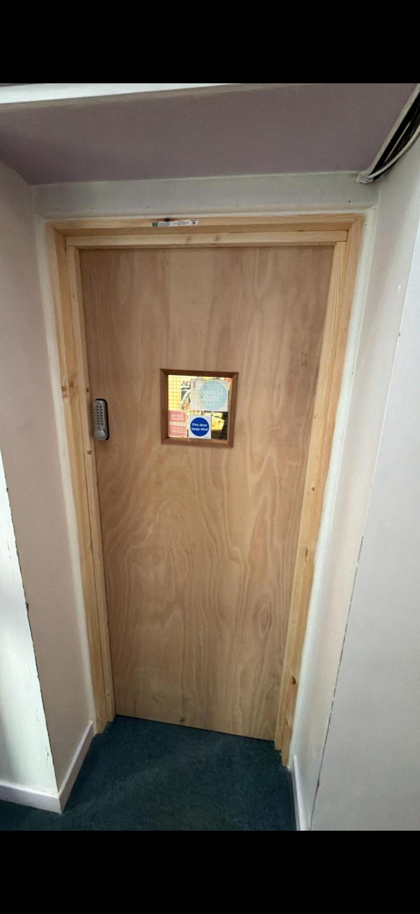
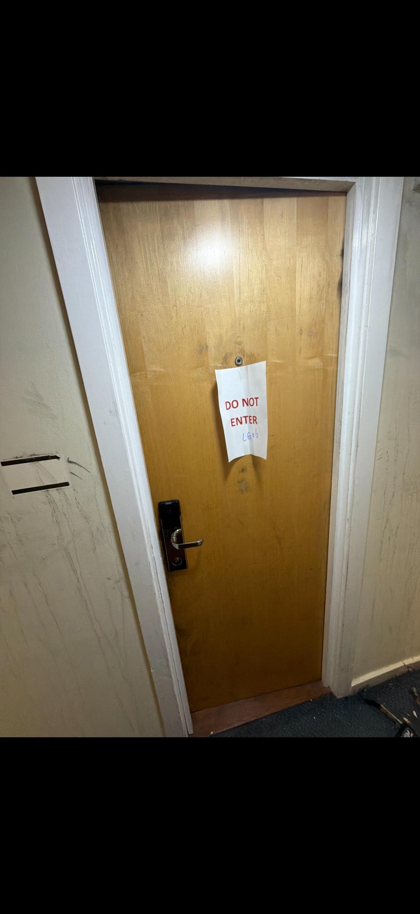
Brown wooden fire door with blue sticker
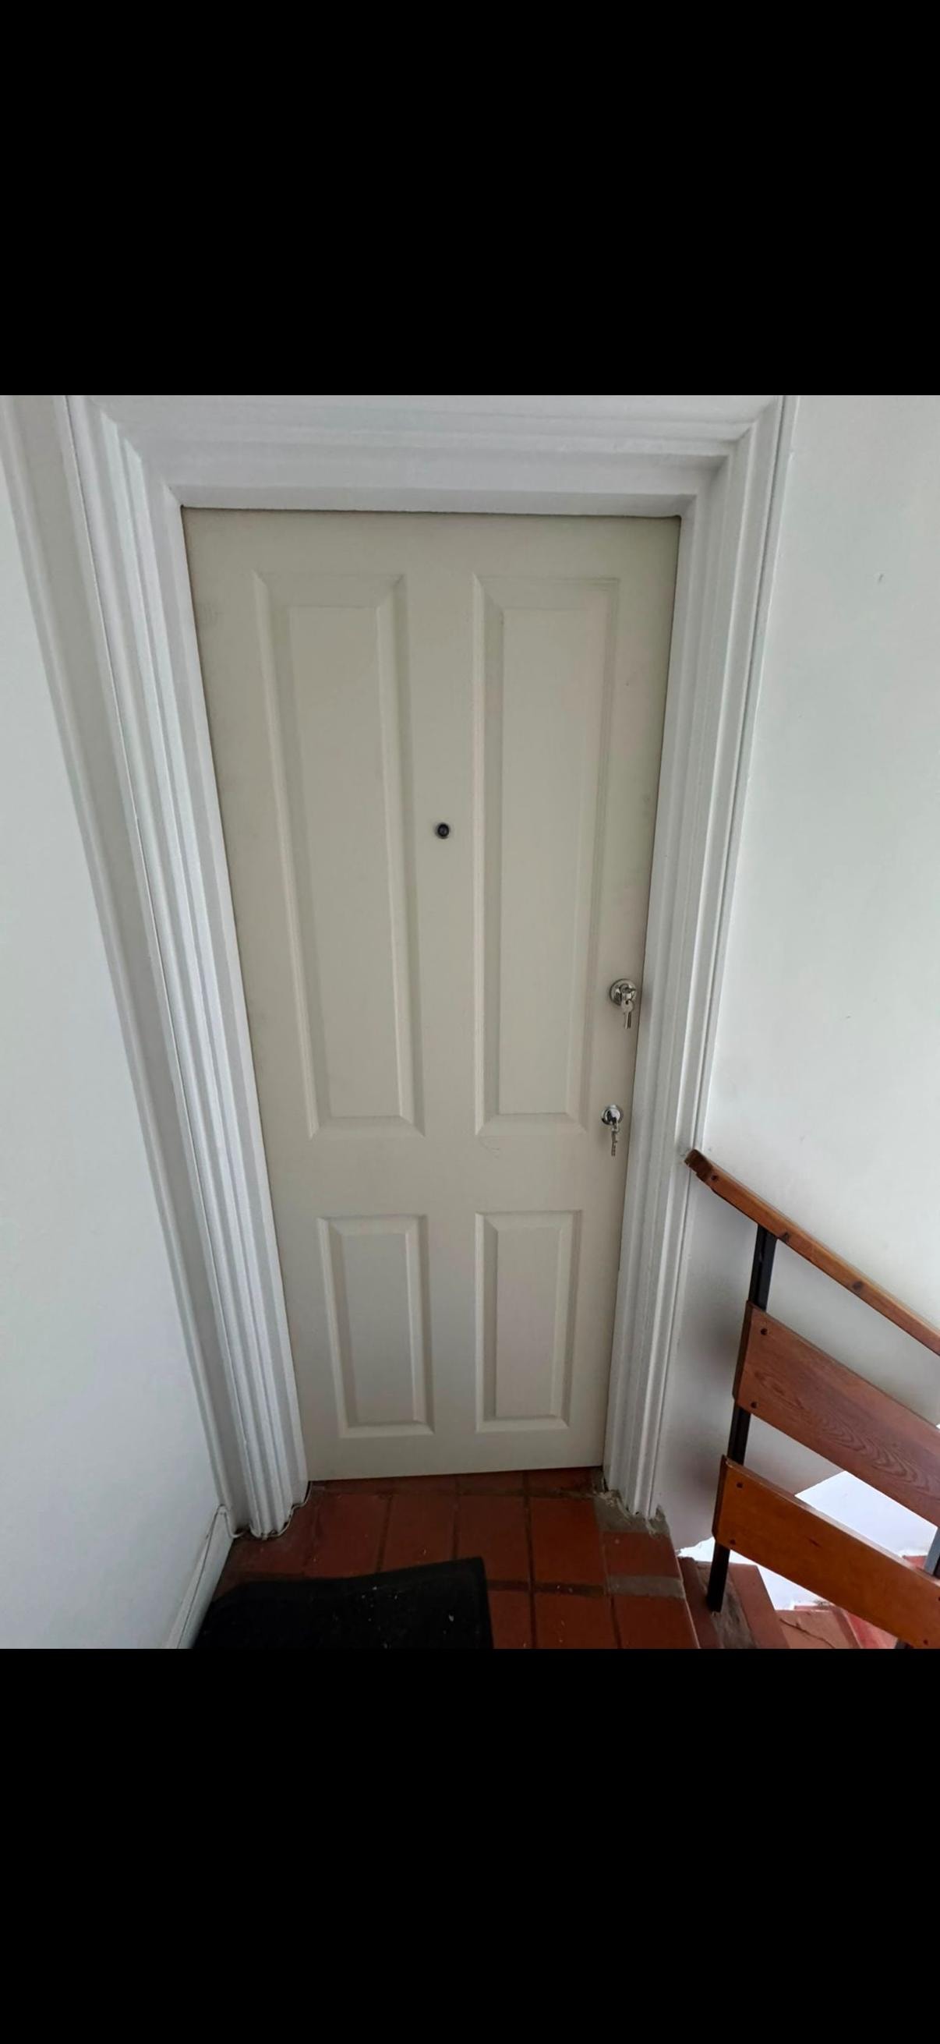
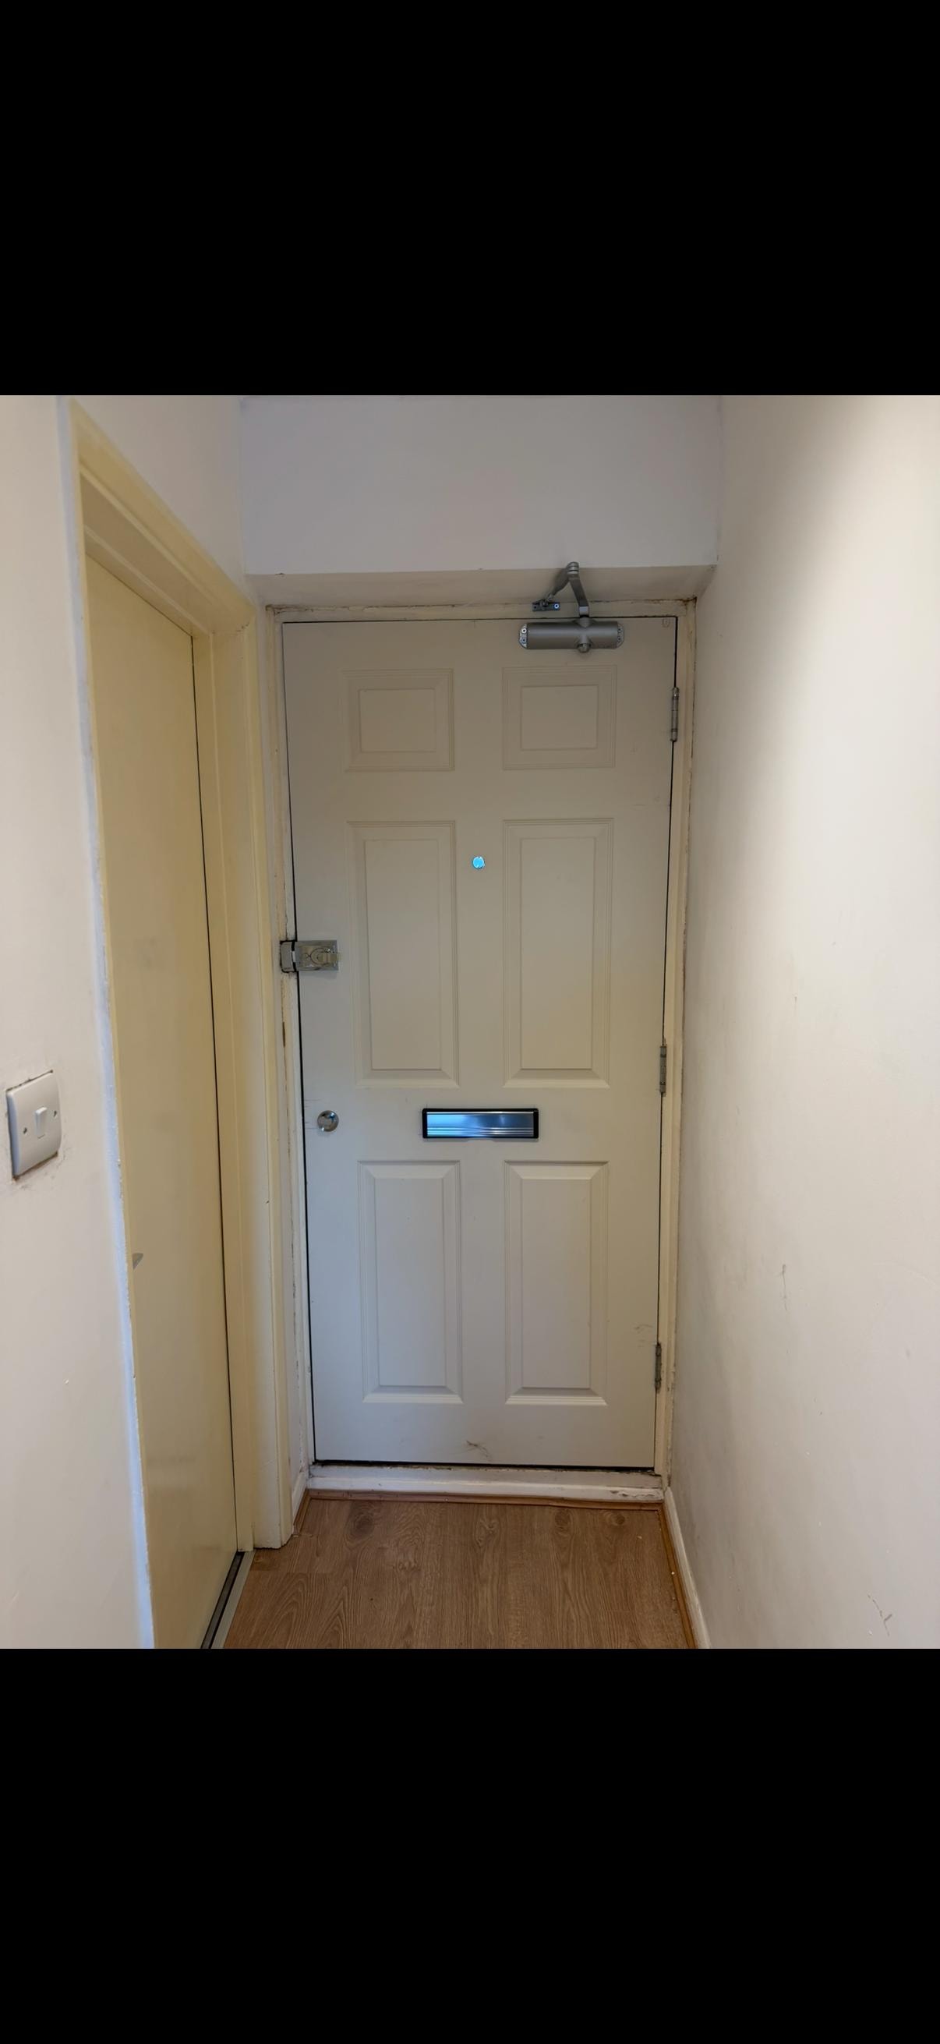
White panelled fire door entryway
Brown apartment fire door with hardware
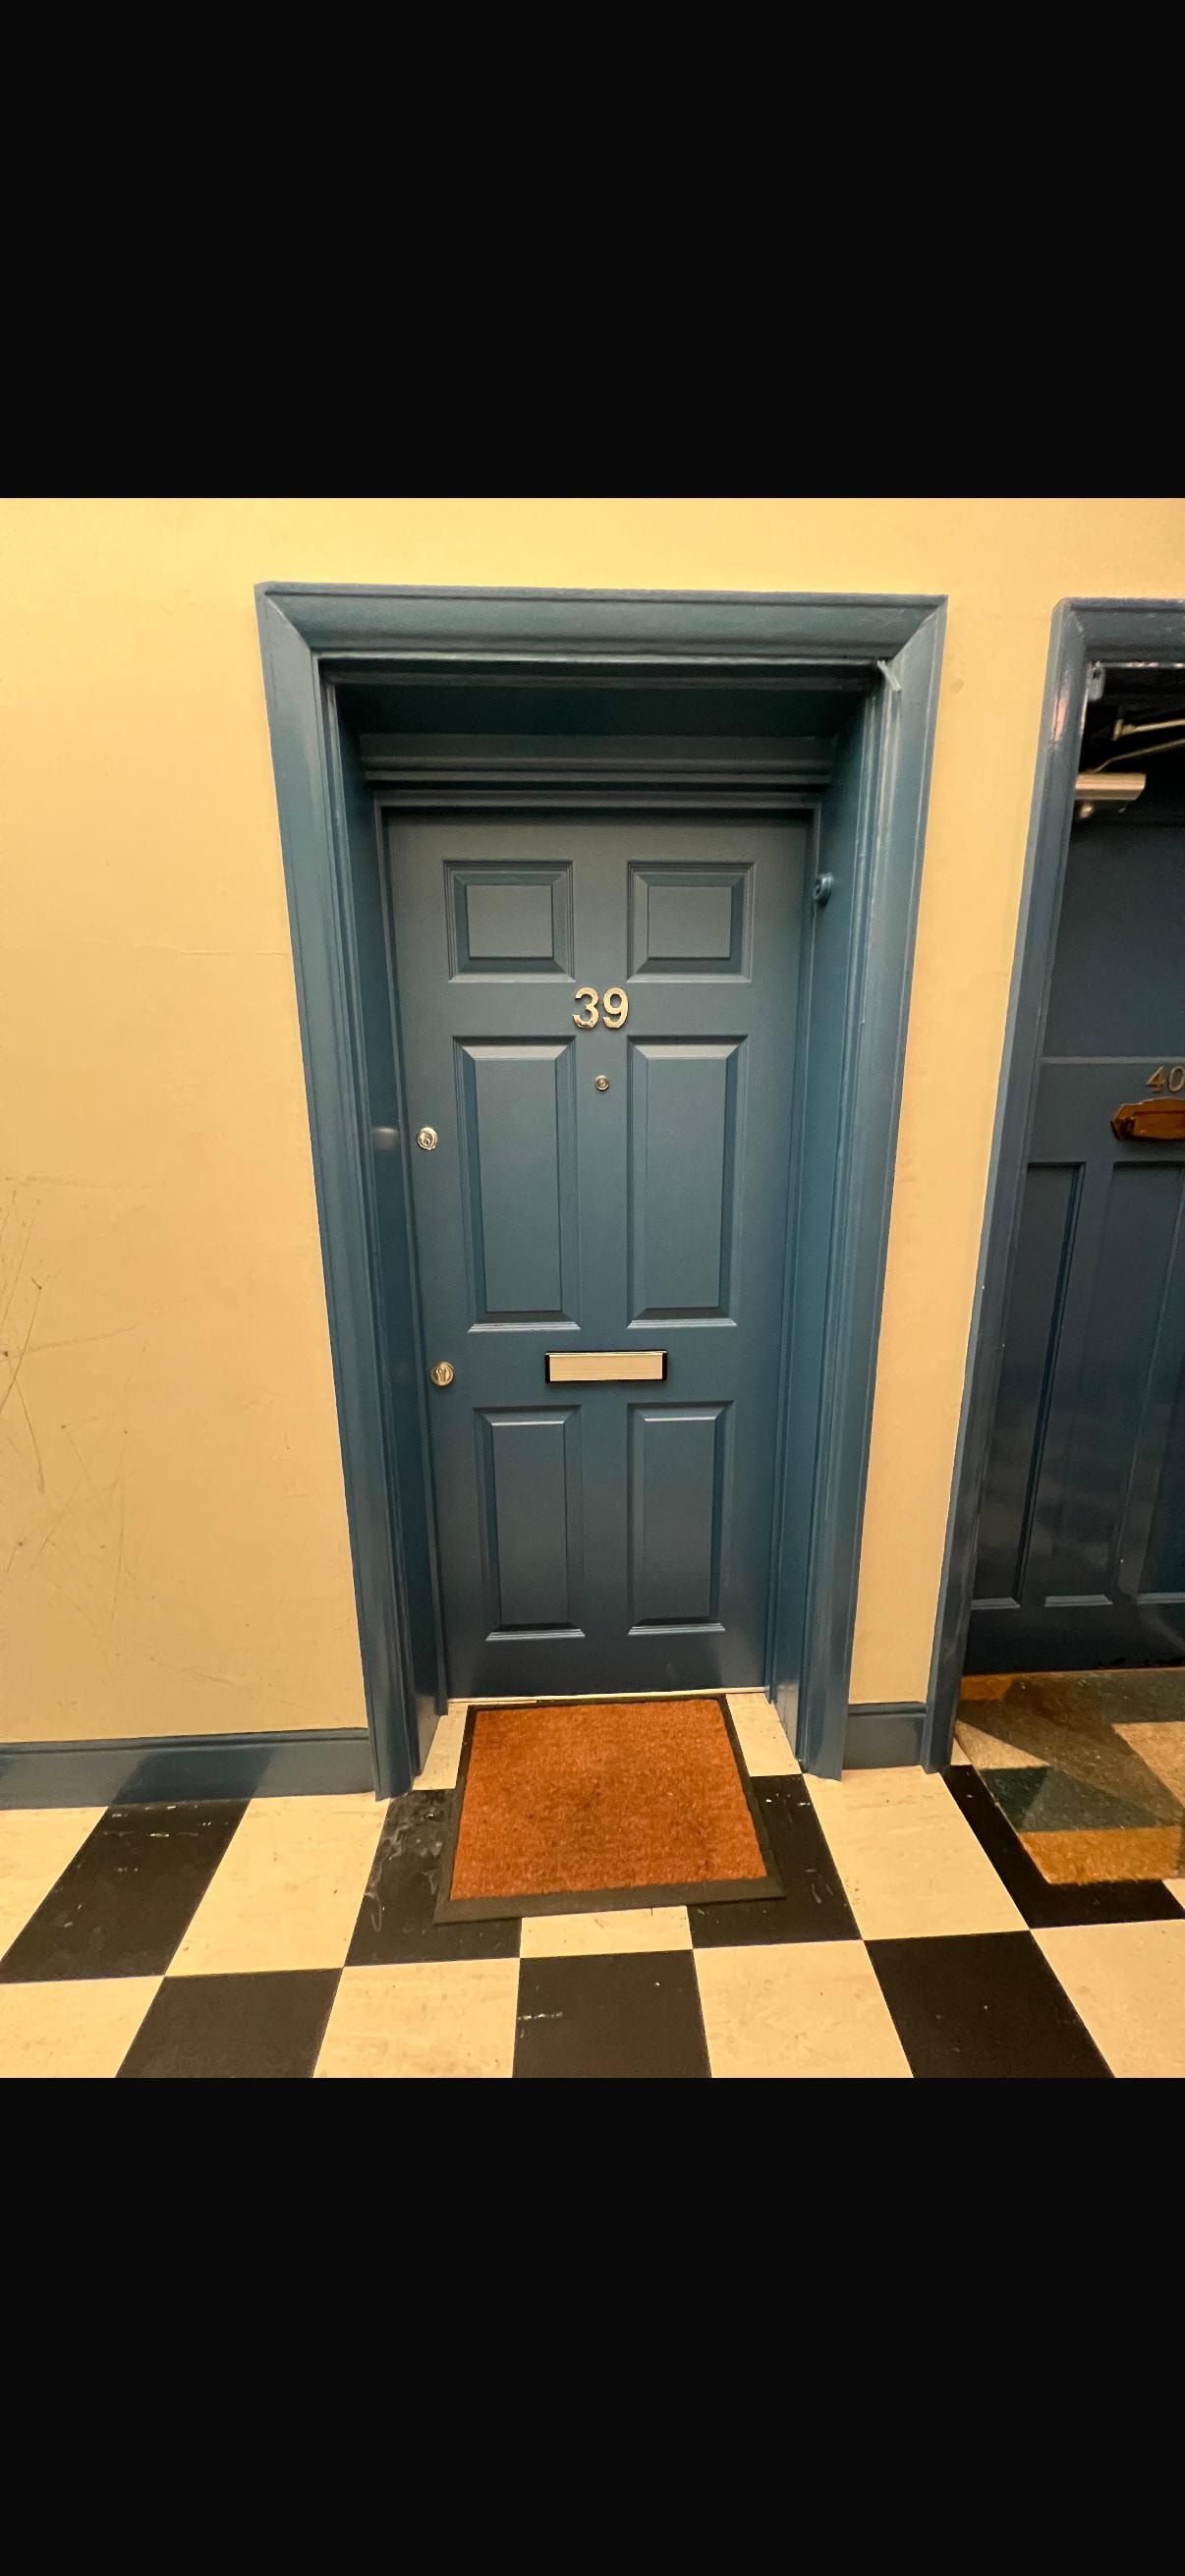
Blue fire door number 39 yellow wall
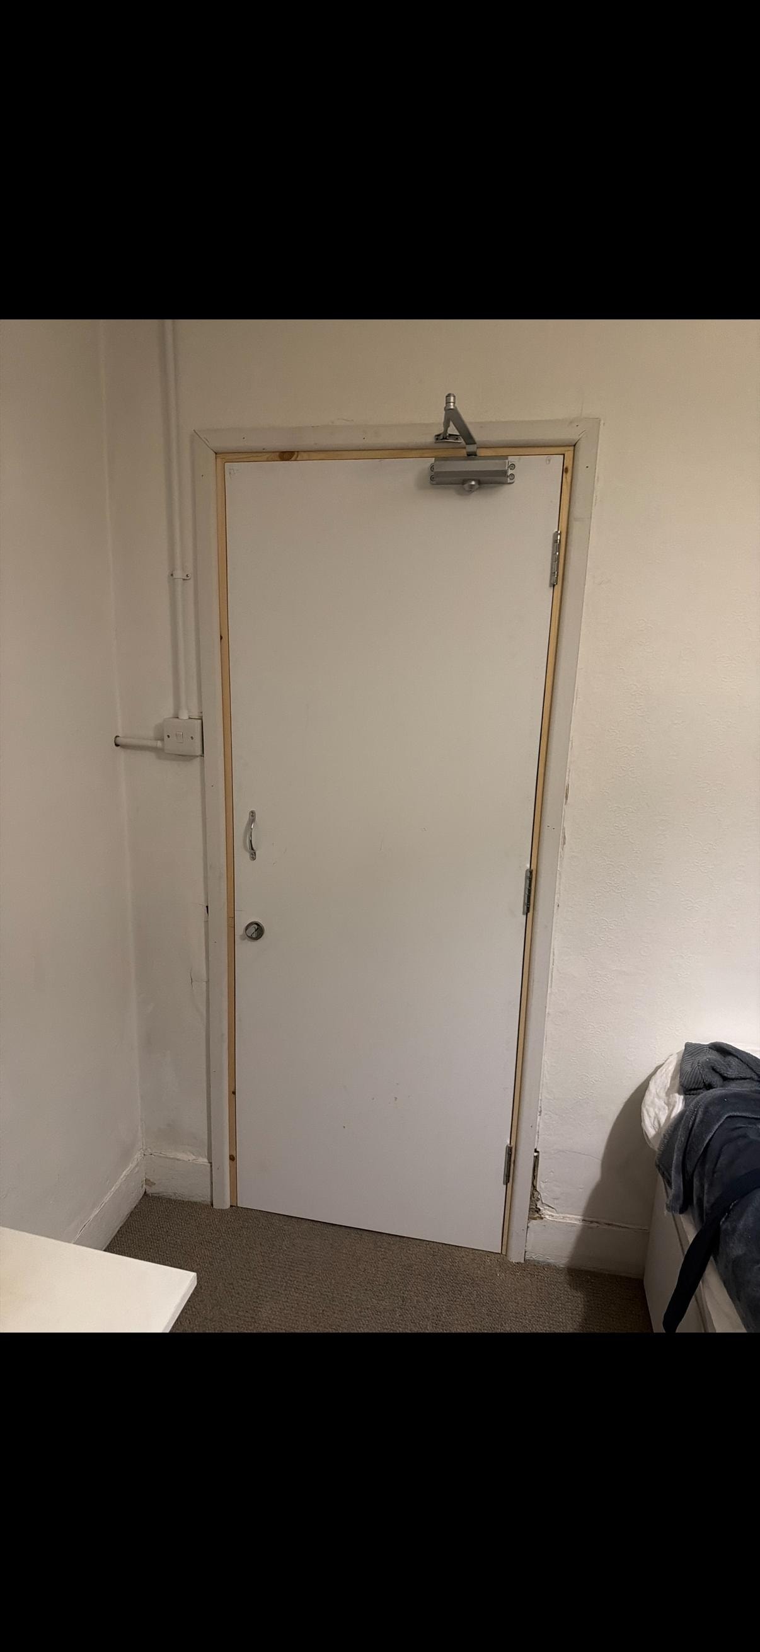
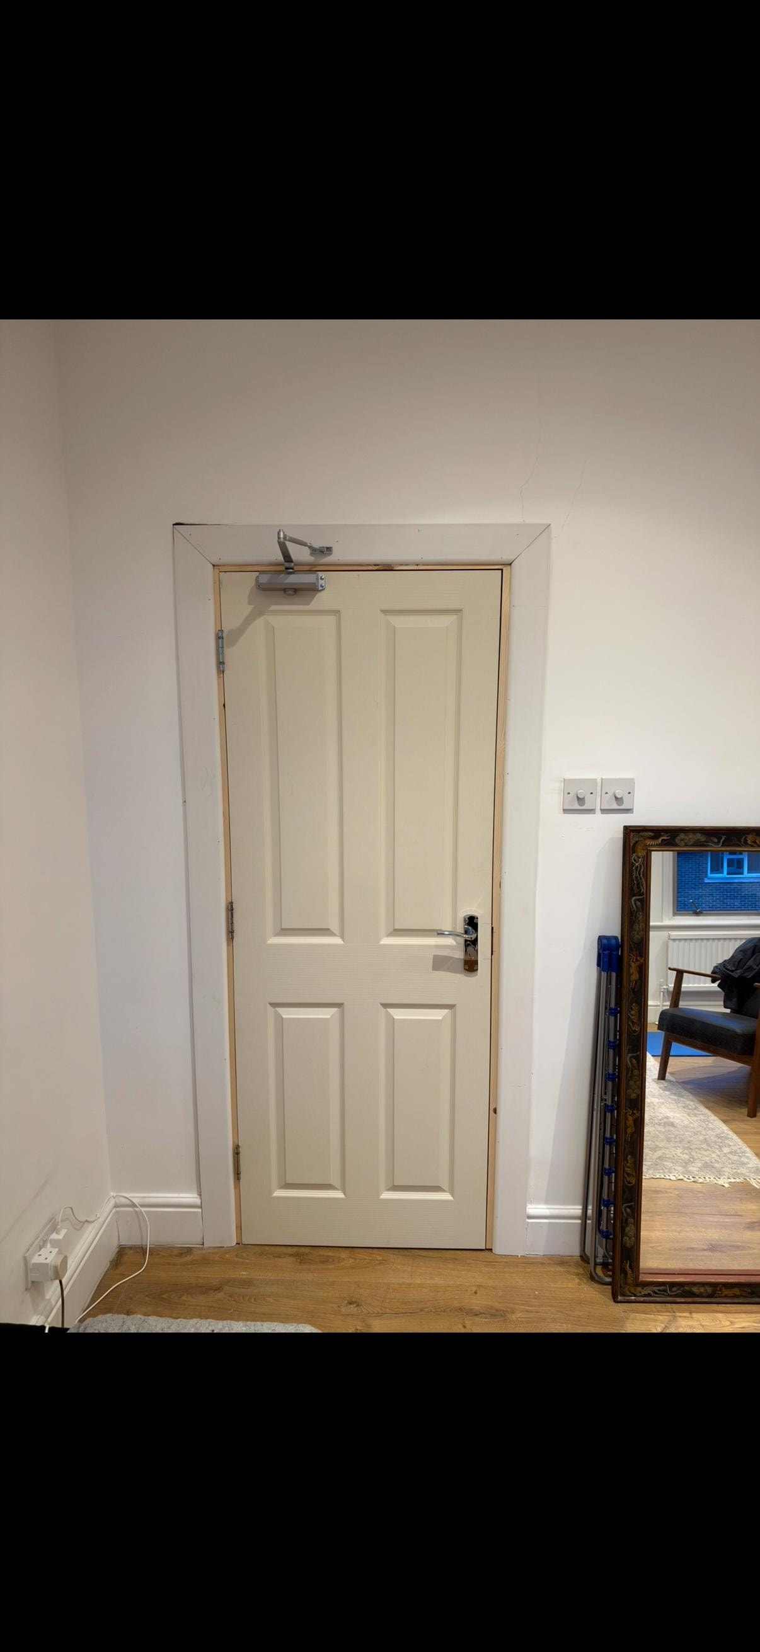
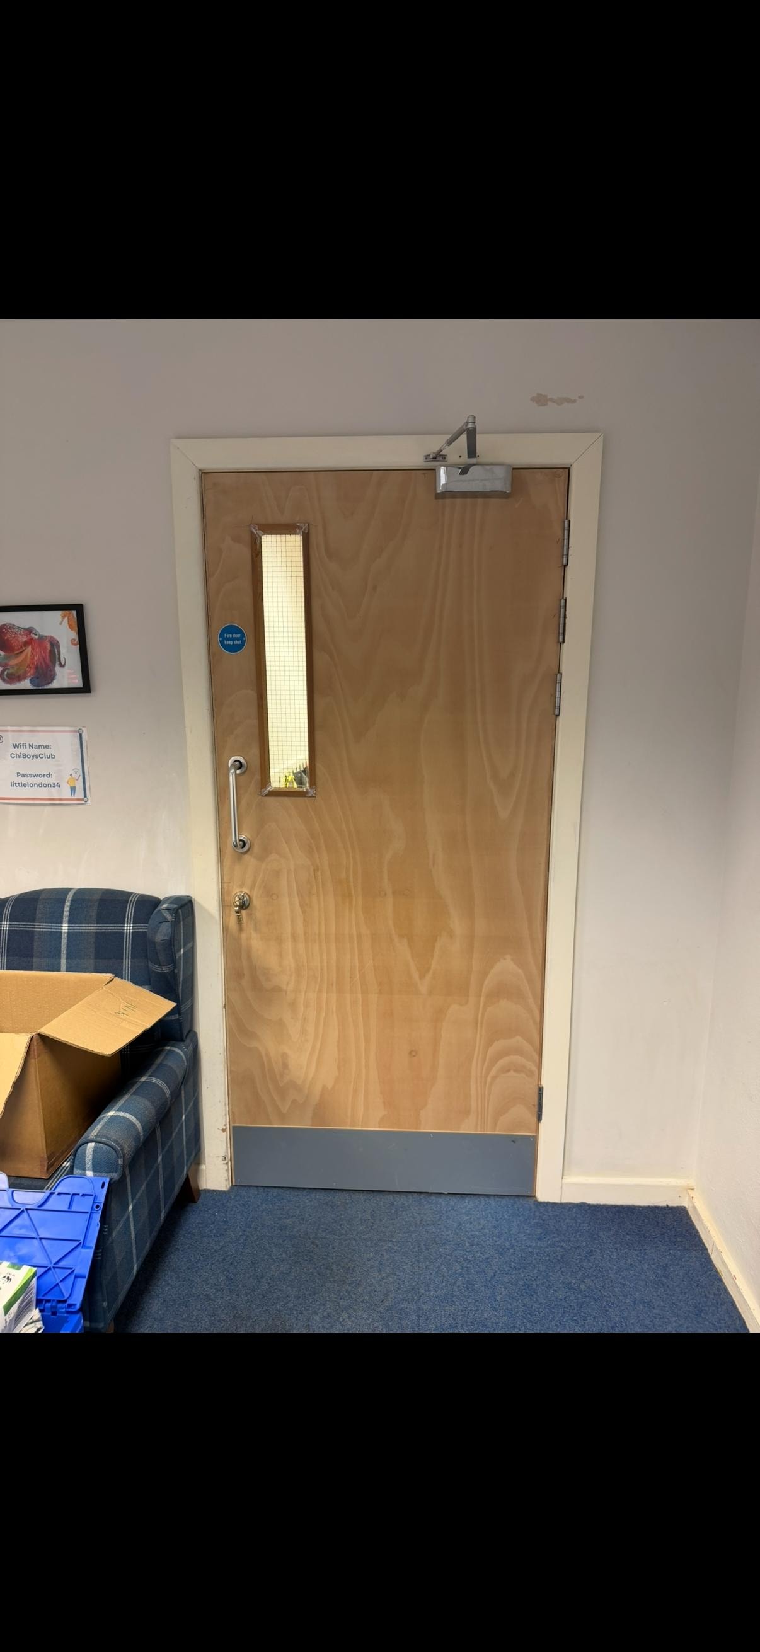
White interior fire door with closer mechanism
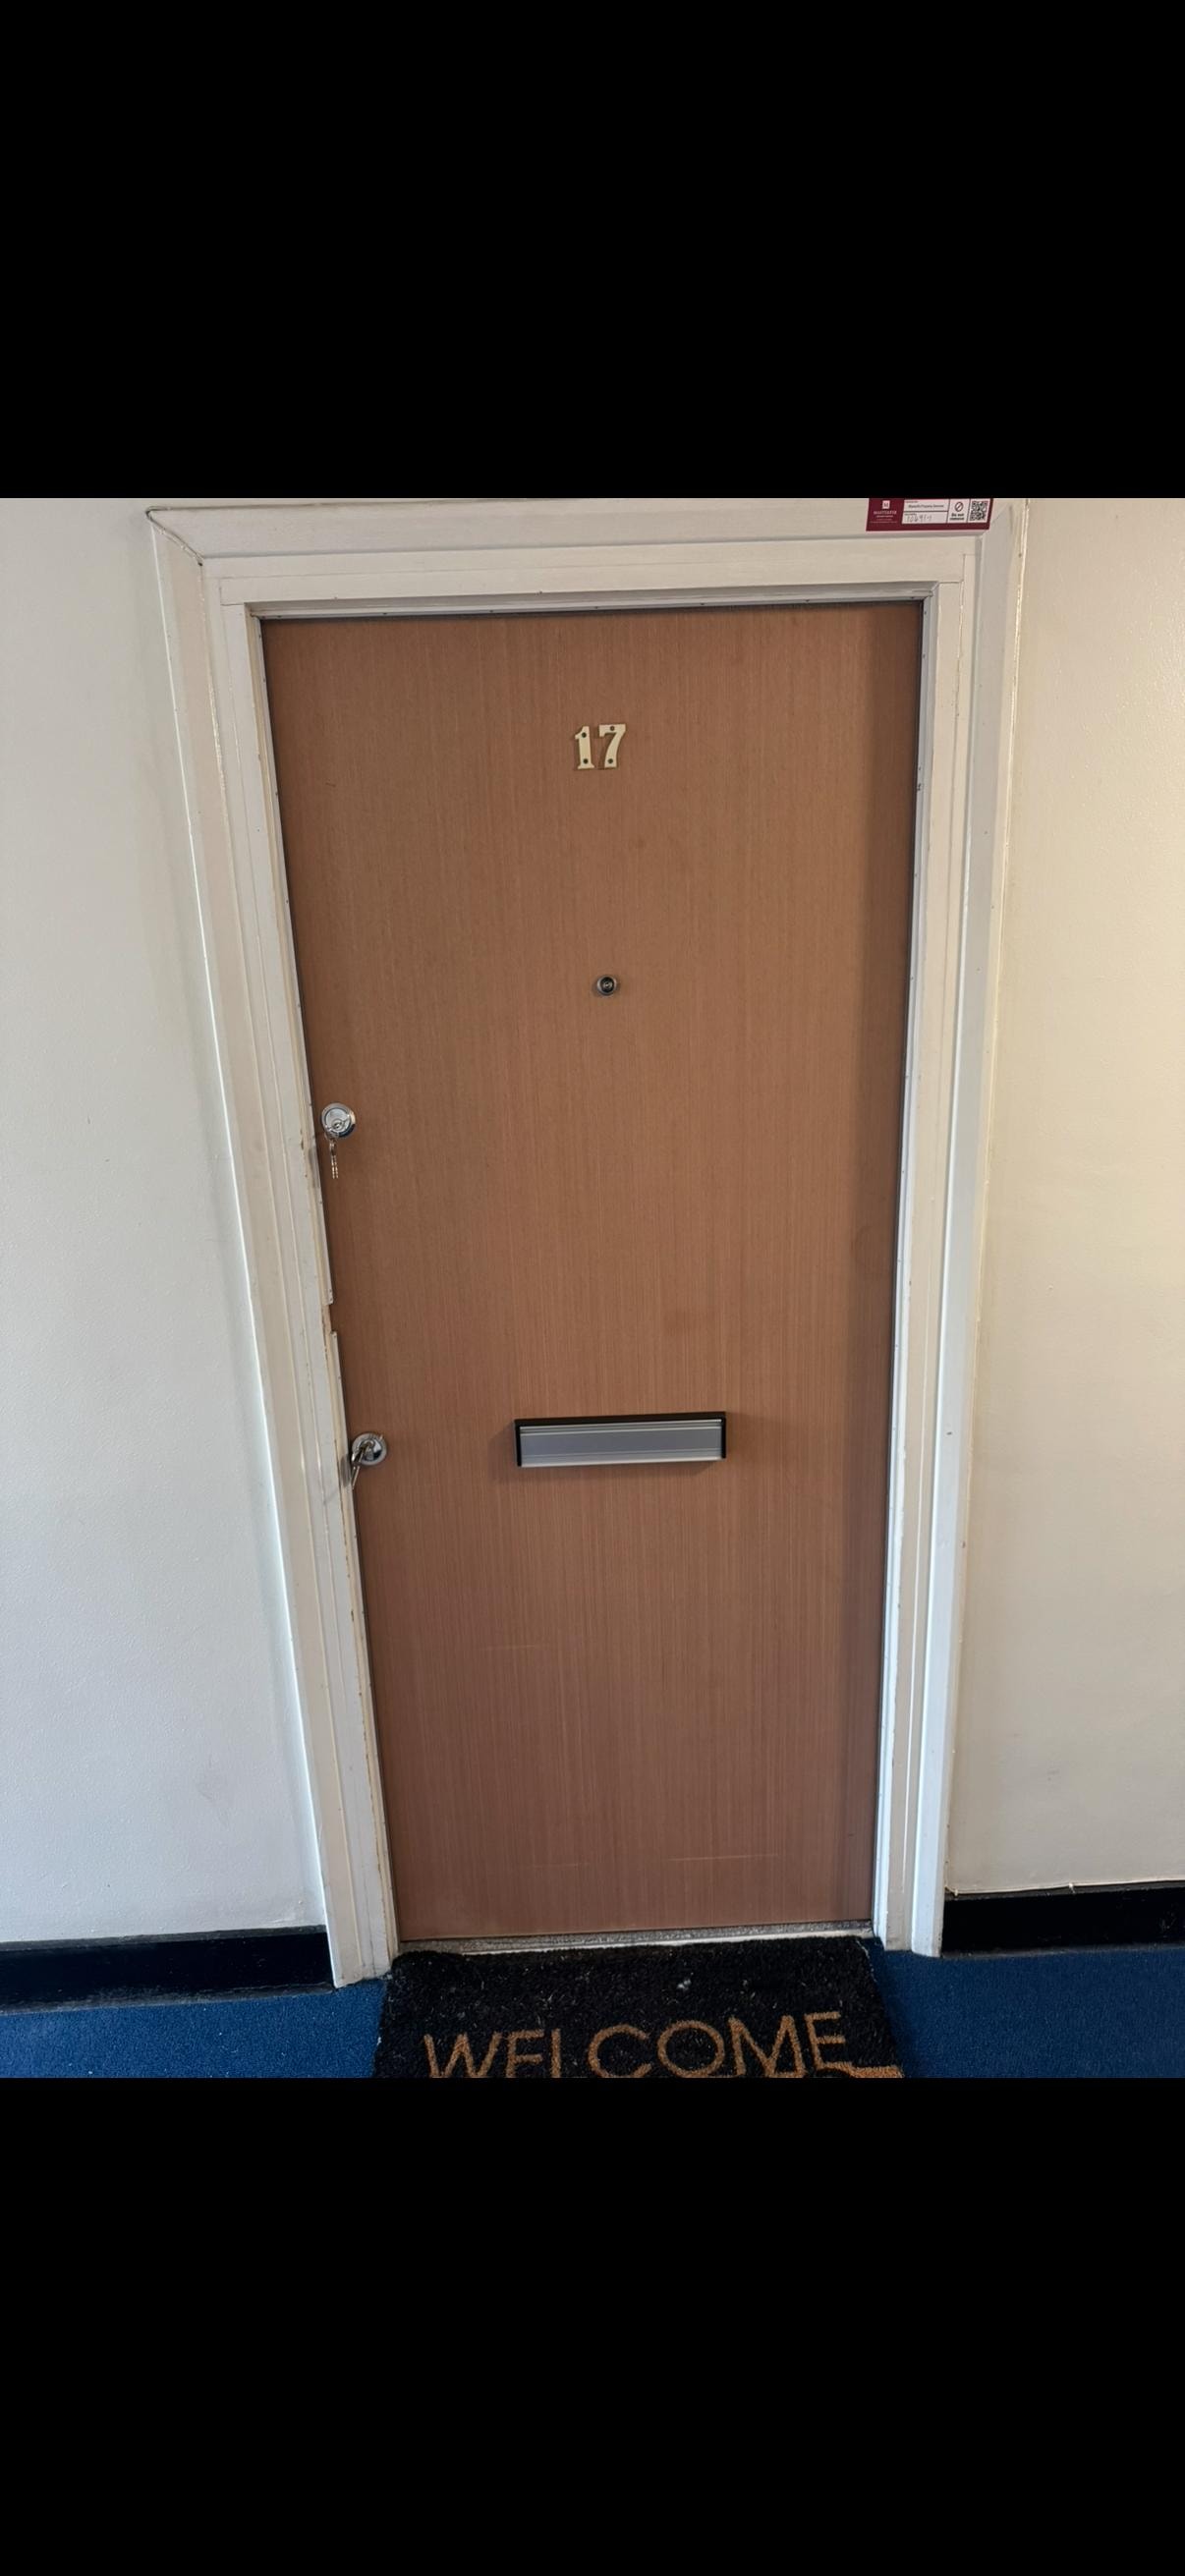
Brown apartment fire door number 17
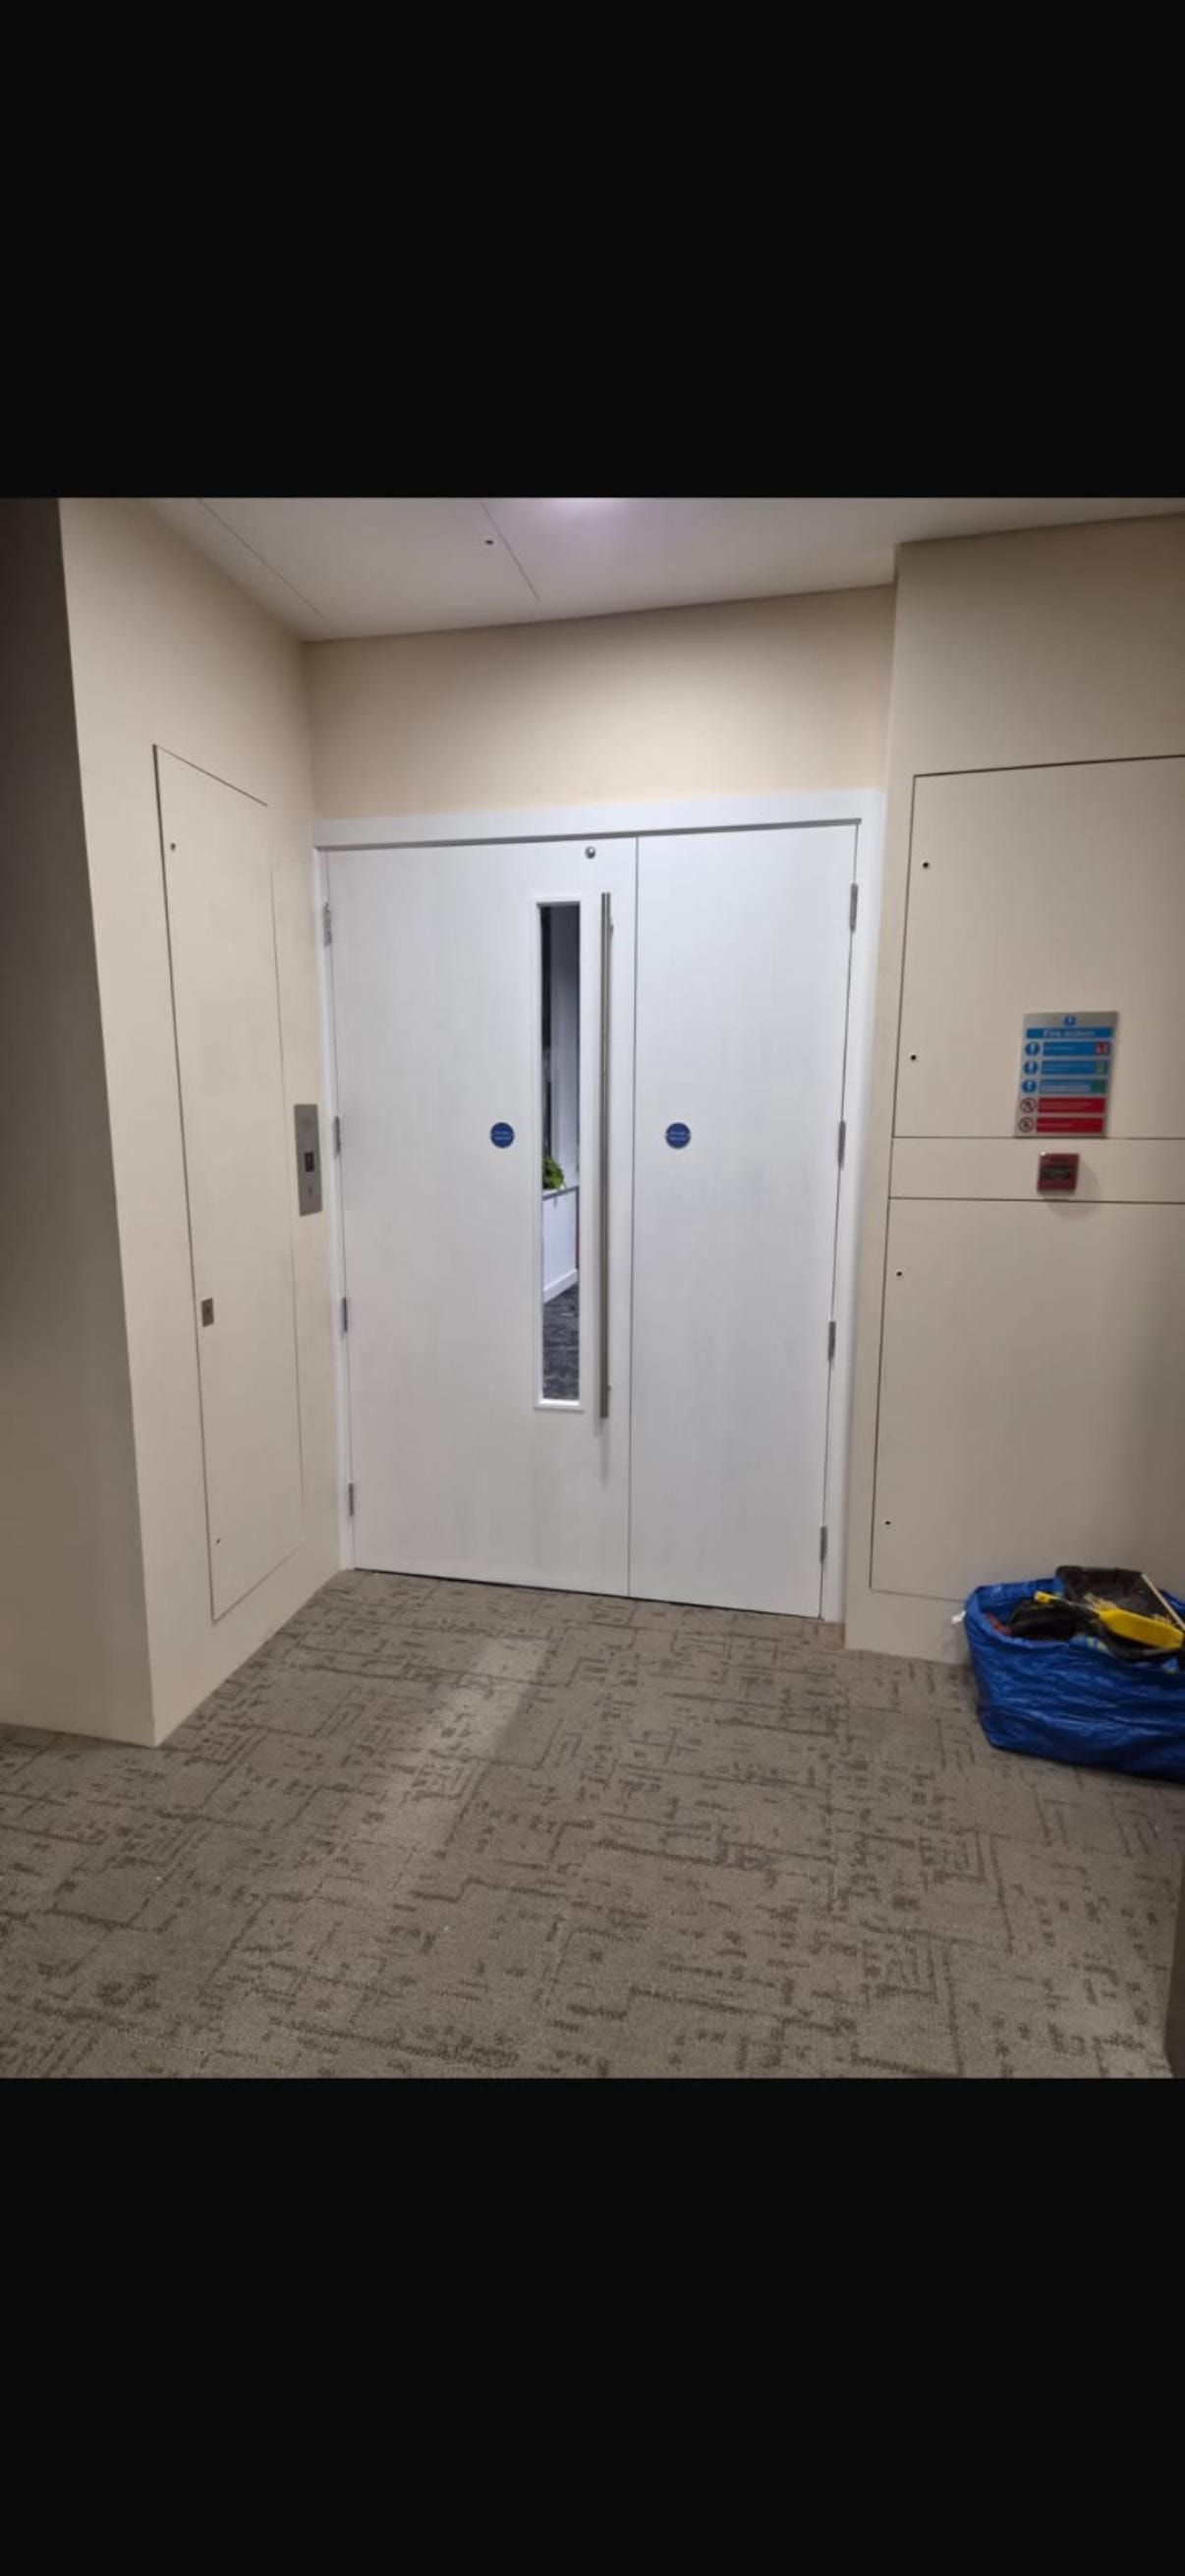
Modern office hallway with white glazed fire doors
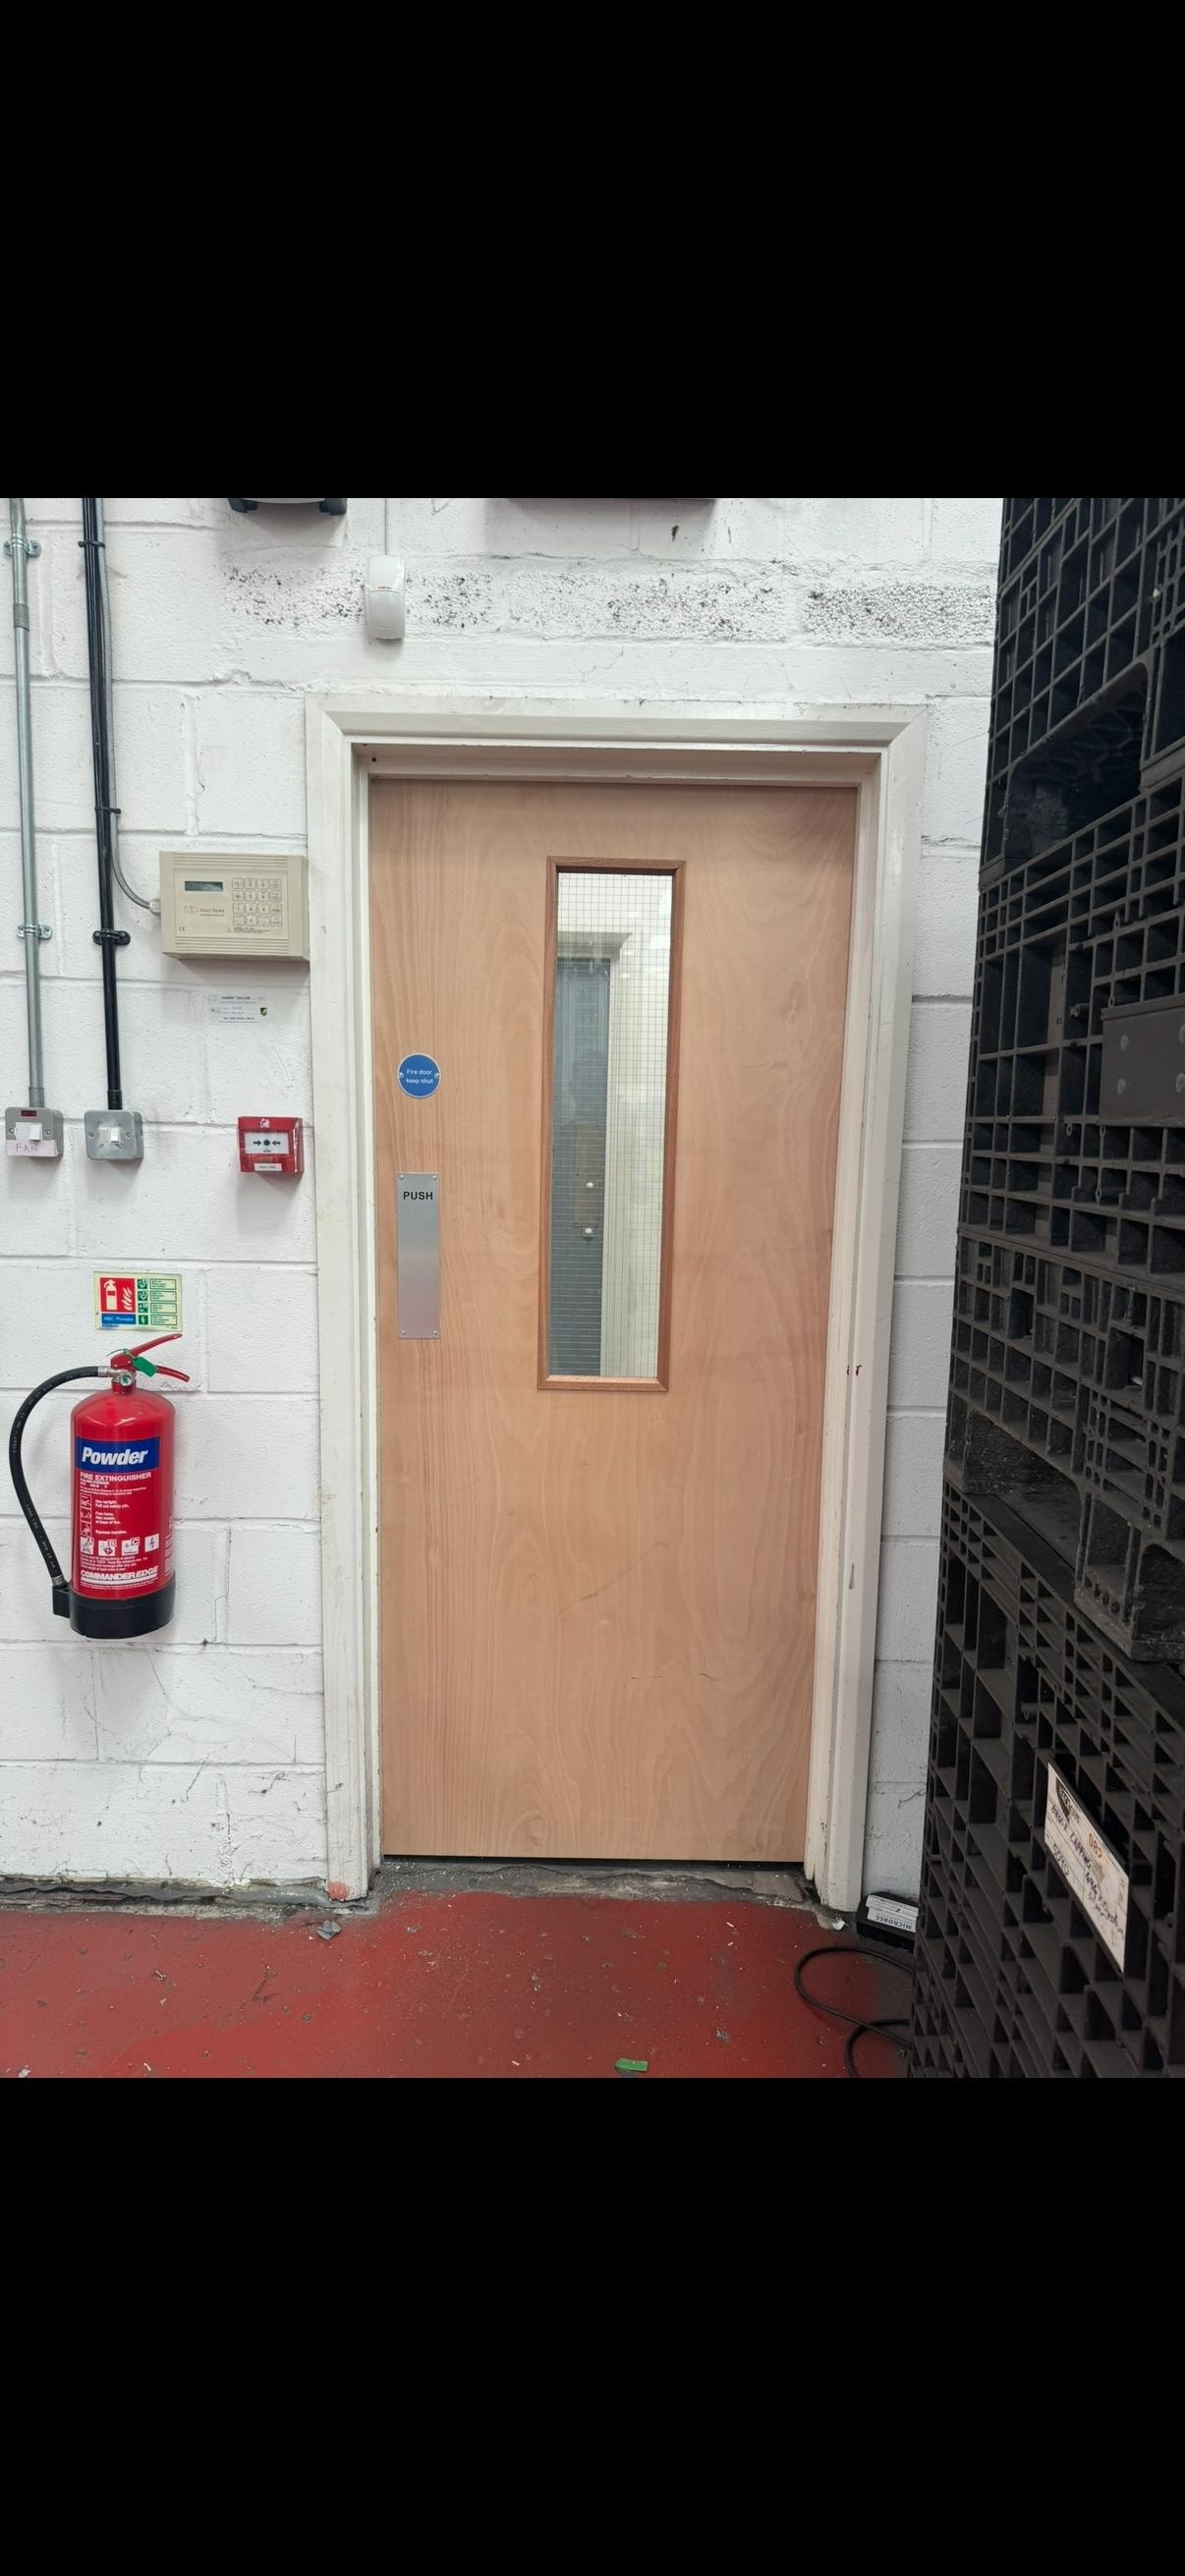
Wooden glazed fire door industrial building entrance
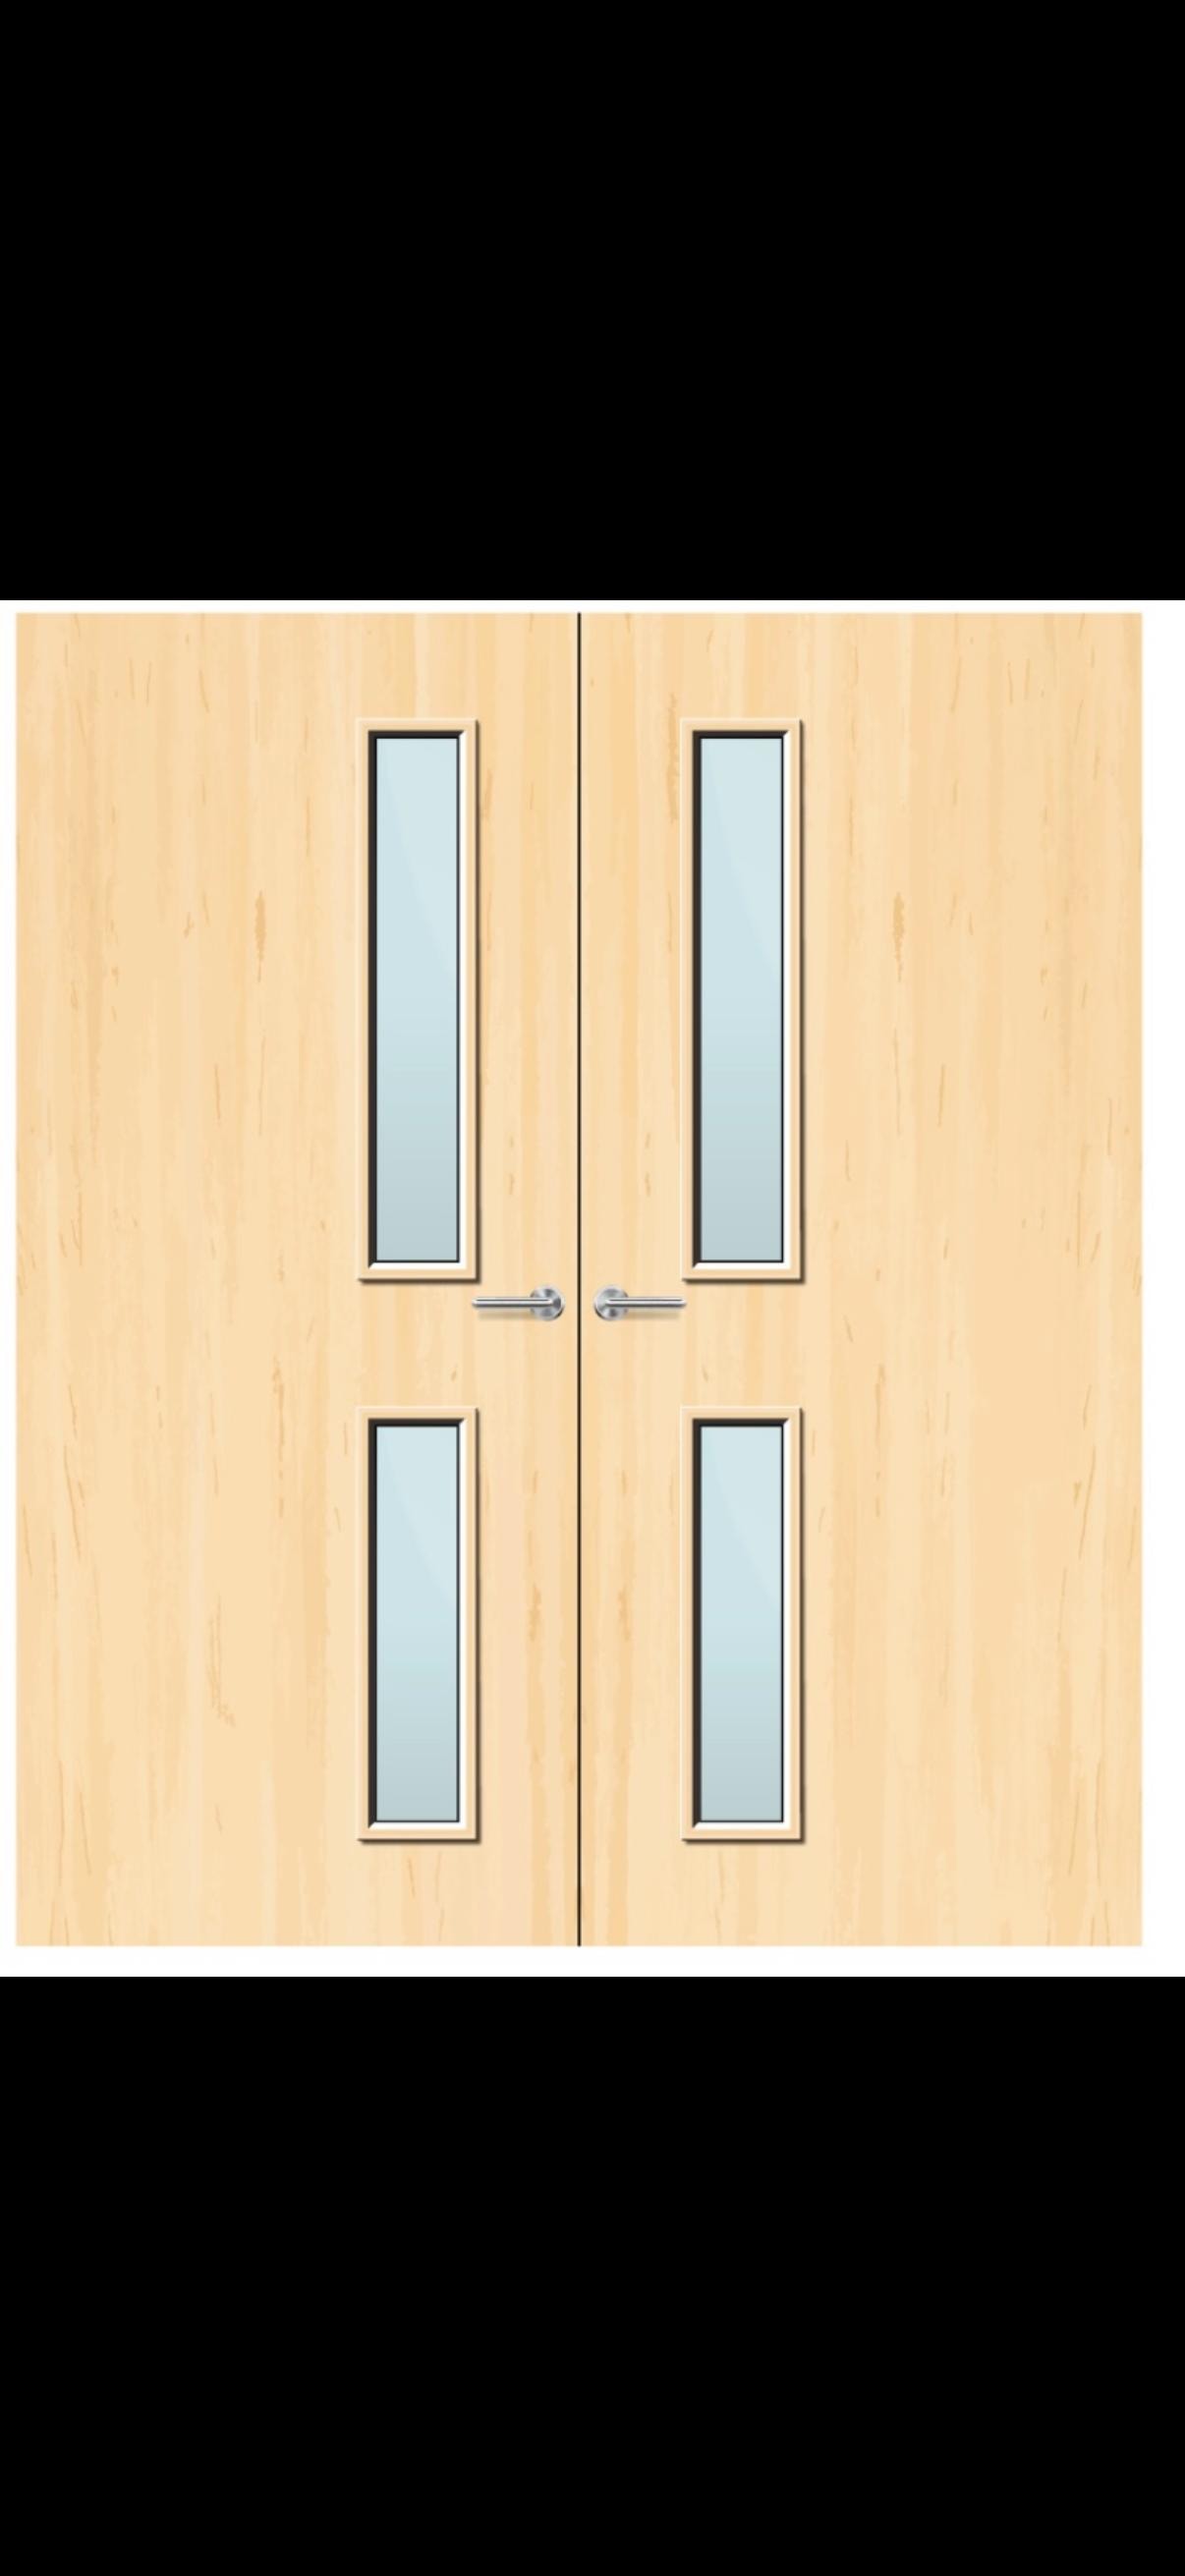
Fire door design — light wood double doors with glass panels
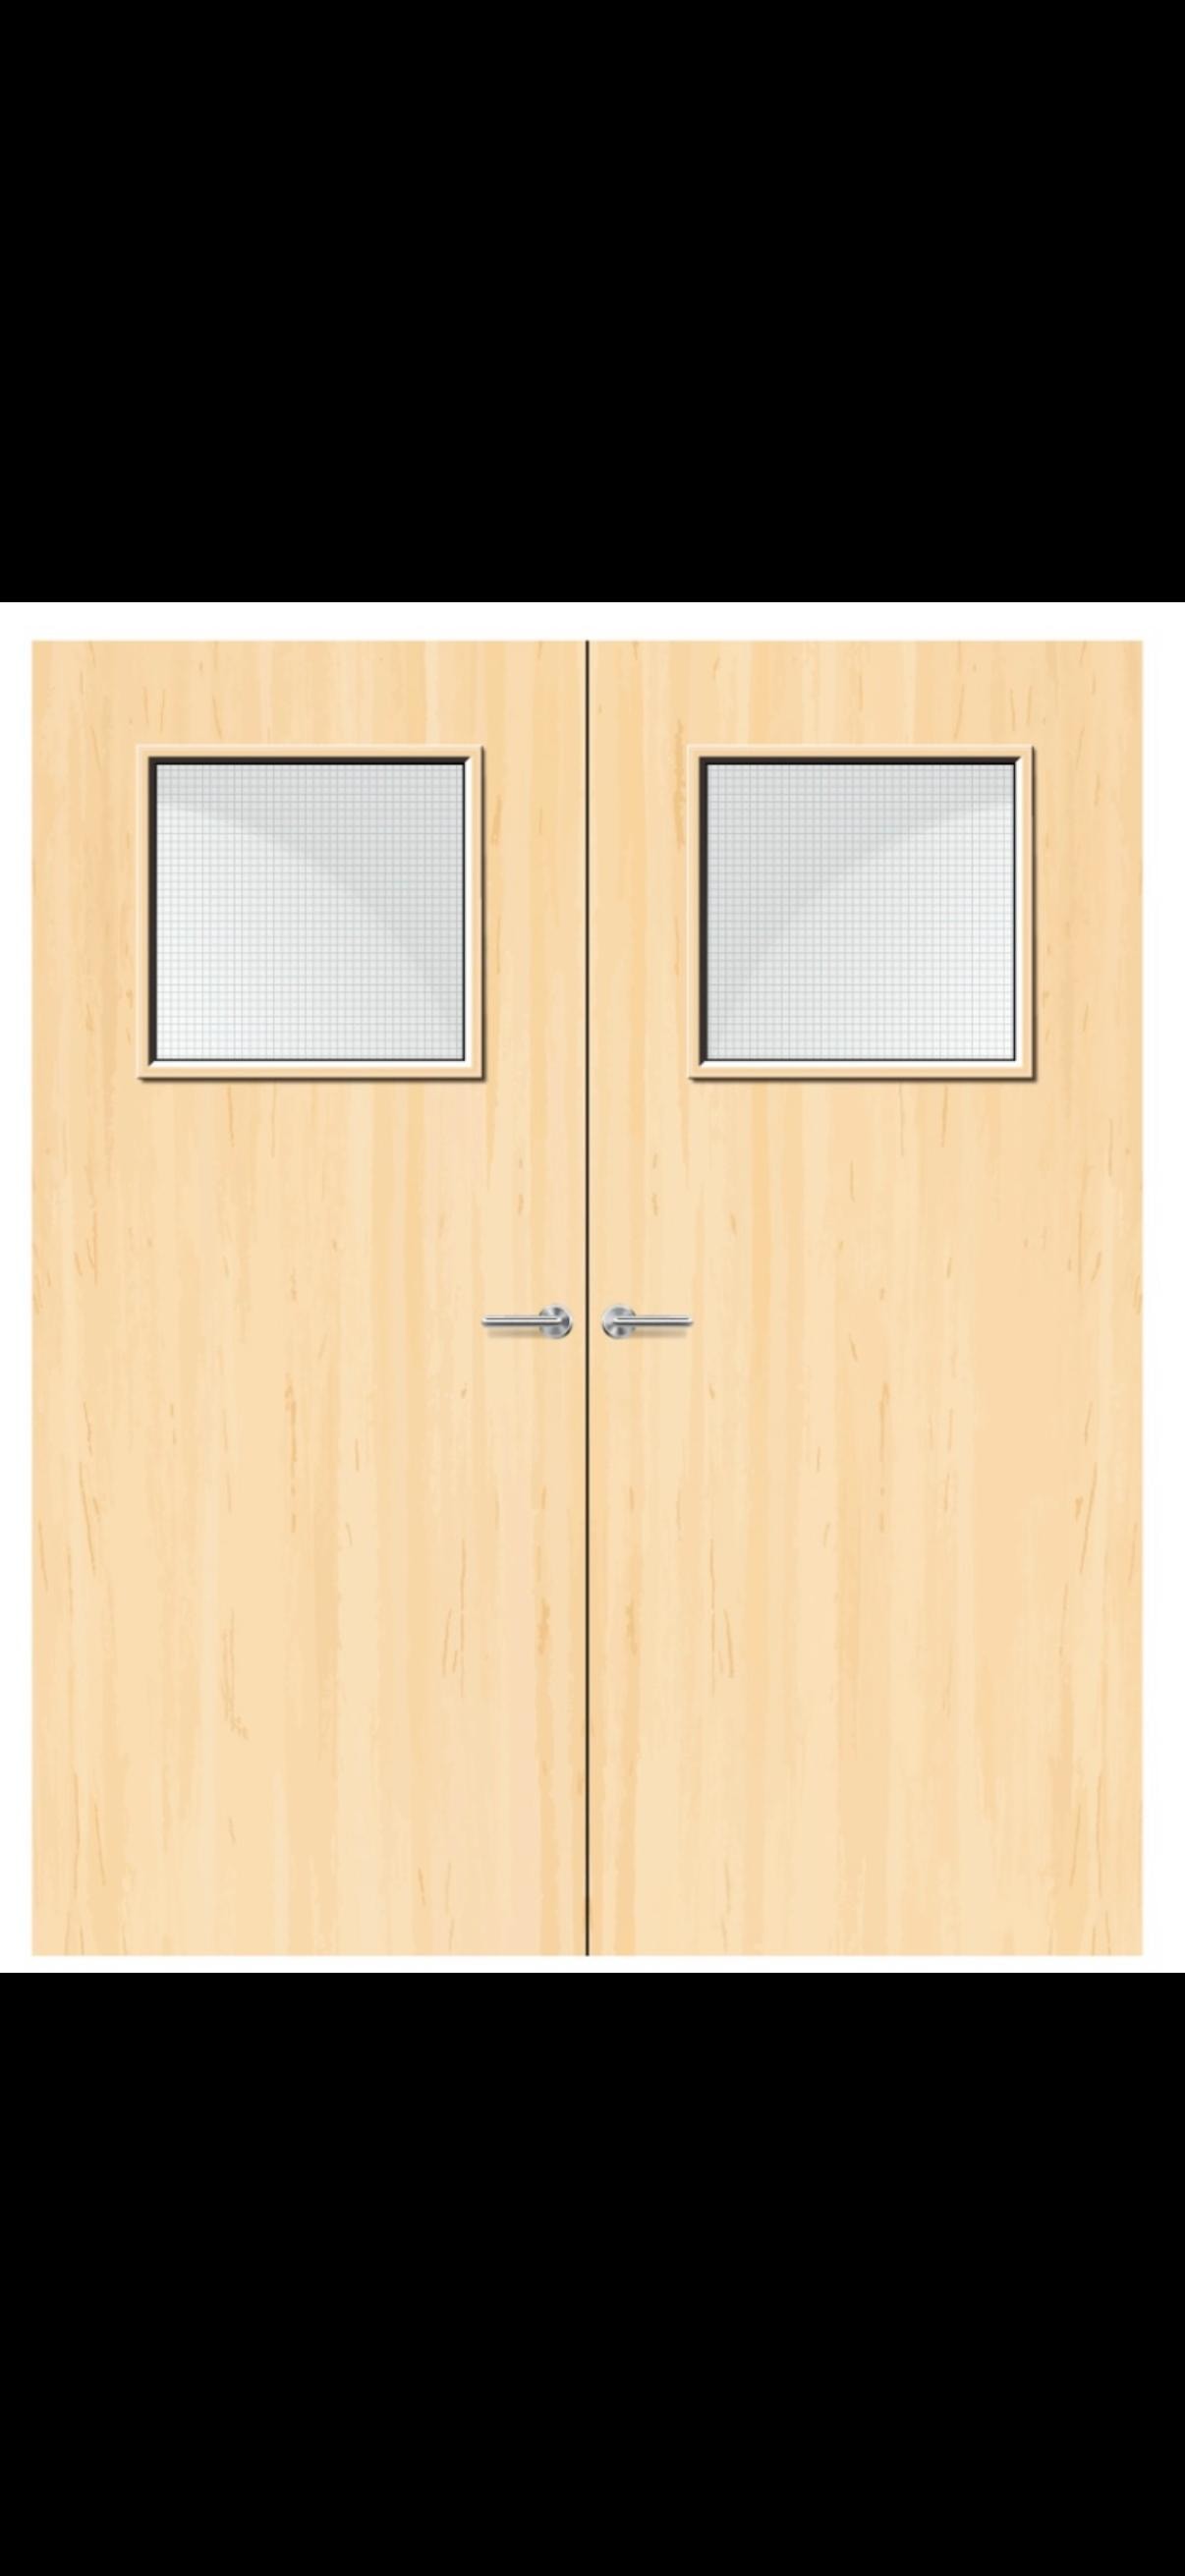
Fire door design — light wood double doors with windows
Fire door design — light wood door with window pane
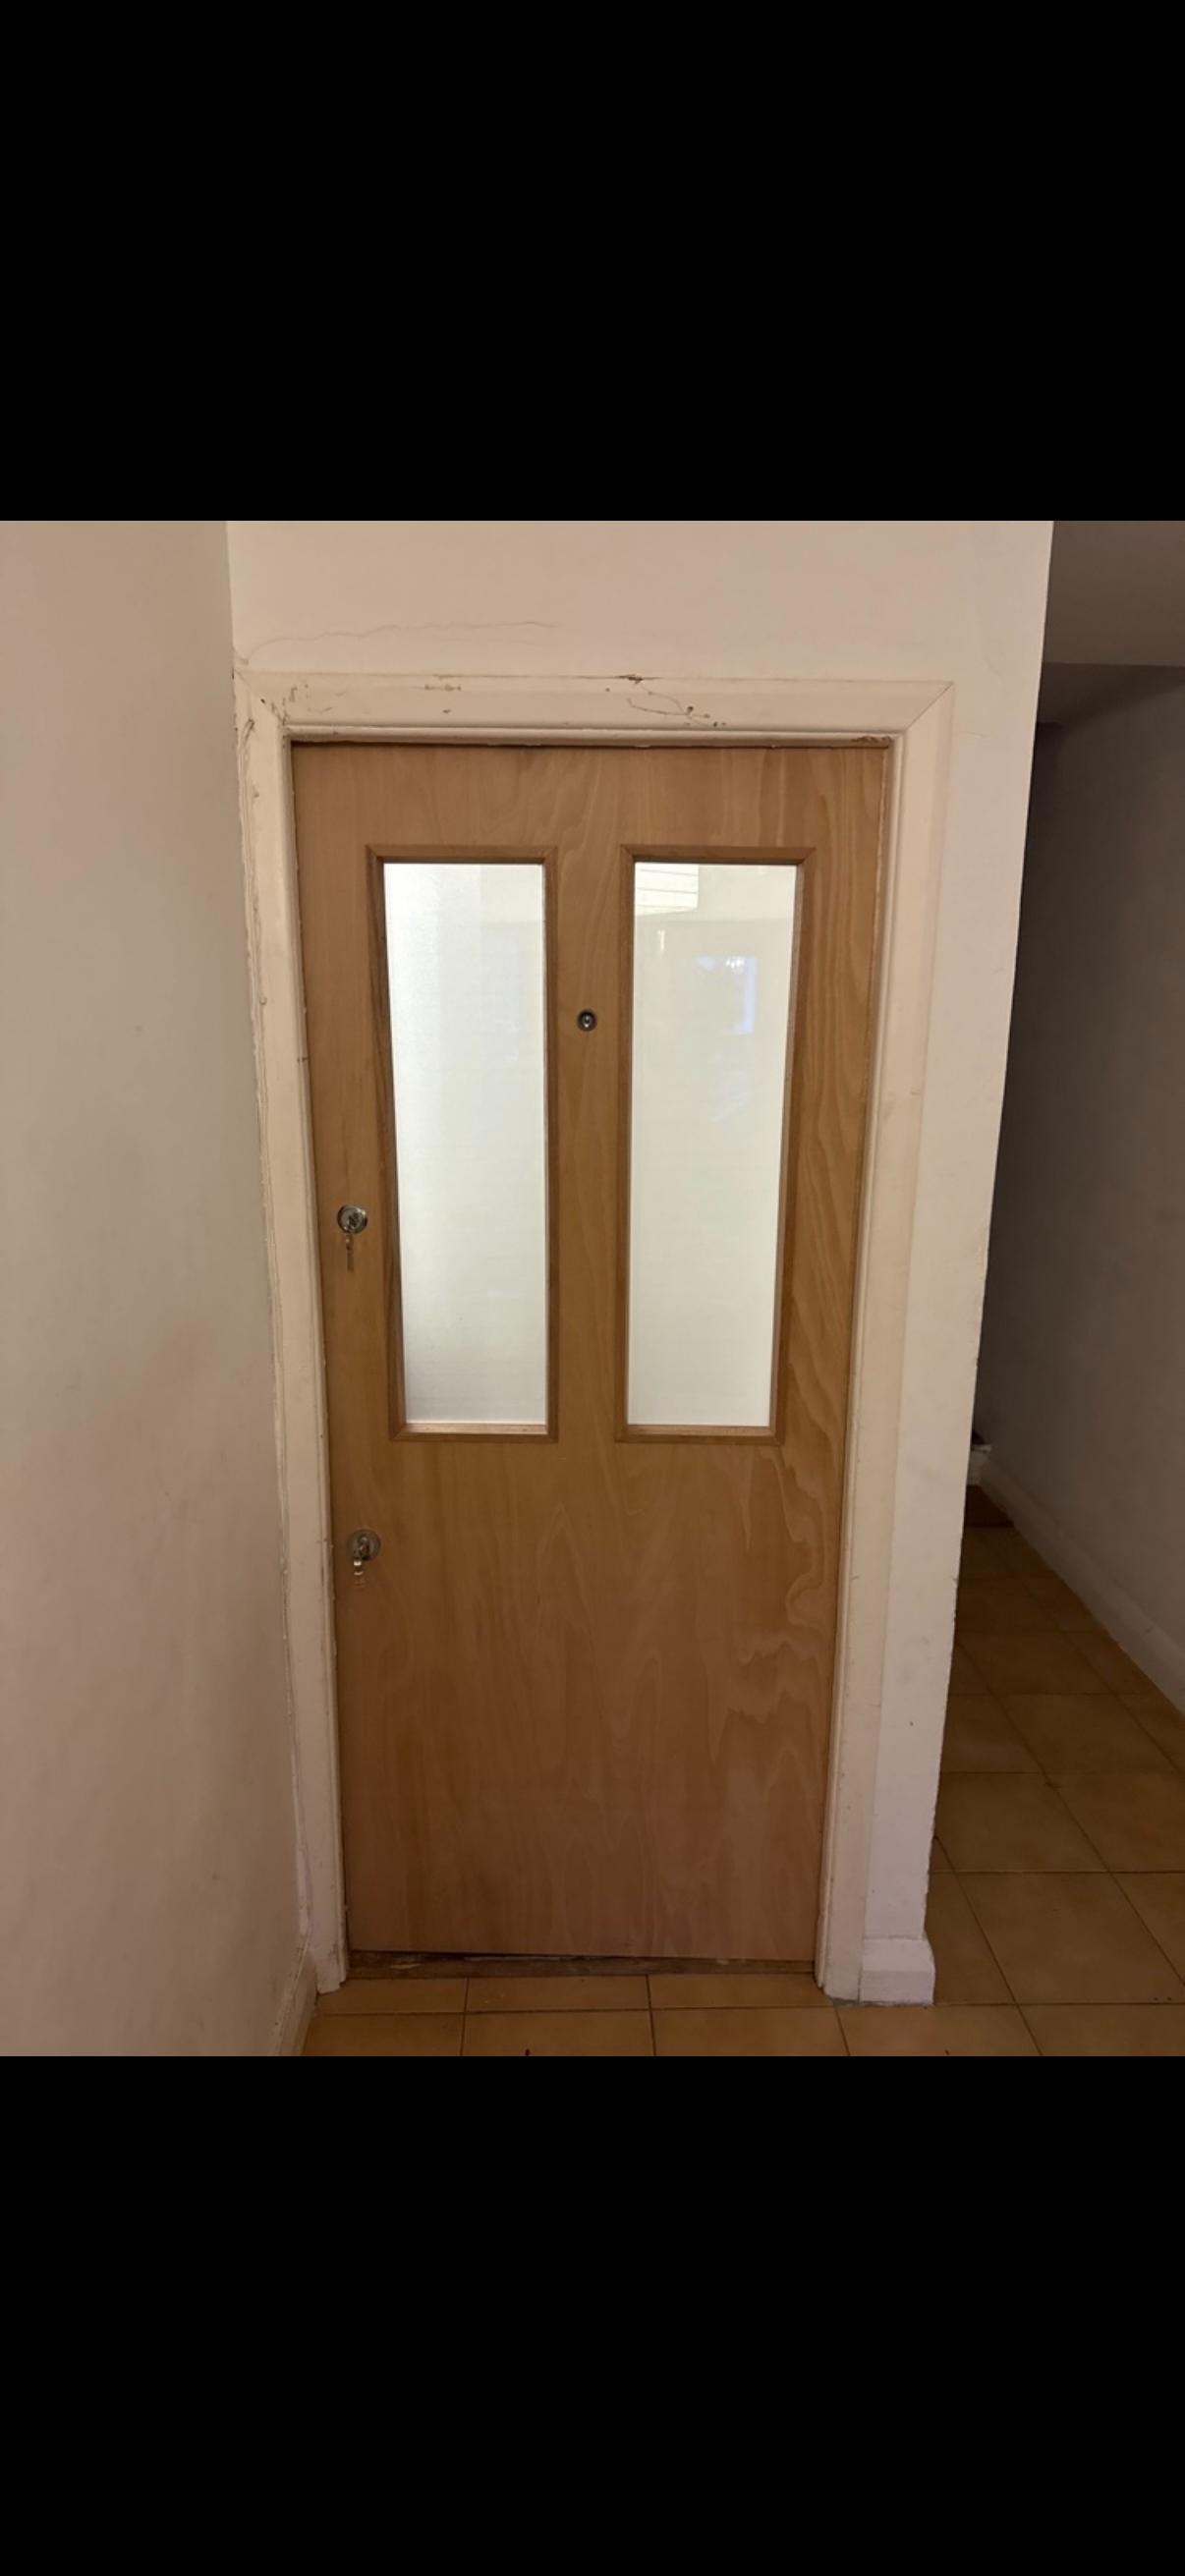
Wooden fire door with frosted glass panels
Brown wooden glazed fire door office hallway
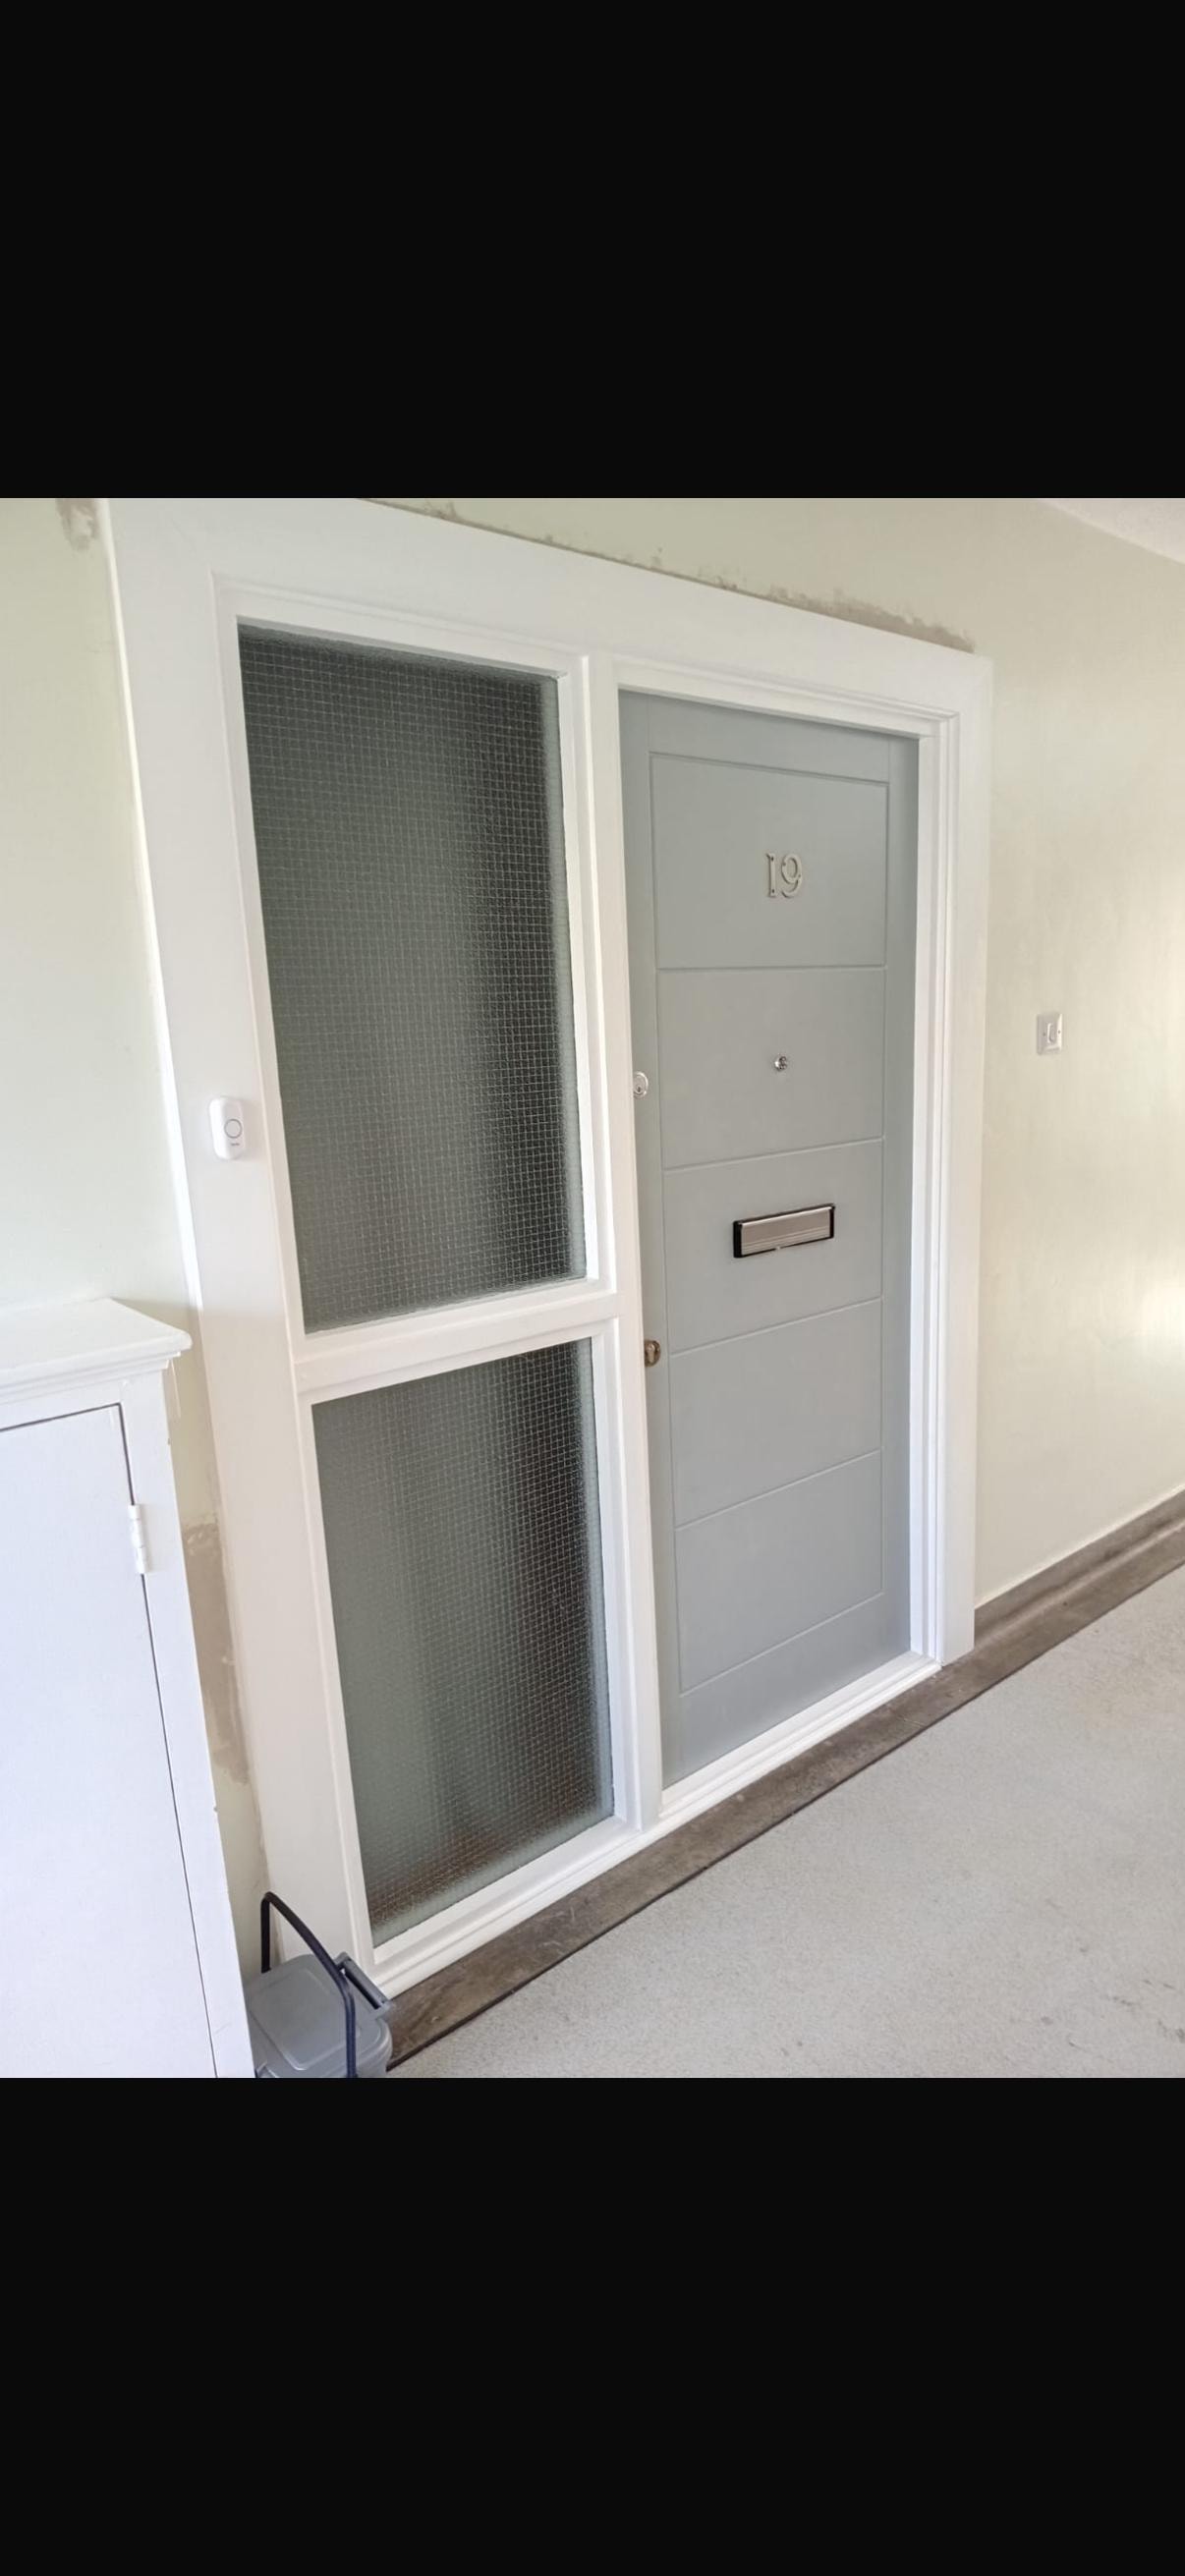
Bespoke fire door unit 19 with glazed sidelight panel finished
Apartment hallway with numbered fire door
White six-panel fire door with white trim
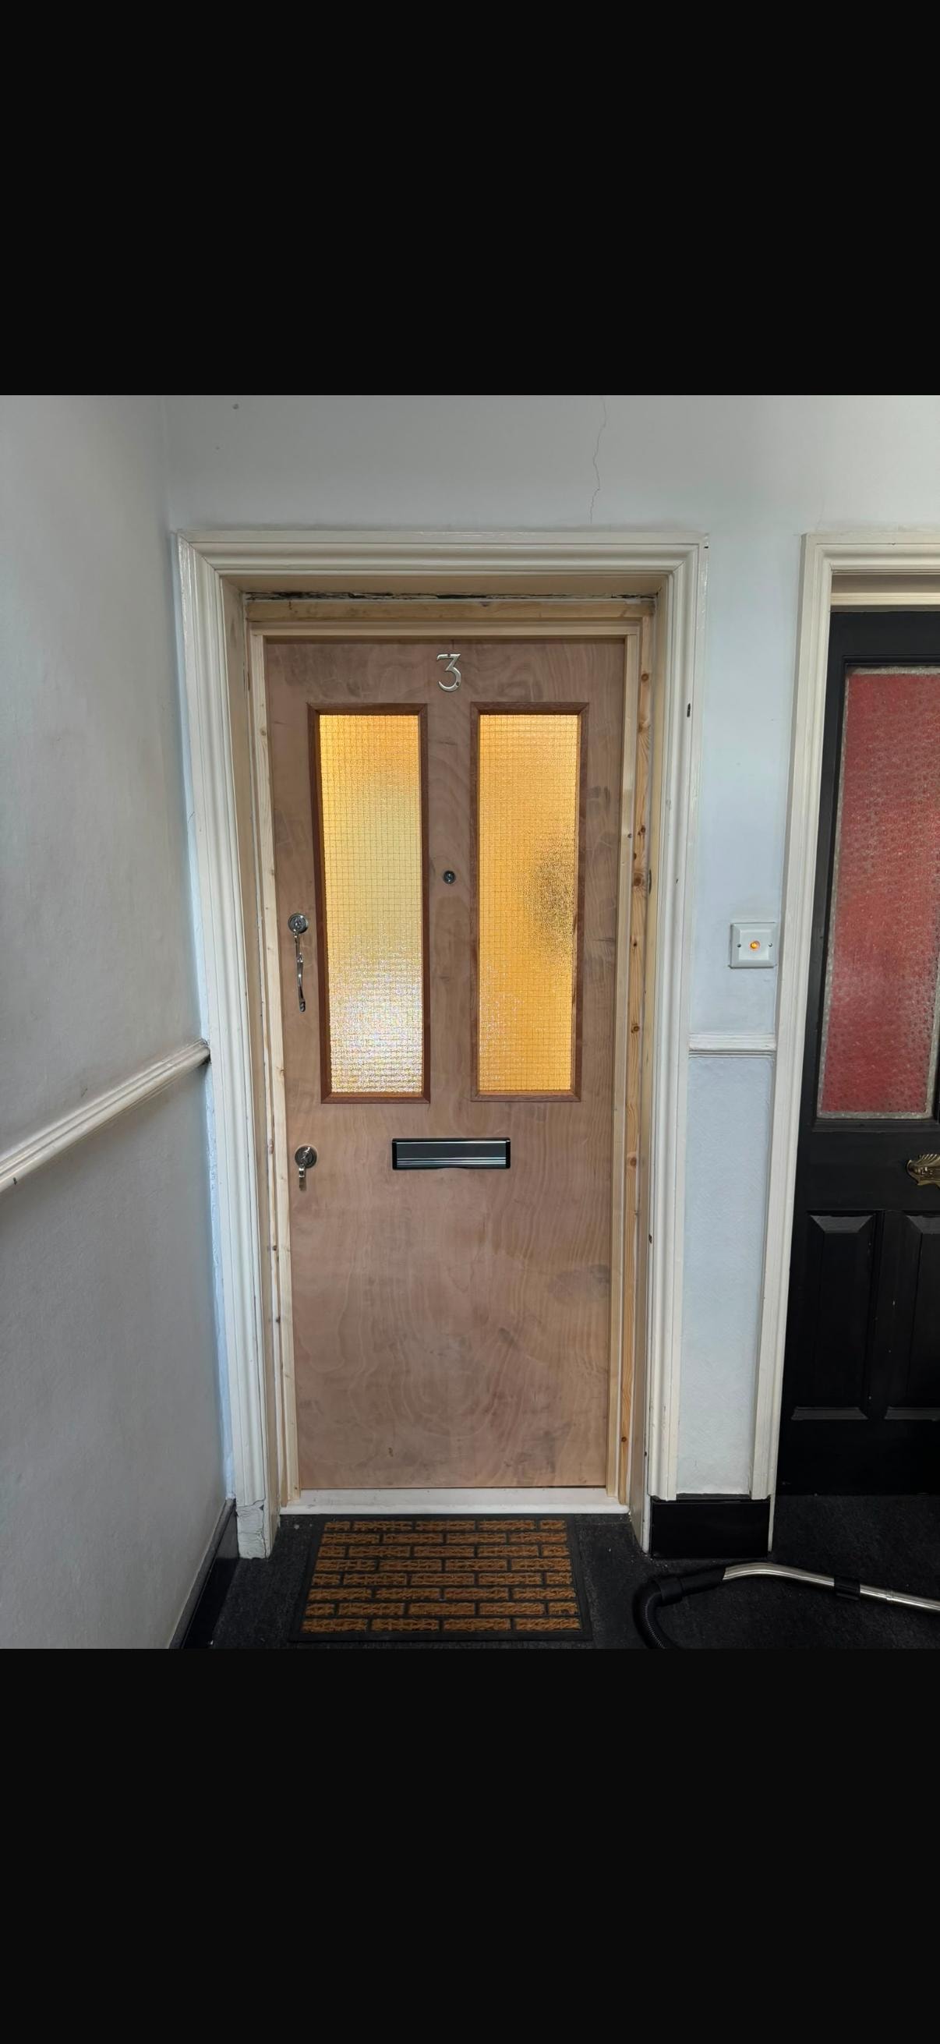
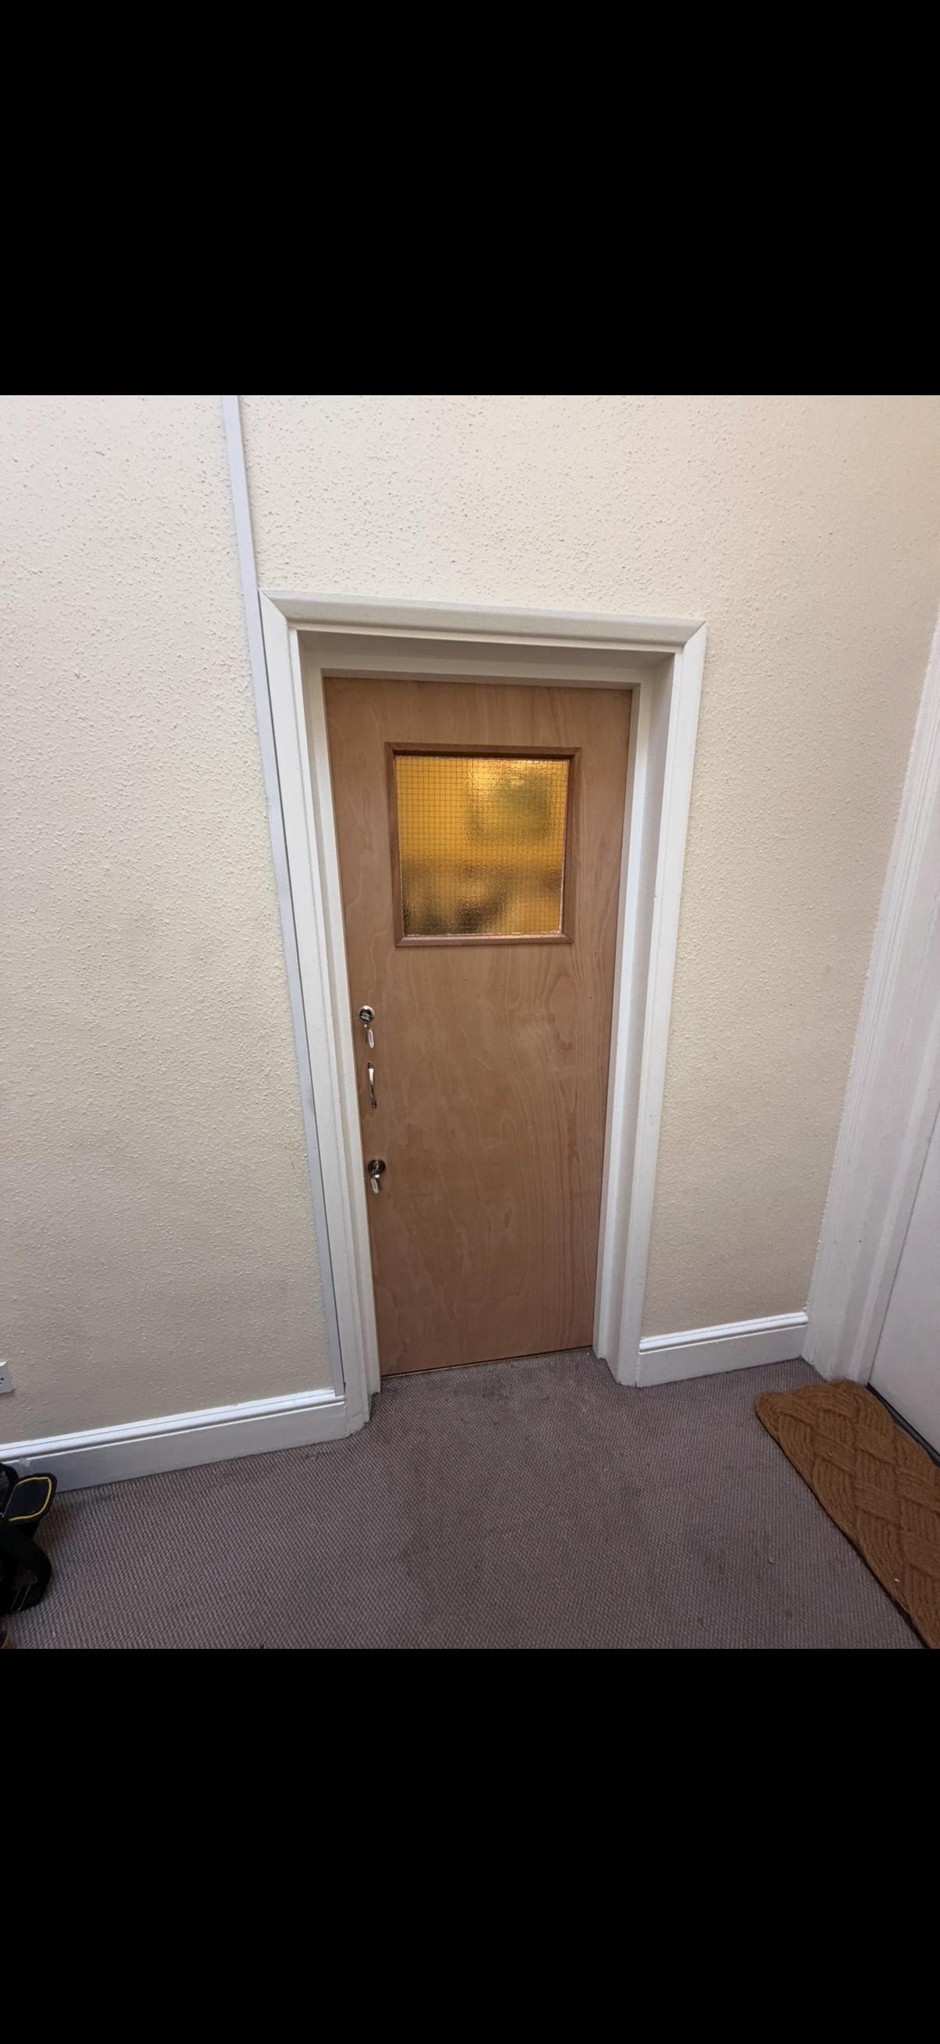
Wooden front door with yellow glass panels
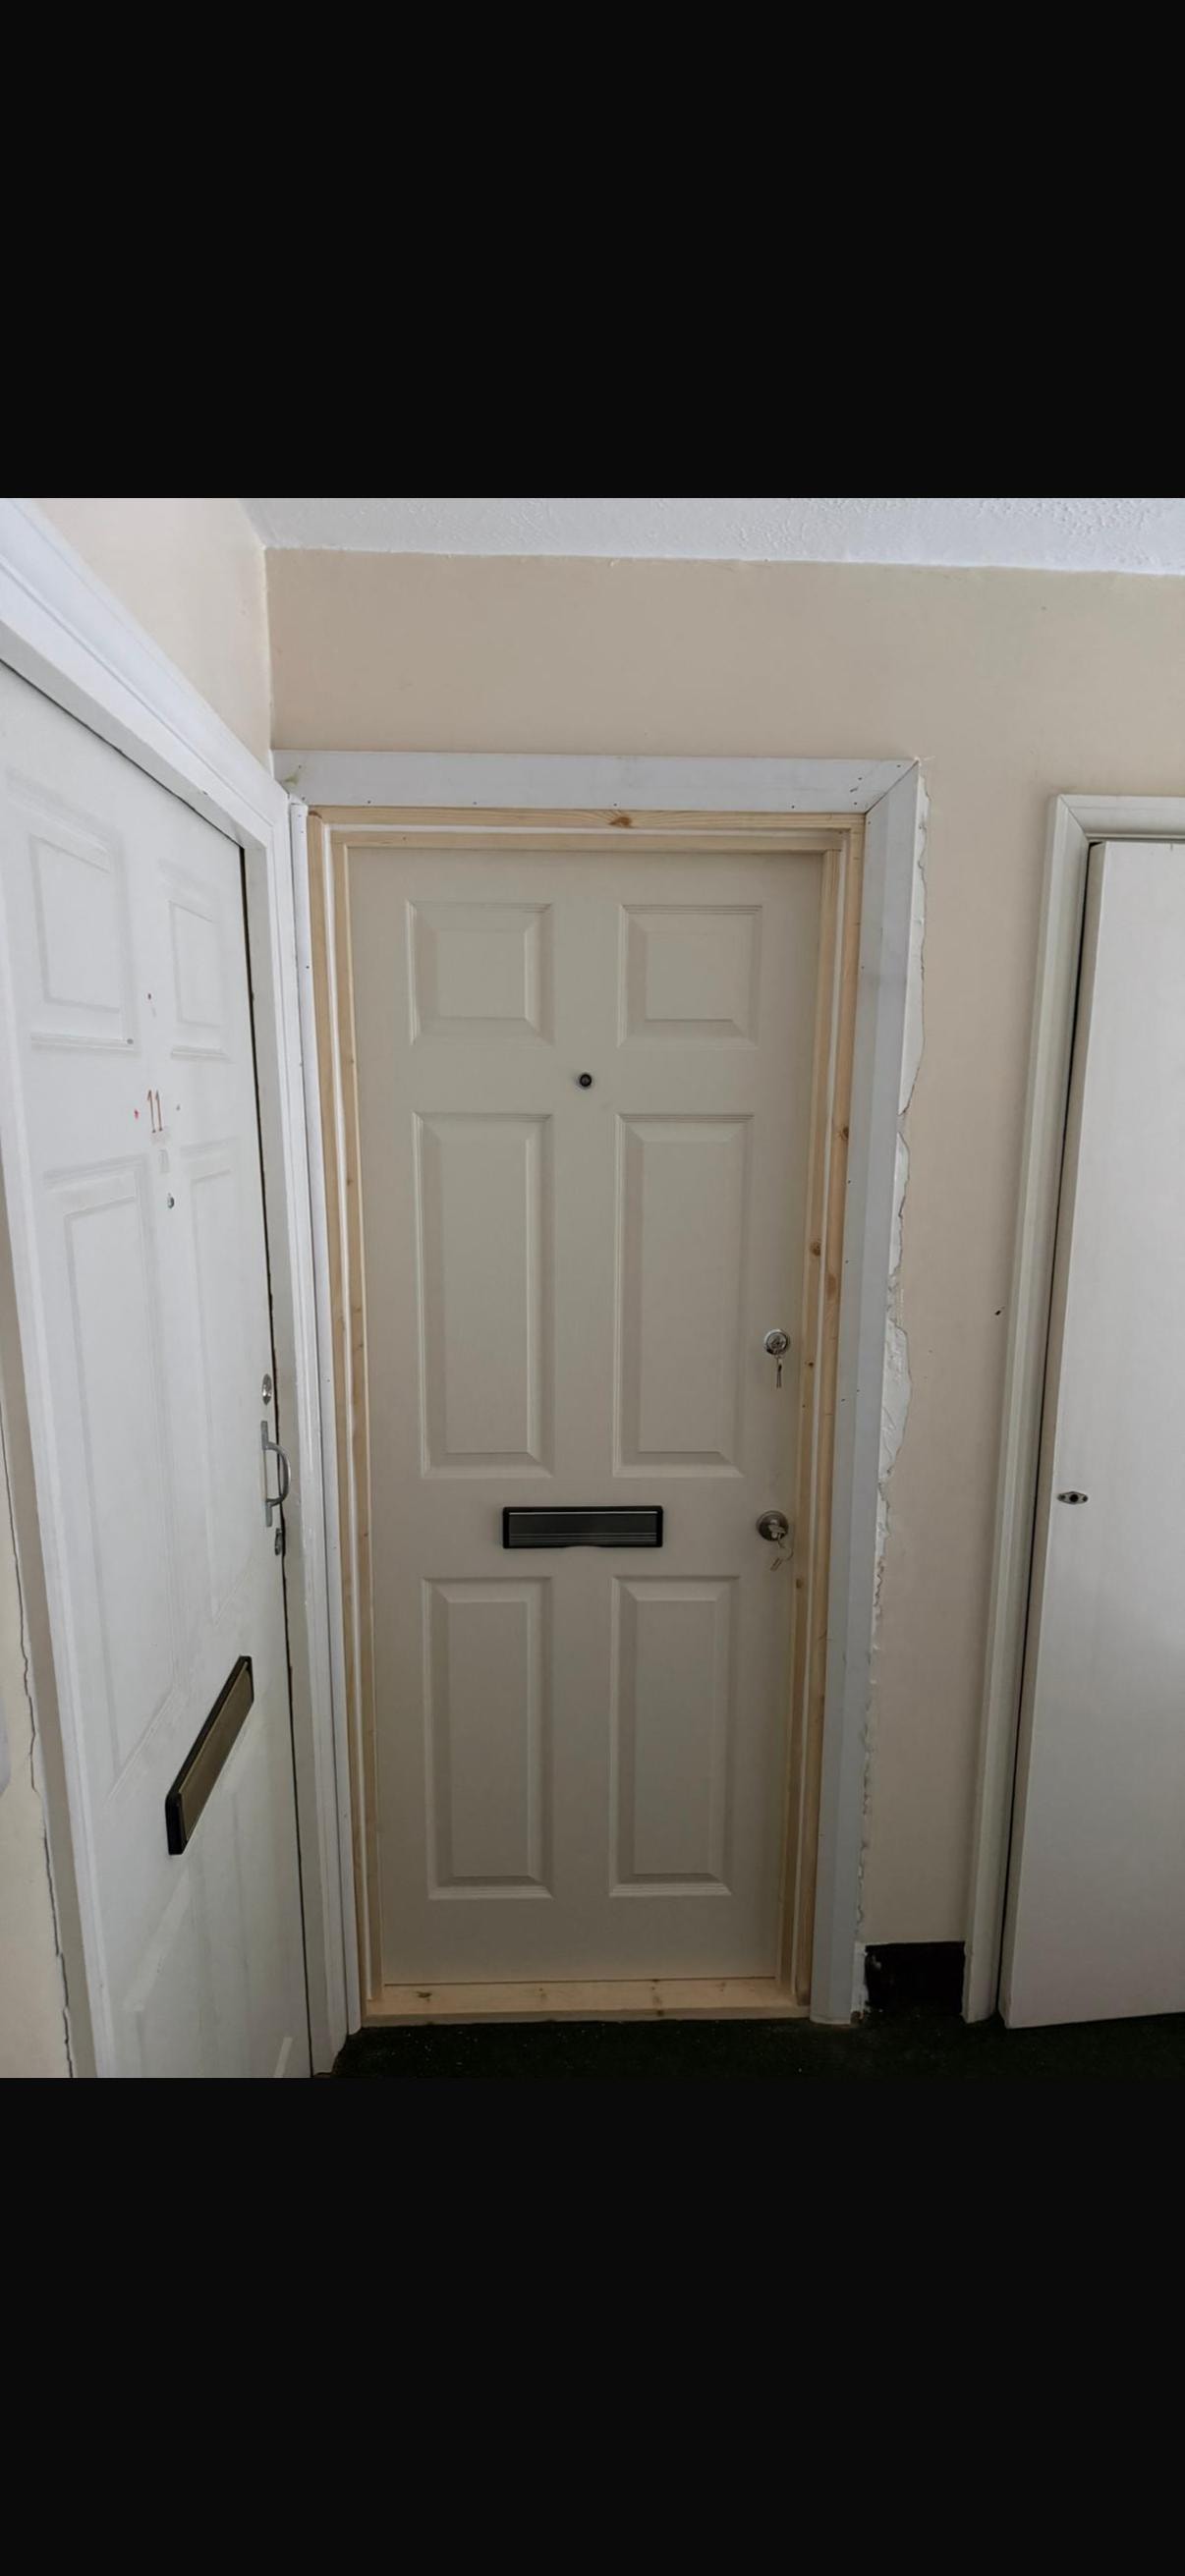
Cream six-panel fire door in communal hallway
Fire door with glass panel interior
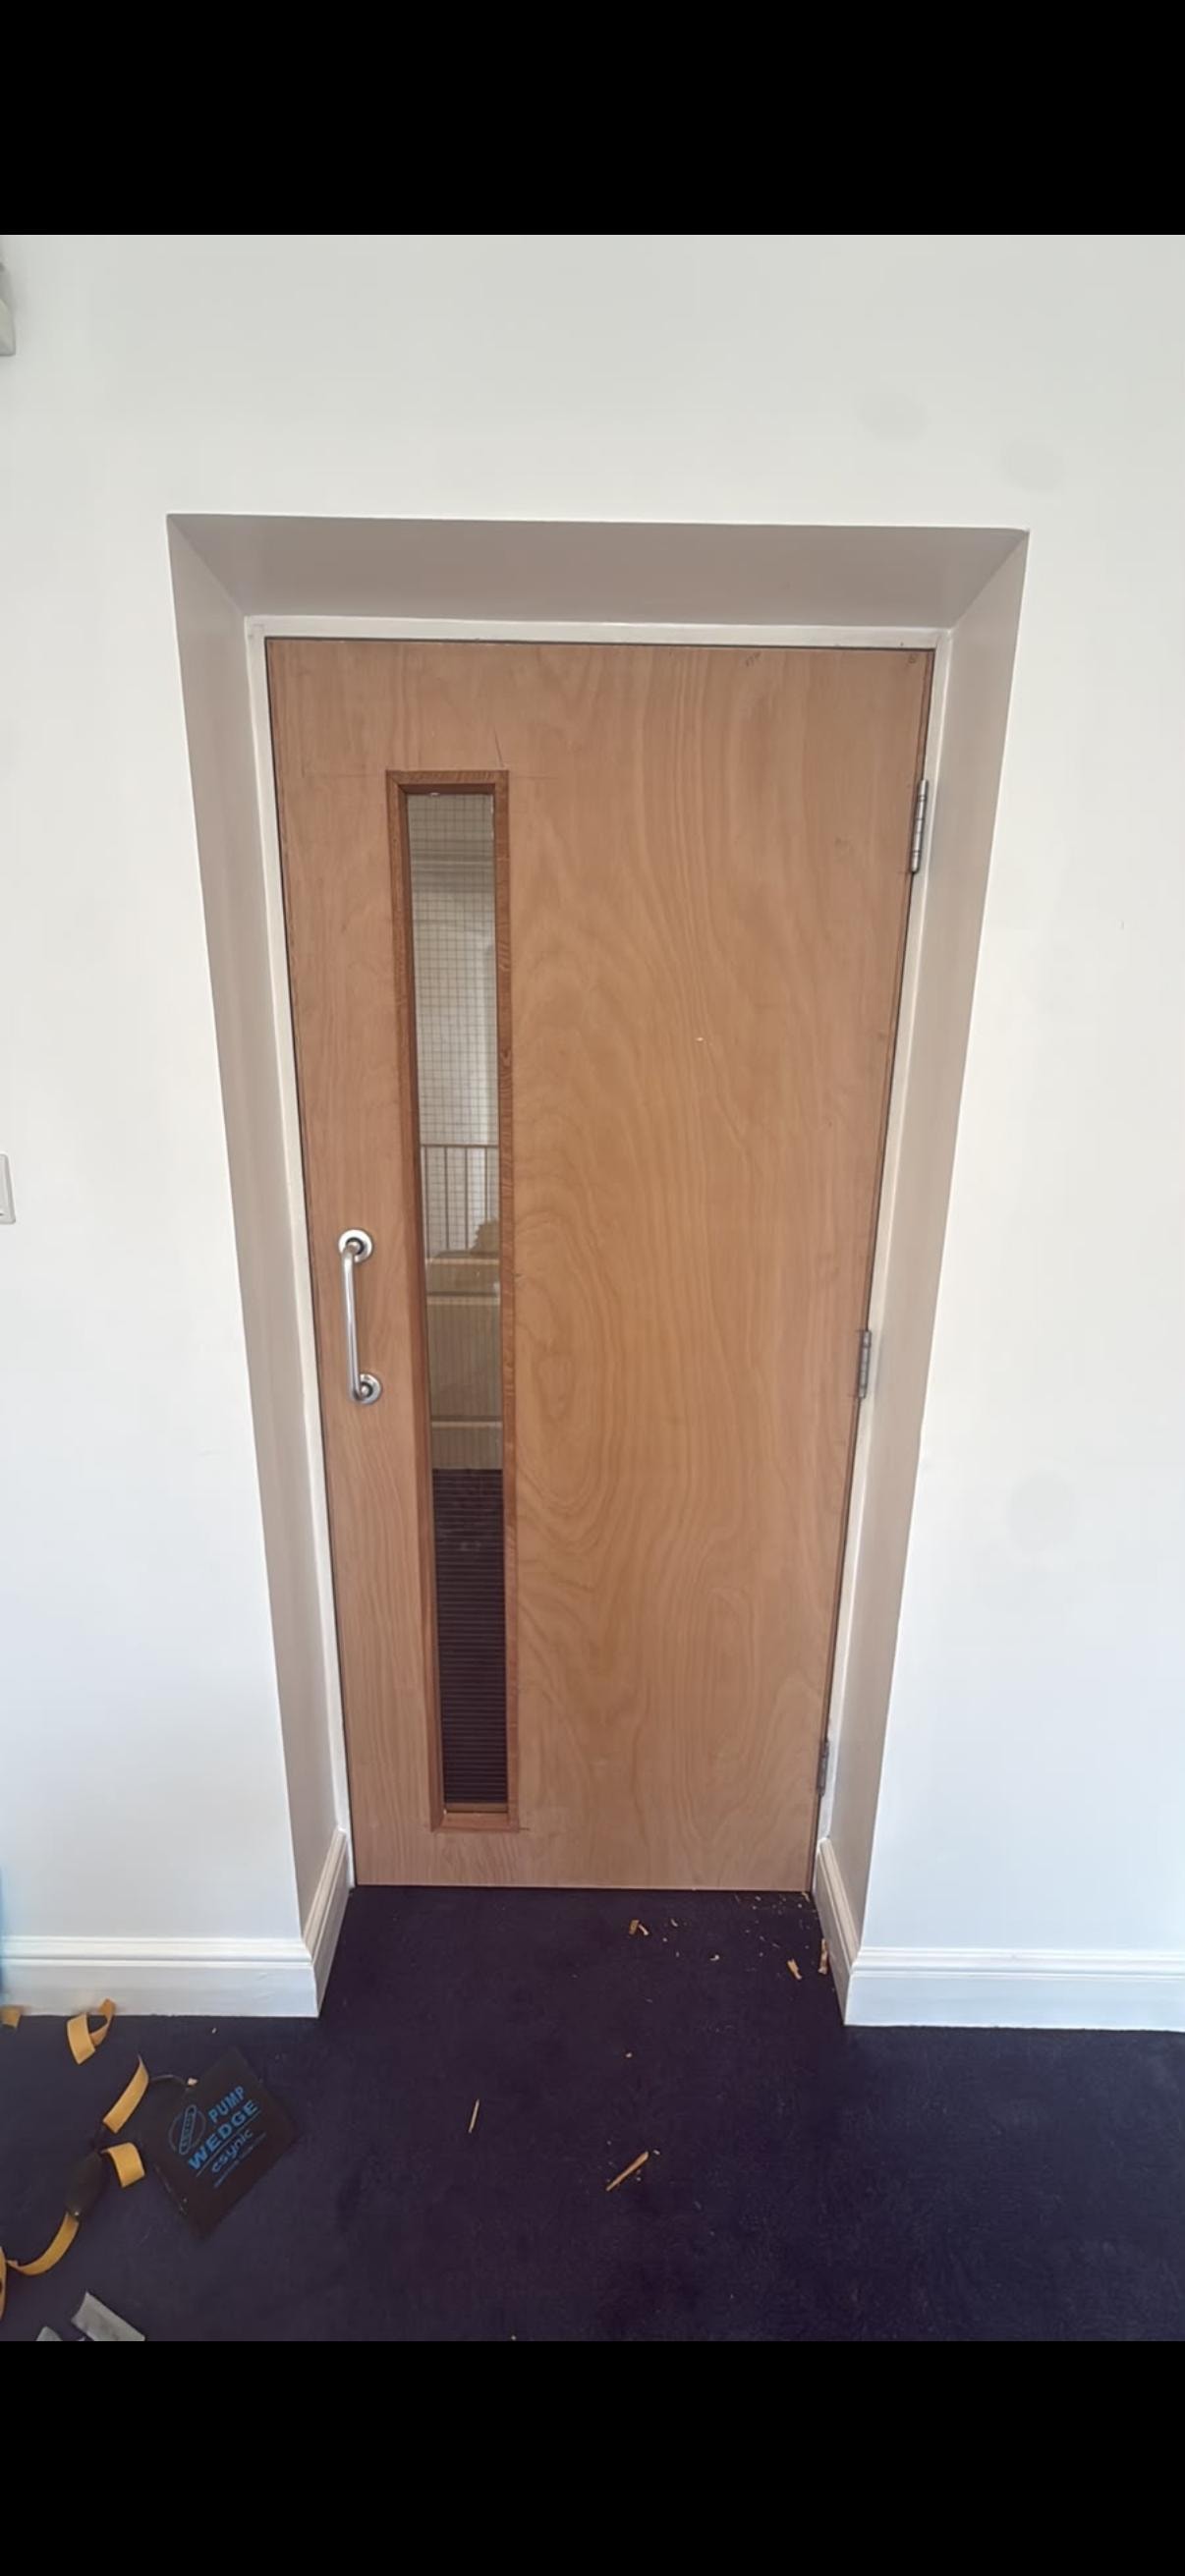
Wooden fire door with vertical window panel
Wooden double glazed fire doors office hallway
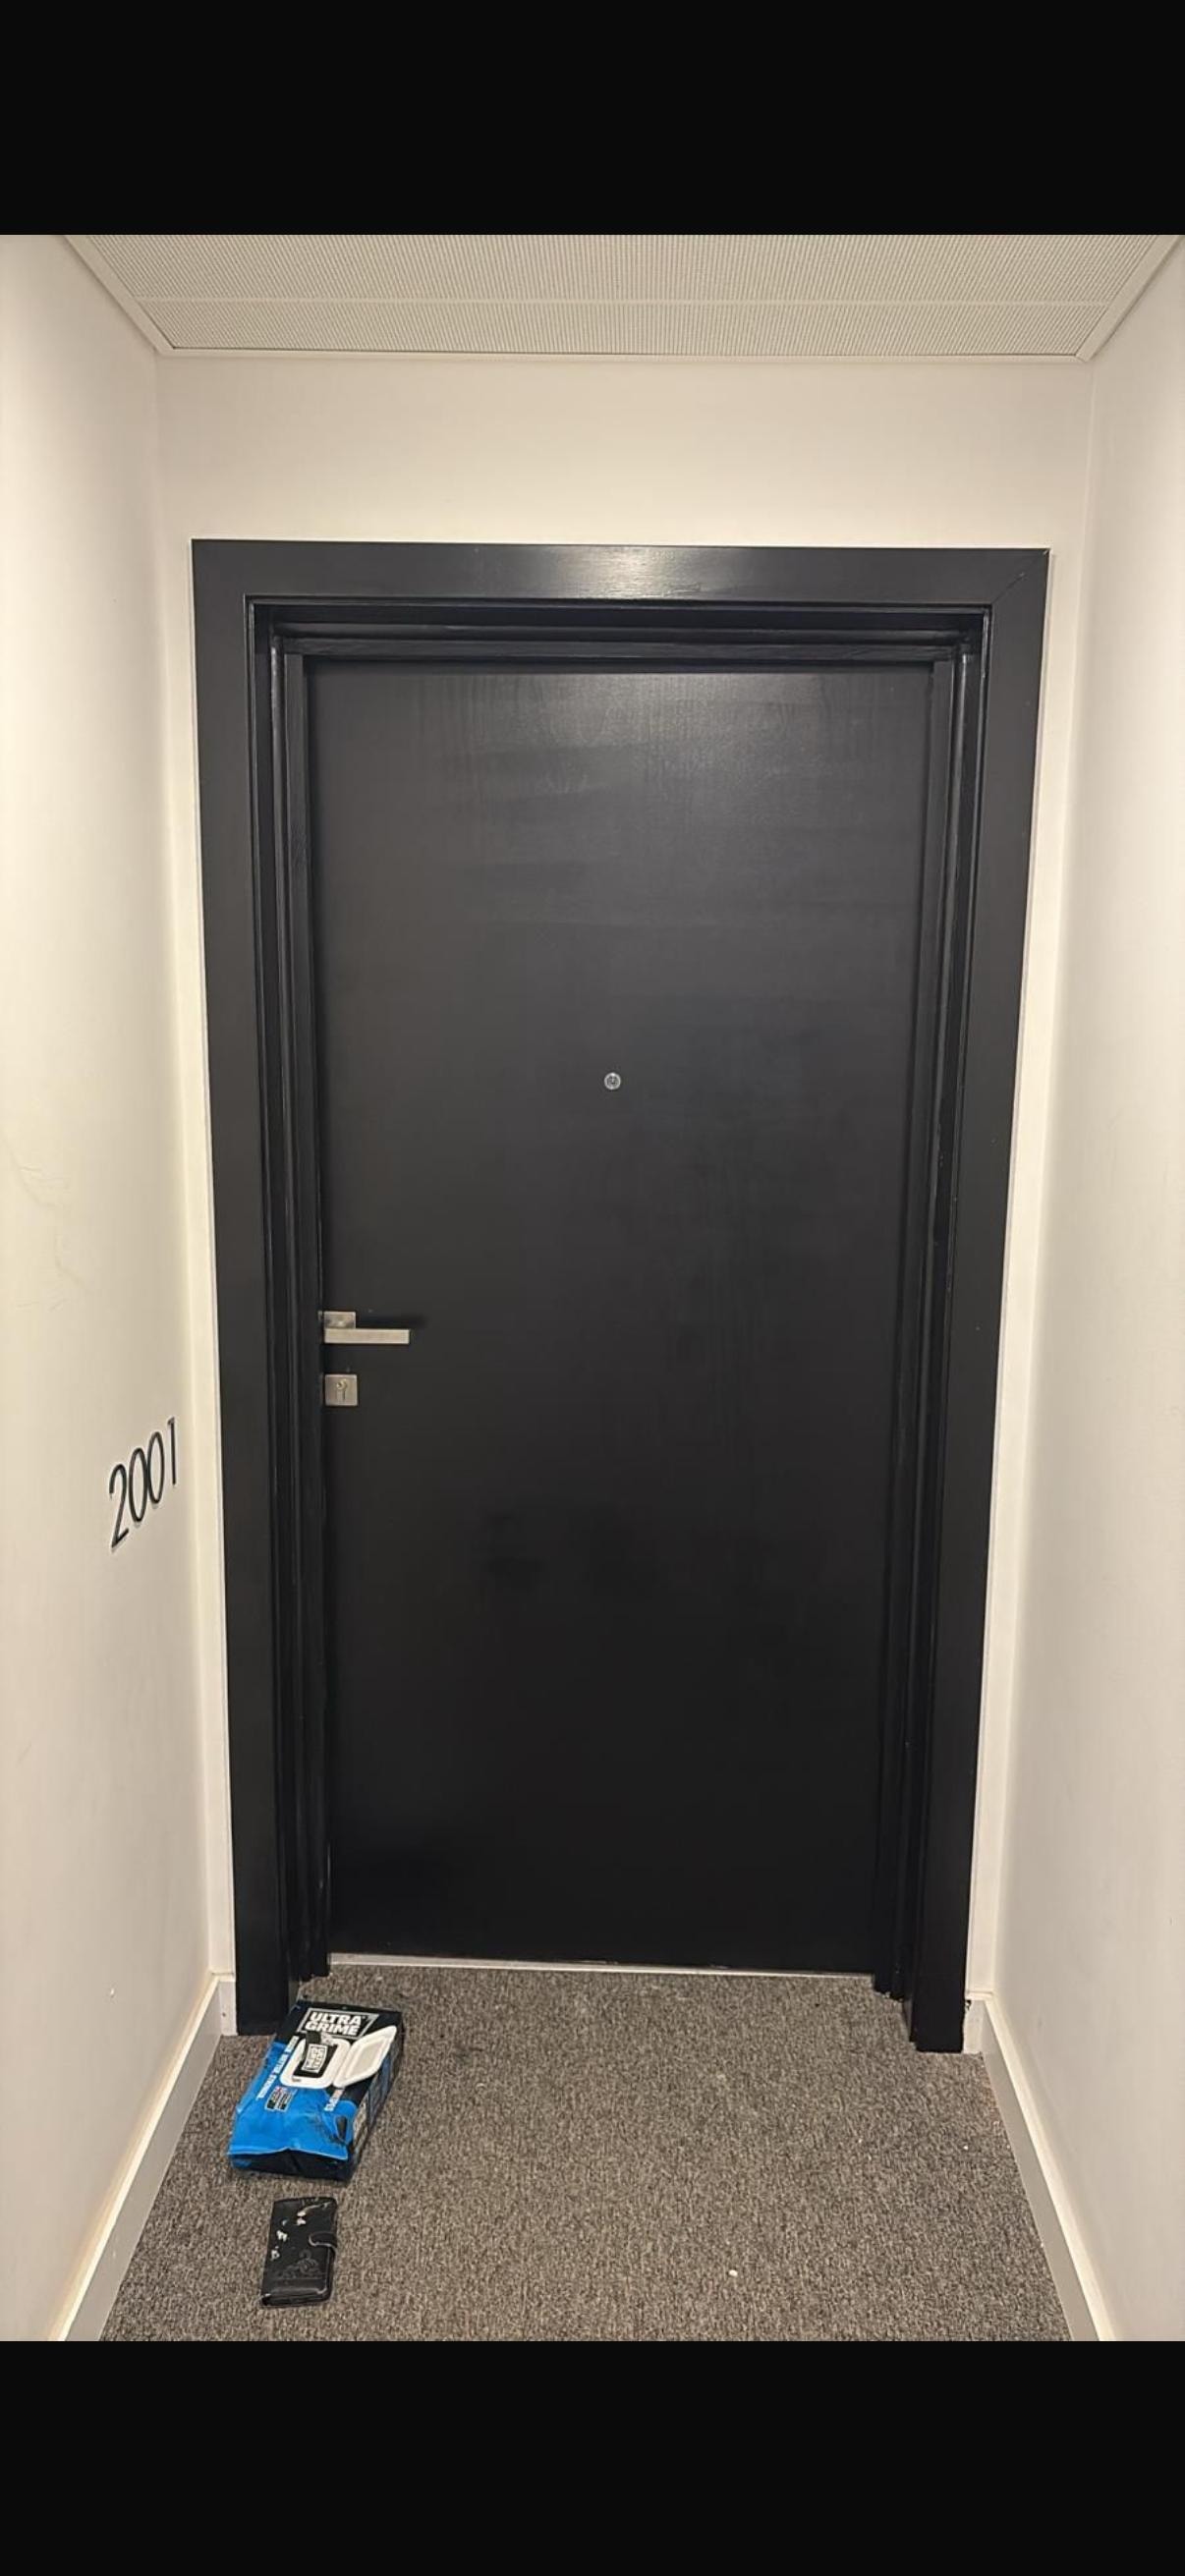
Black fire door apartment hallway entrance
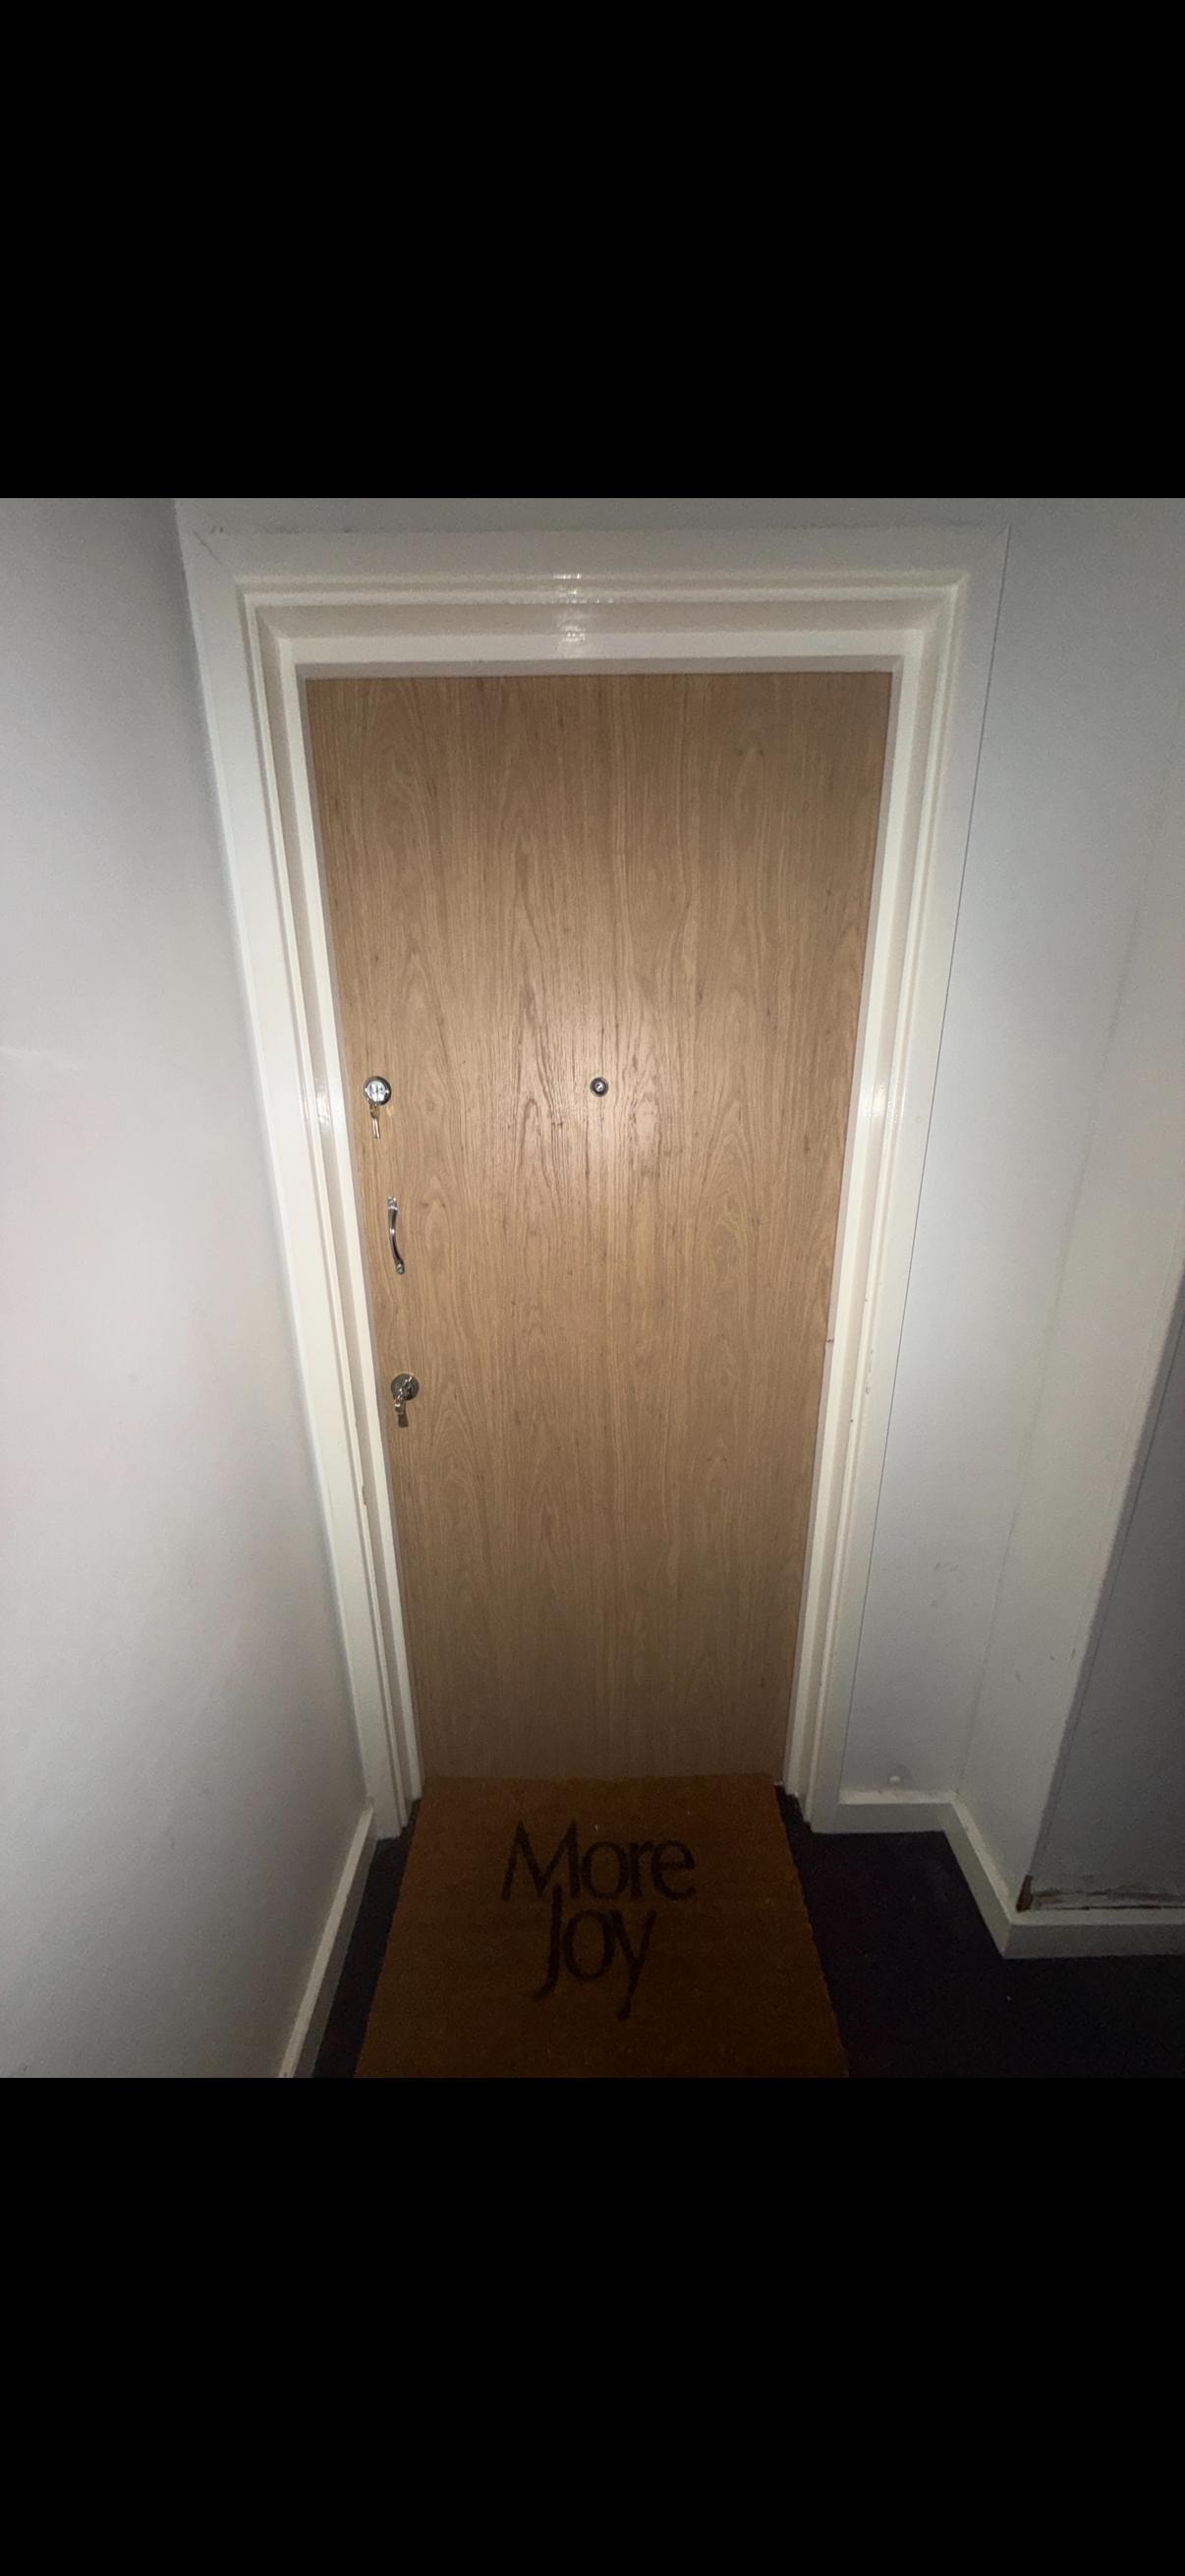
Modern apartment entryway with brown fire door
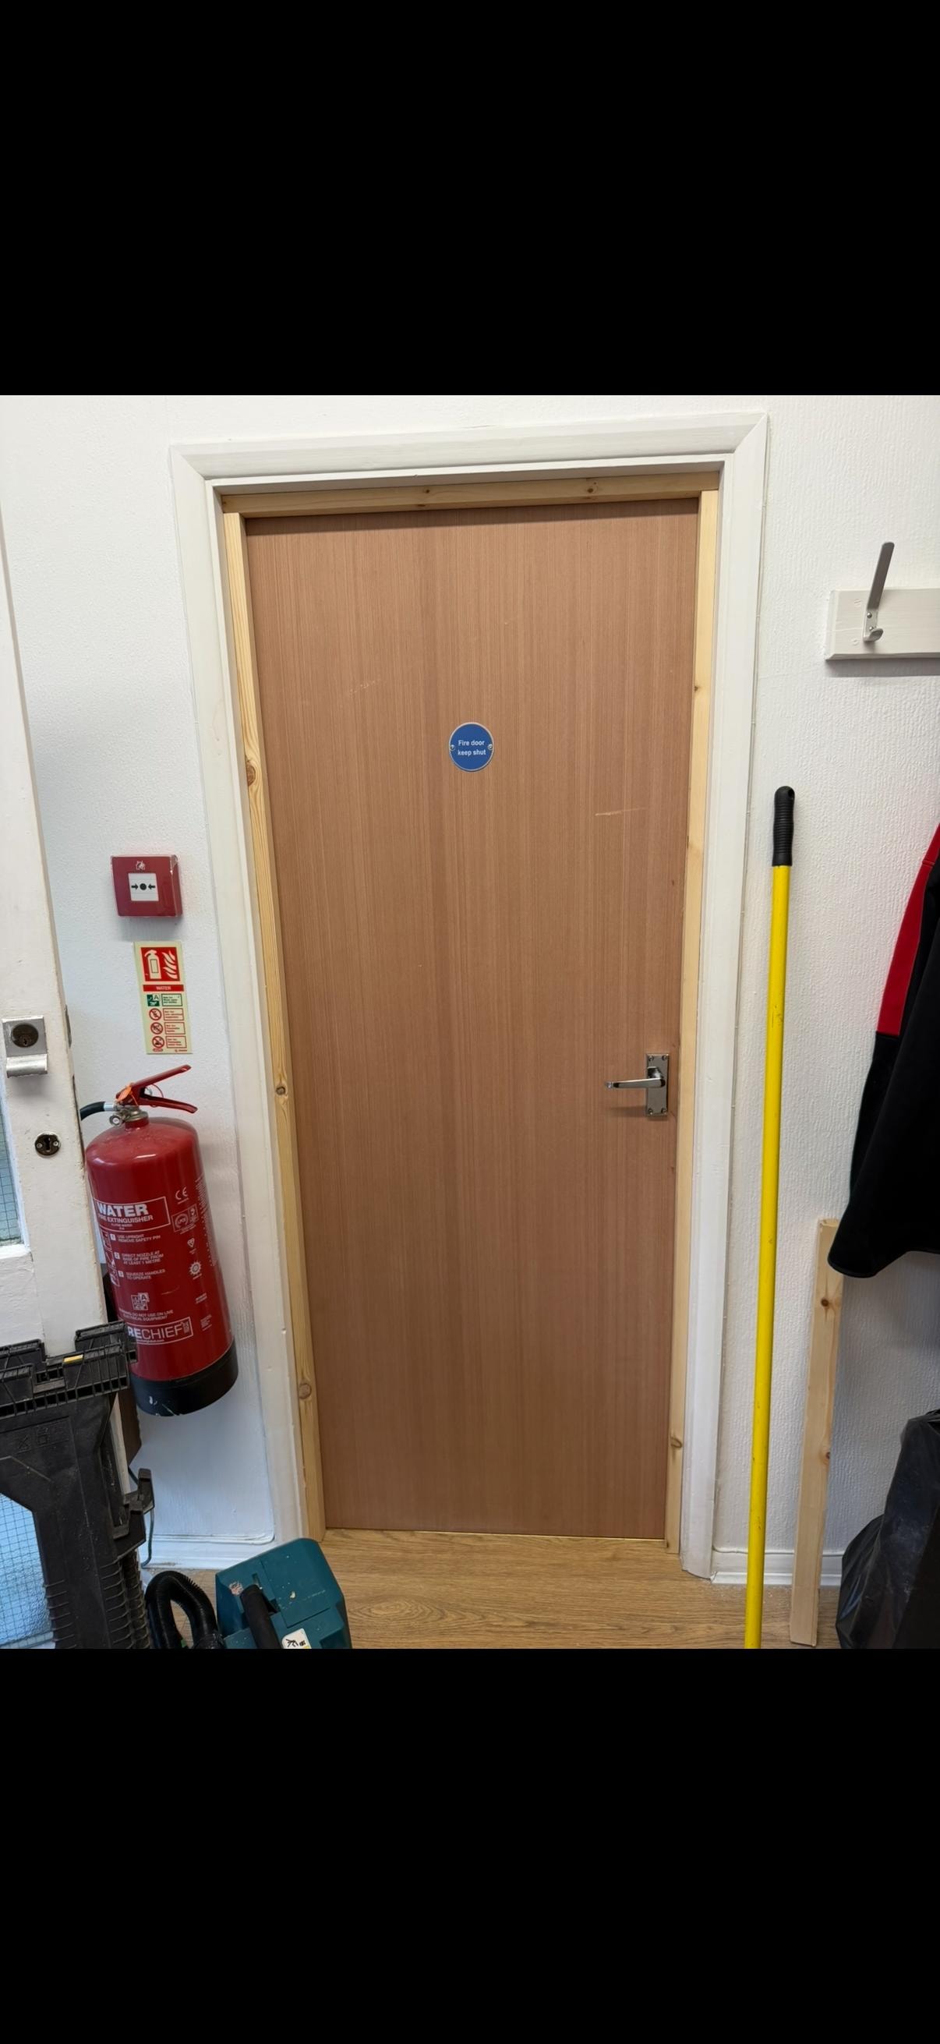
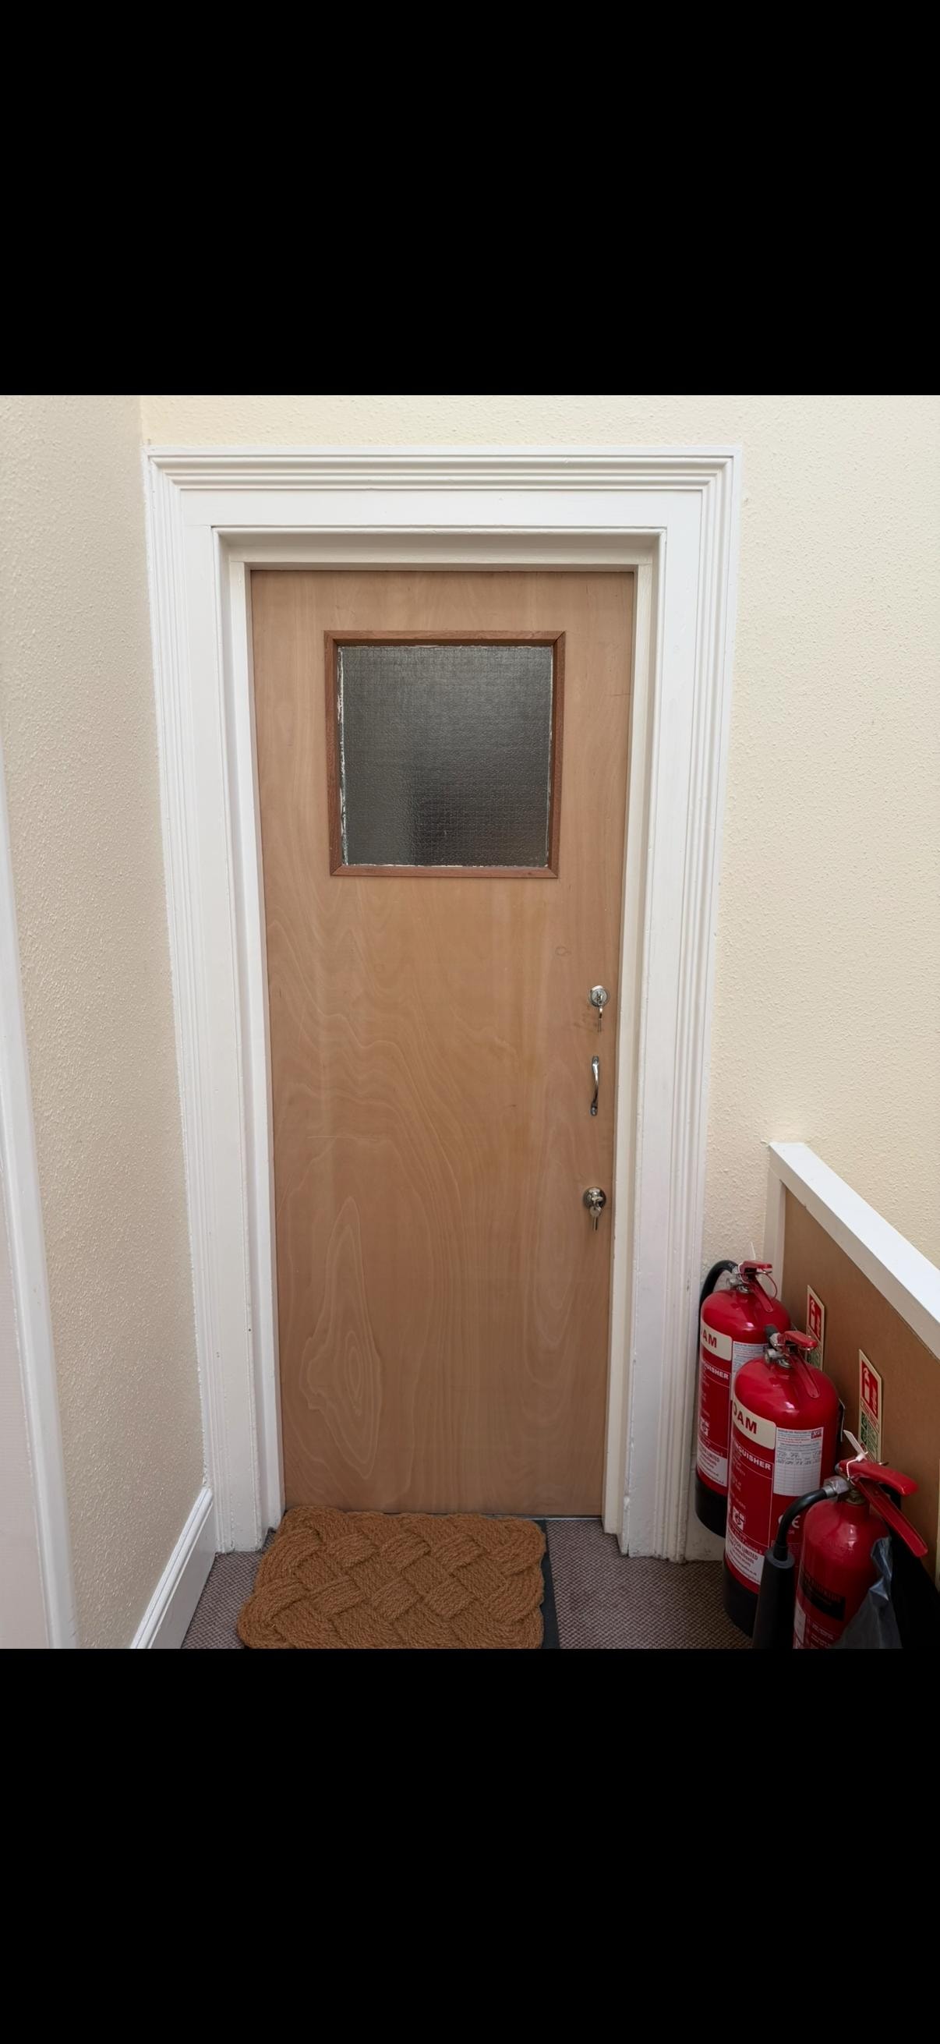
Wooden fire door with fire extinguisher nearby
Apartment entryway with cream fire door
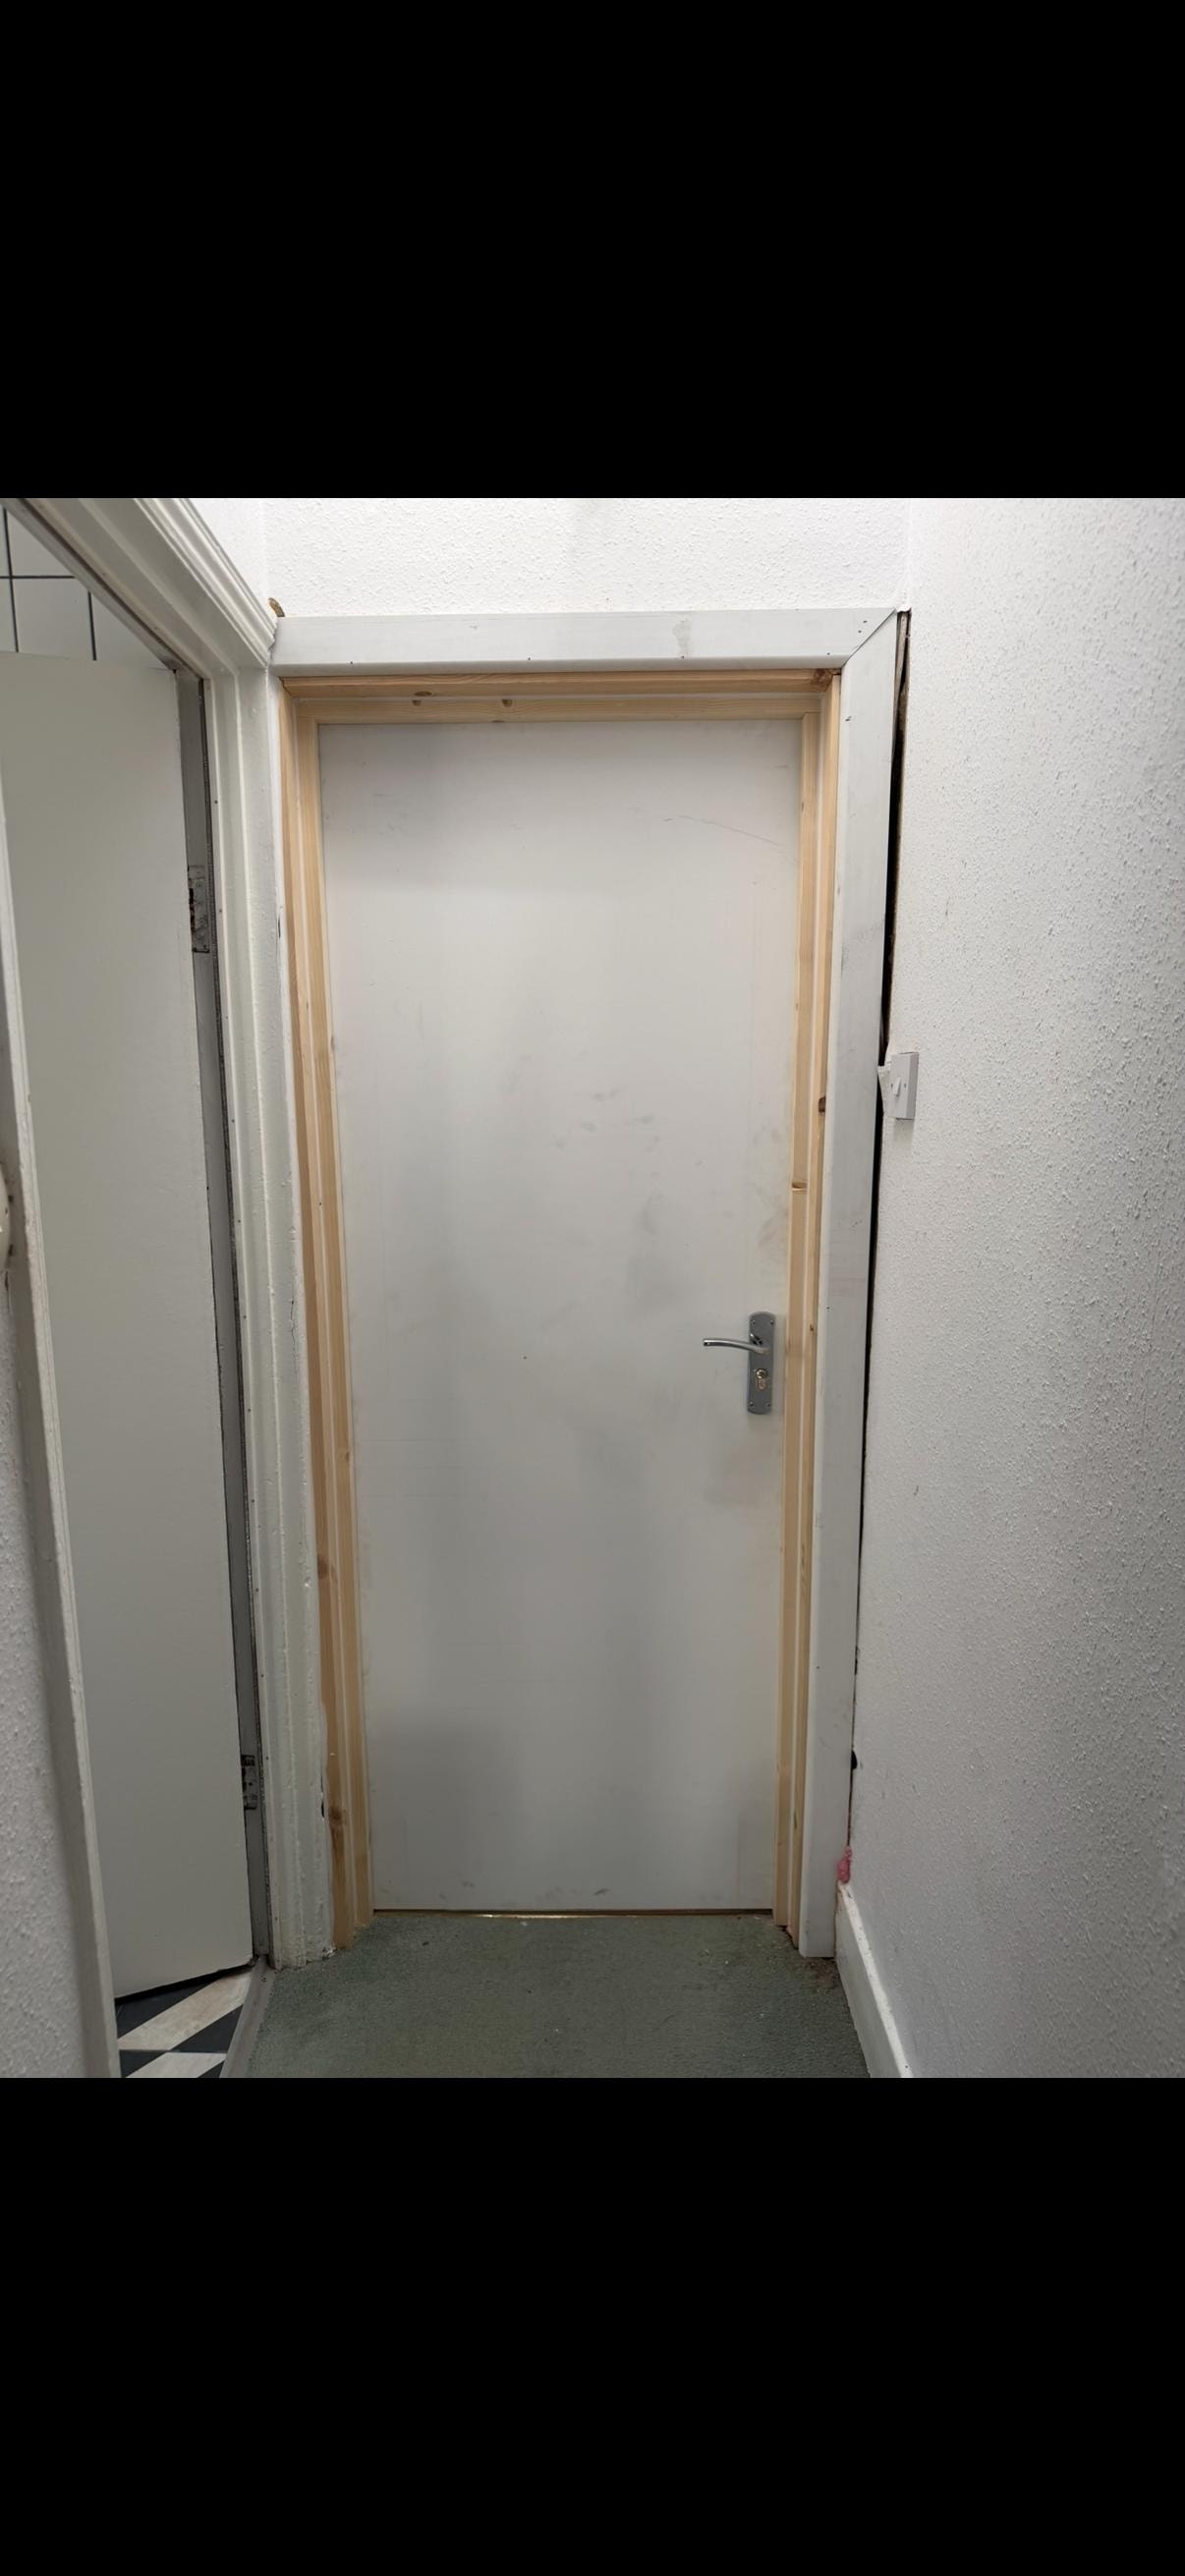
White fire door with wooden frame hallway
Fire door design — doors with frosted glass panels
Wooden glazed fire door with window and fire extinguishers
Wooden glazed fire door with window pane in hallway
Wooden glazed fire door with frosted glass window
Home entryway with brown glazed door and notices
Narrow hallway with wooden glazed doors
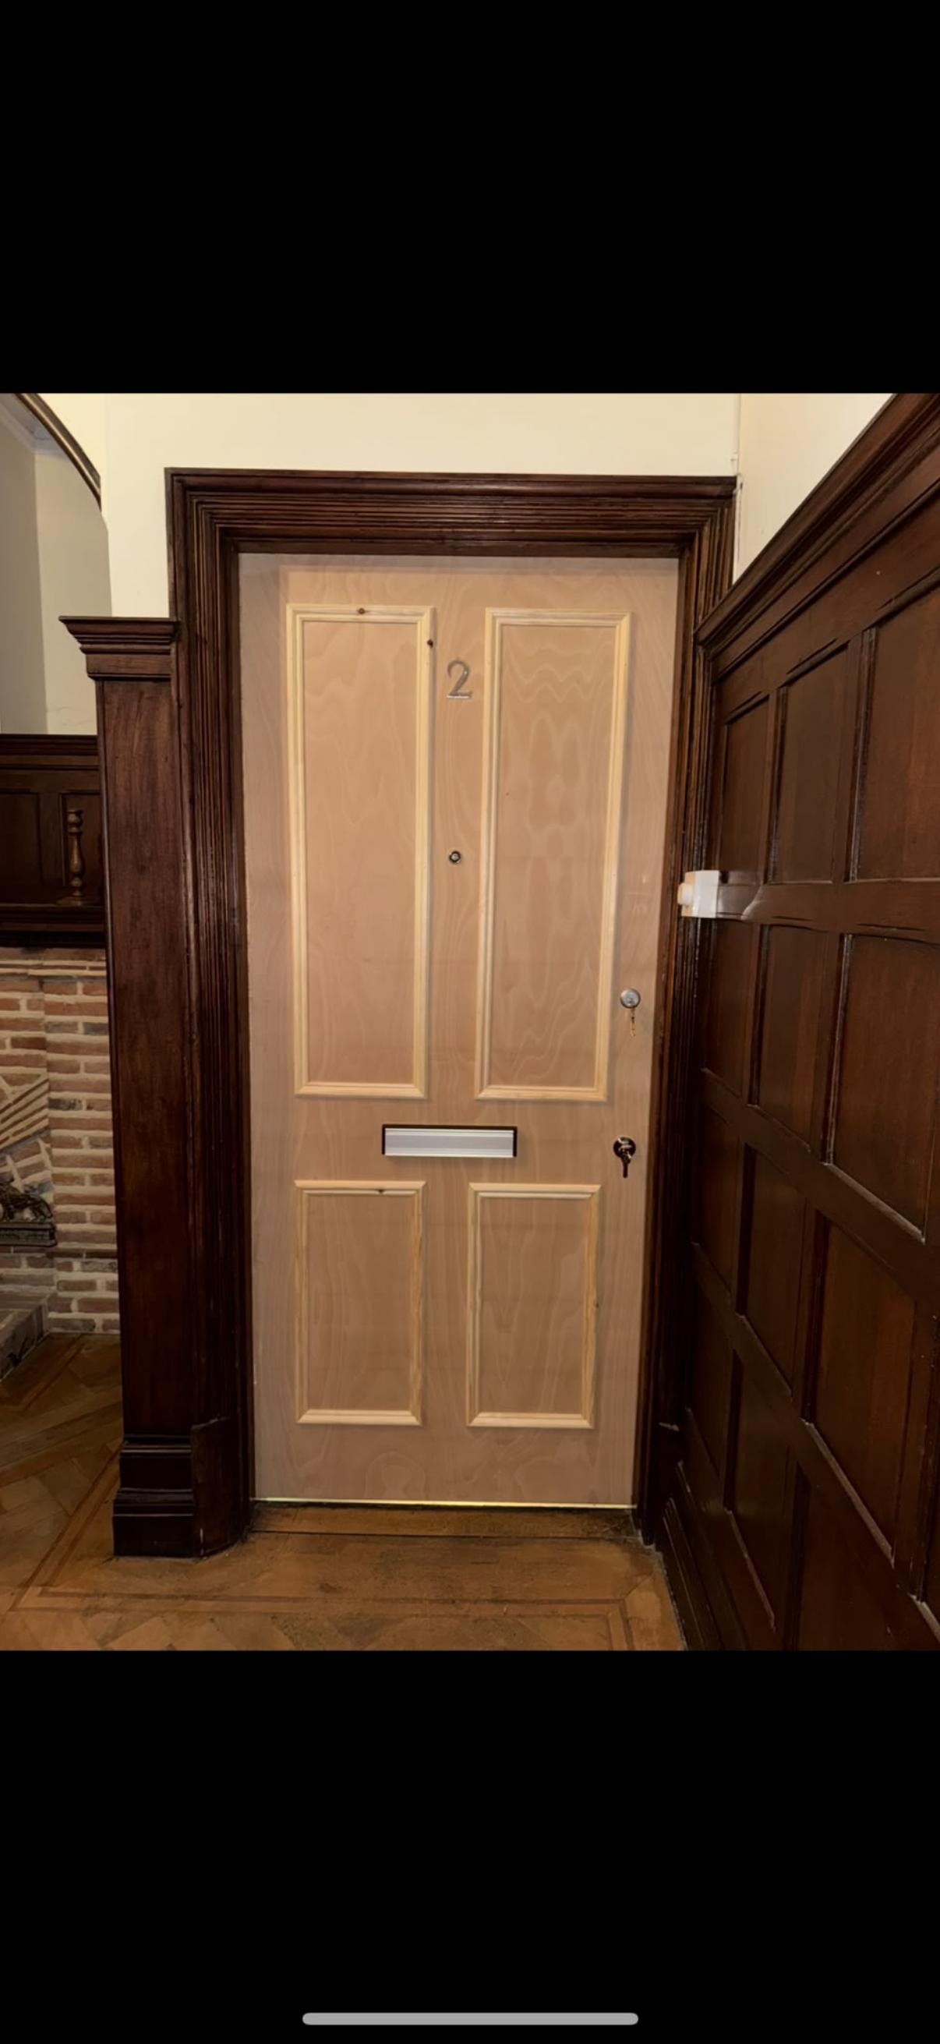
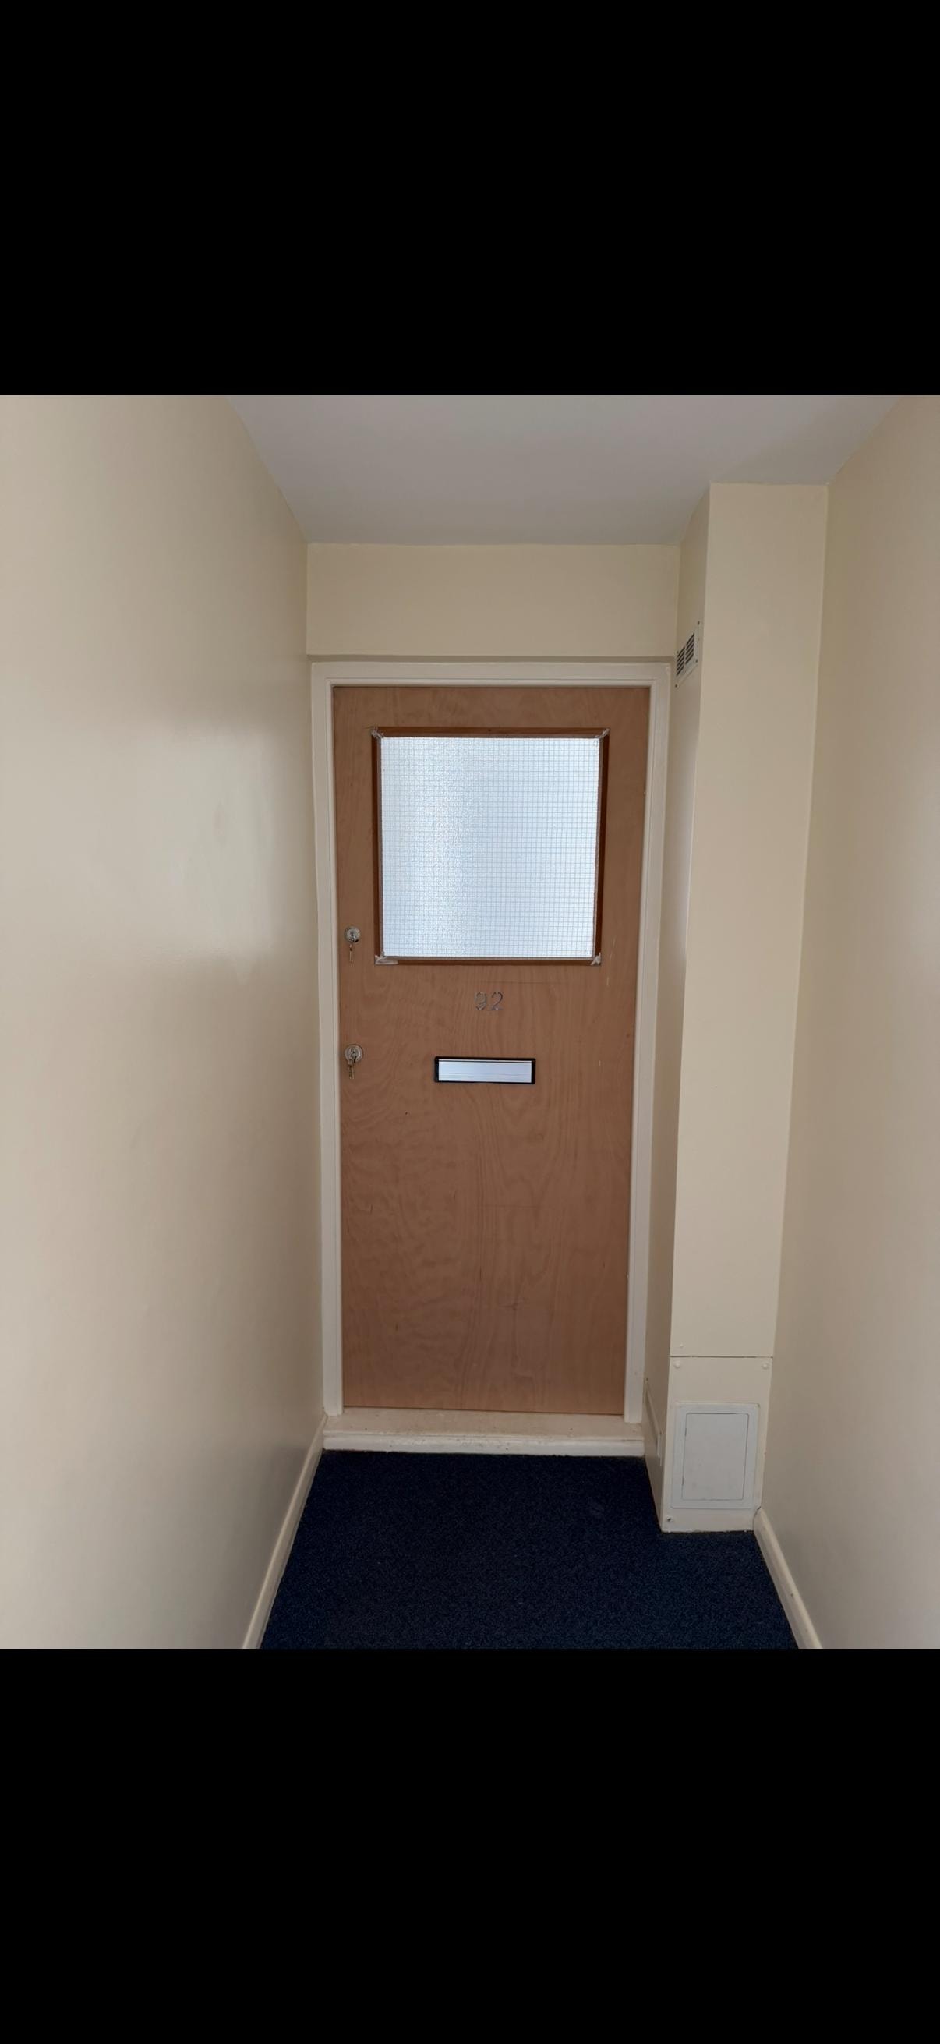
Wooden apartment fire door number 2
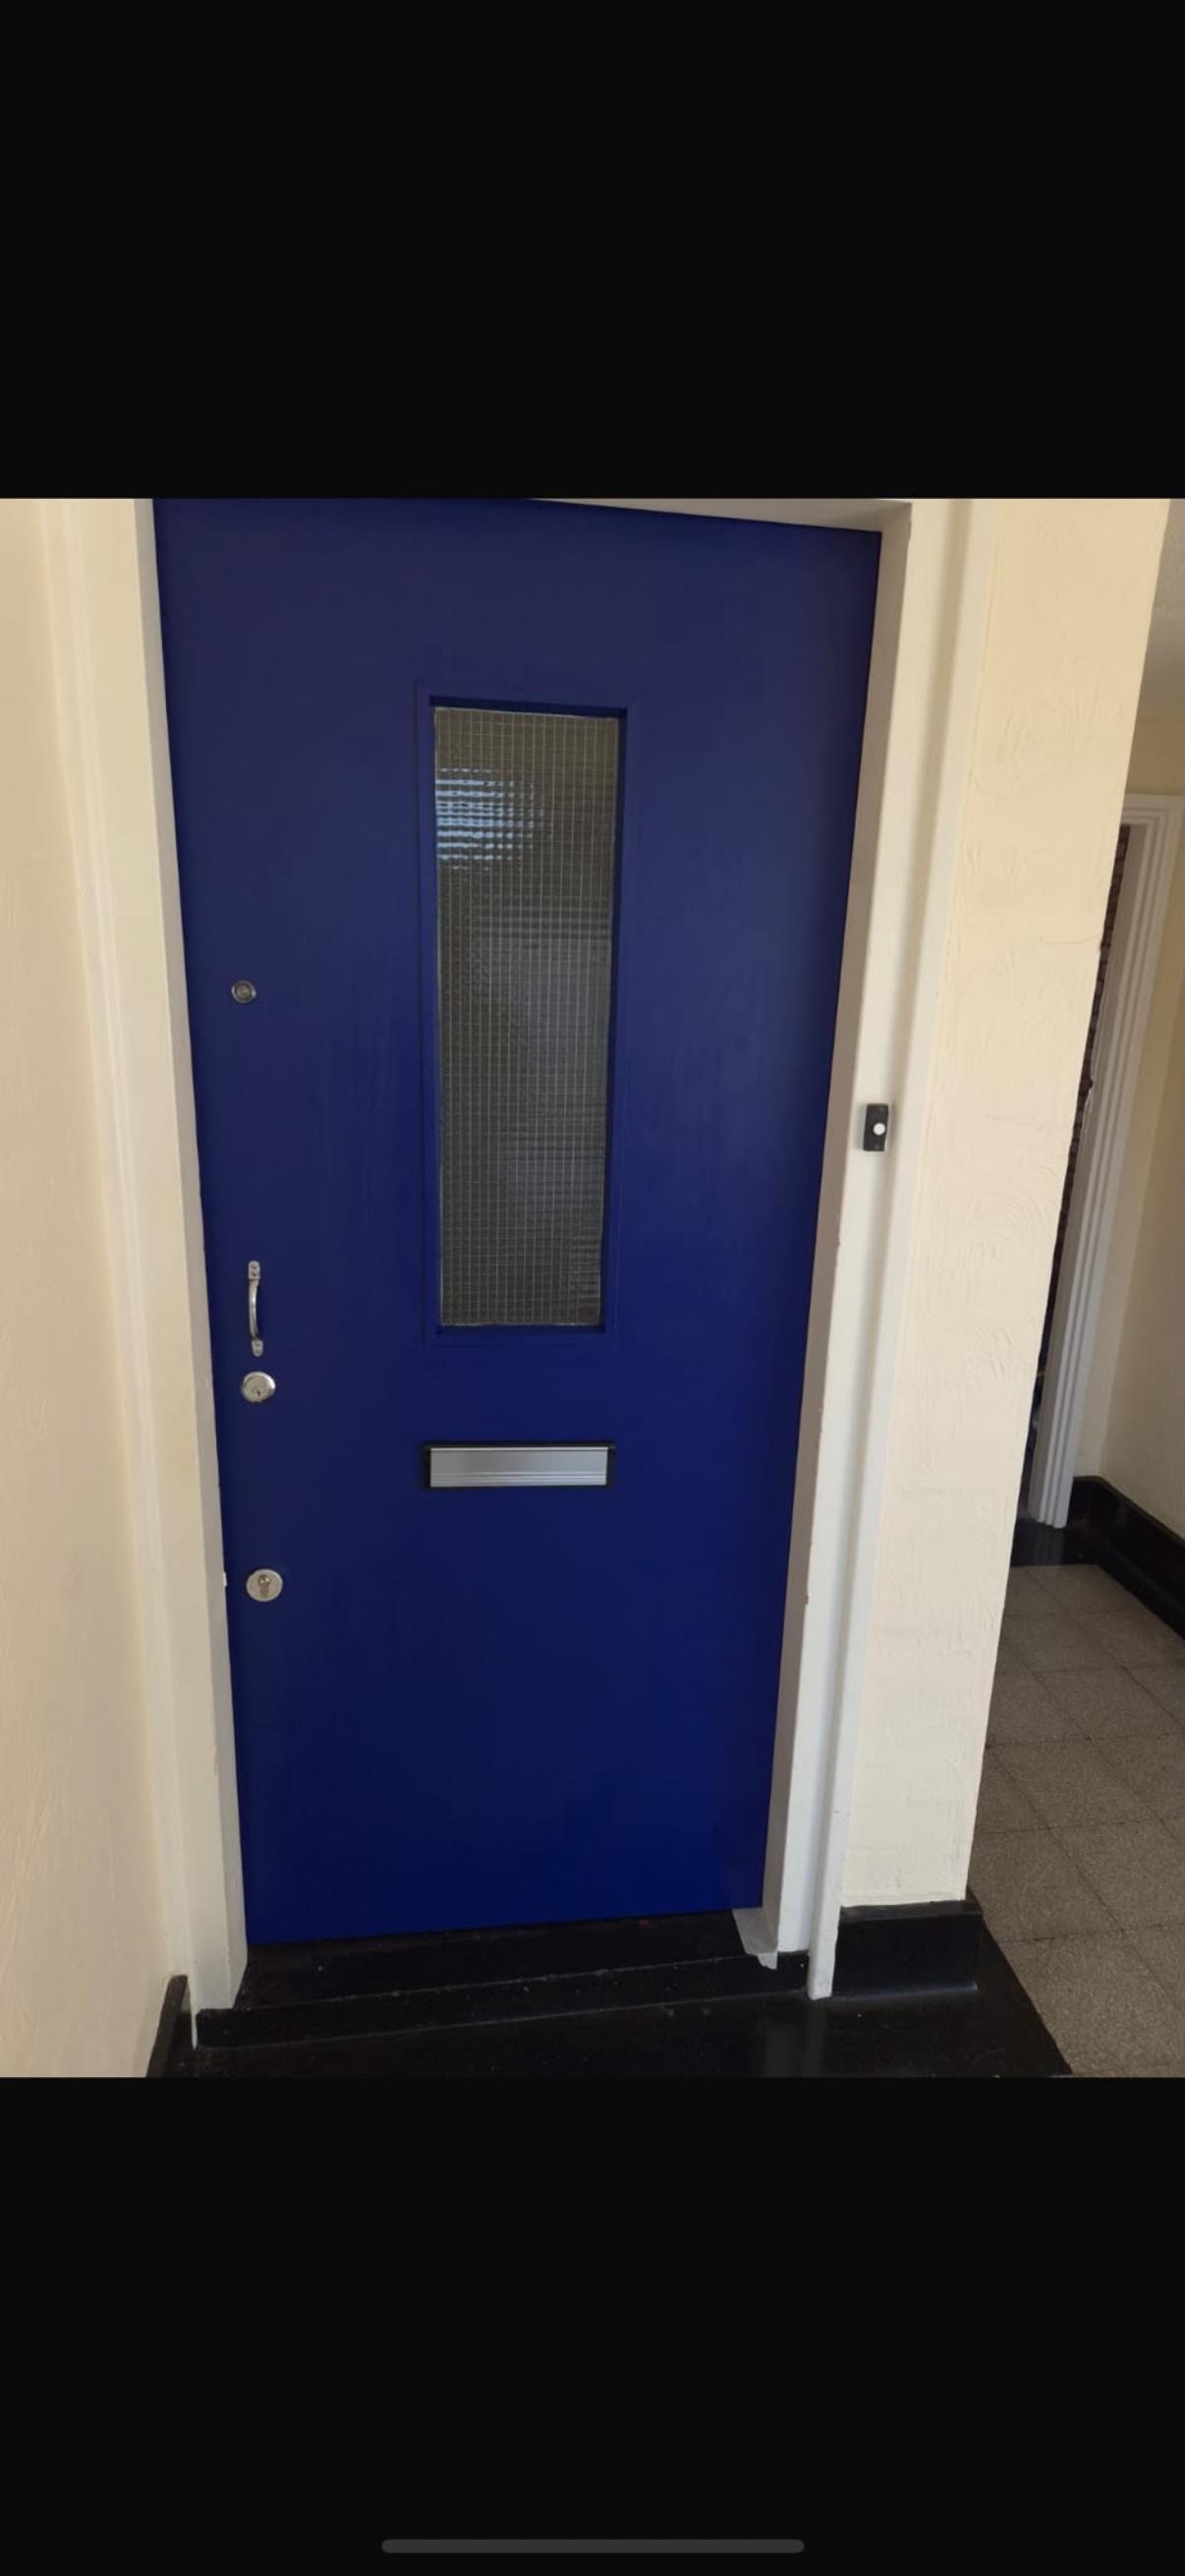
Bright blue fire door with glass panel
Wooden apartment fire door with window panel
Wooden glazed fire door with window in office interior
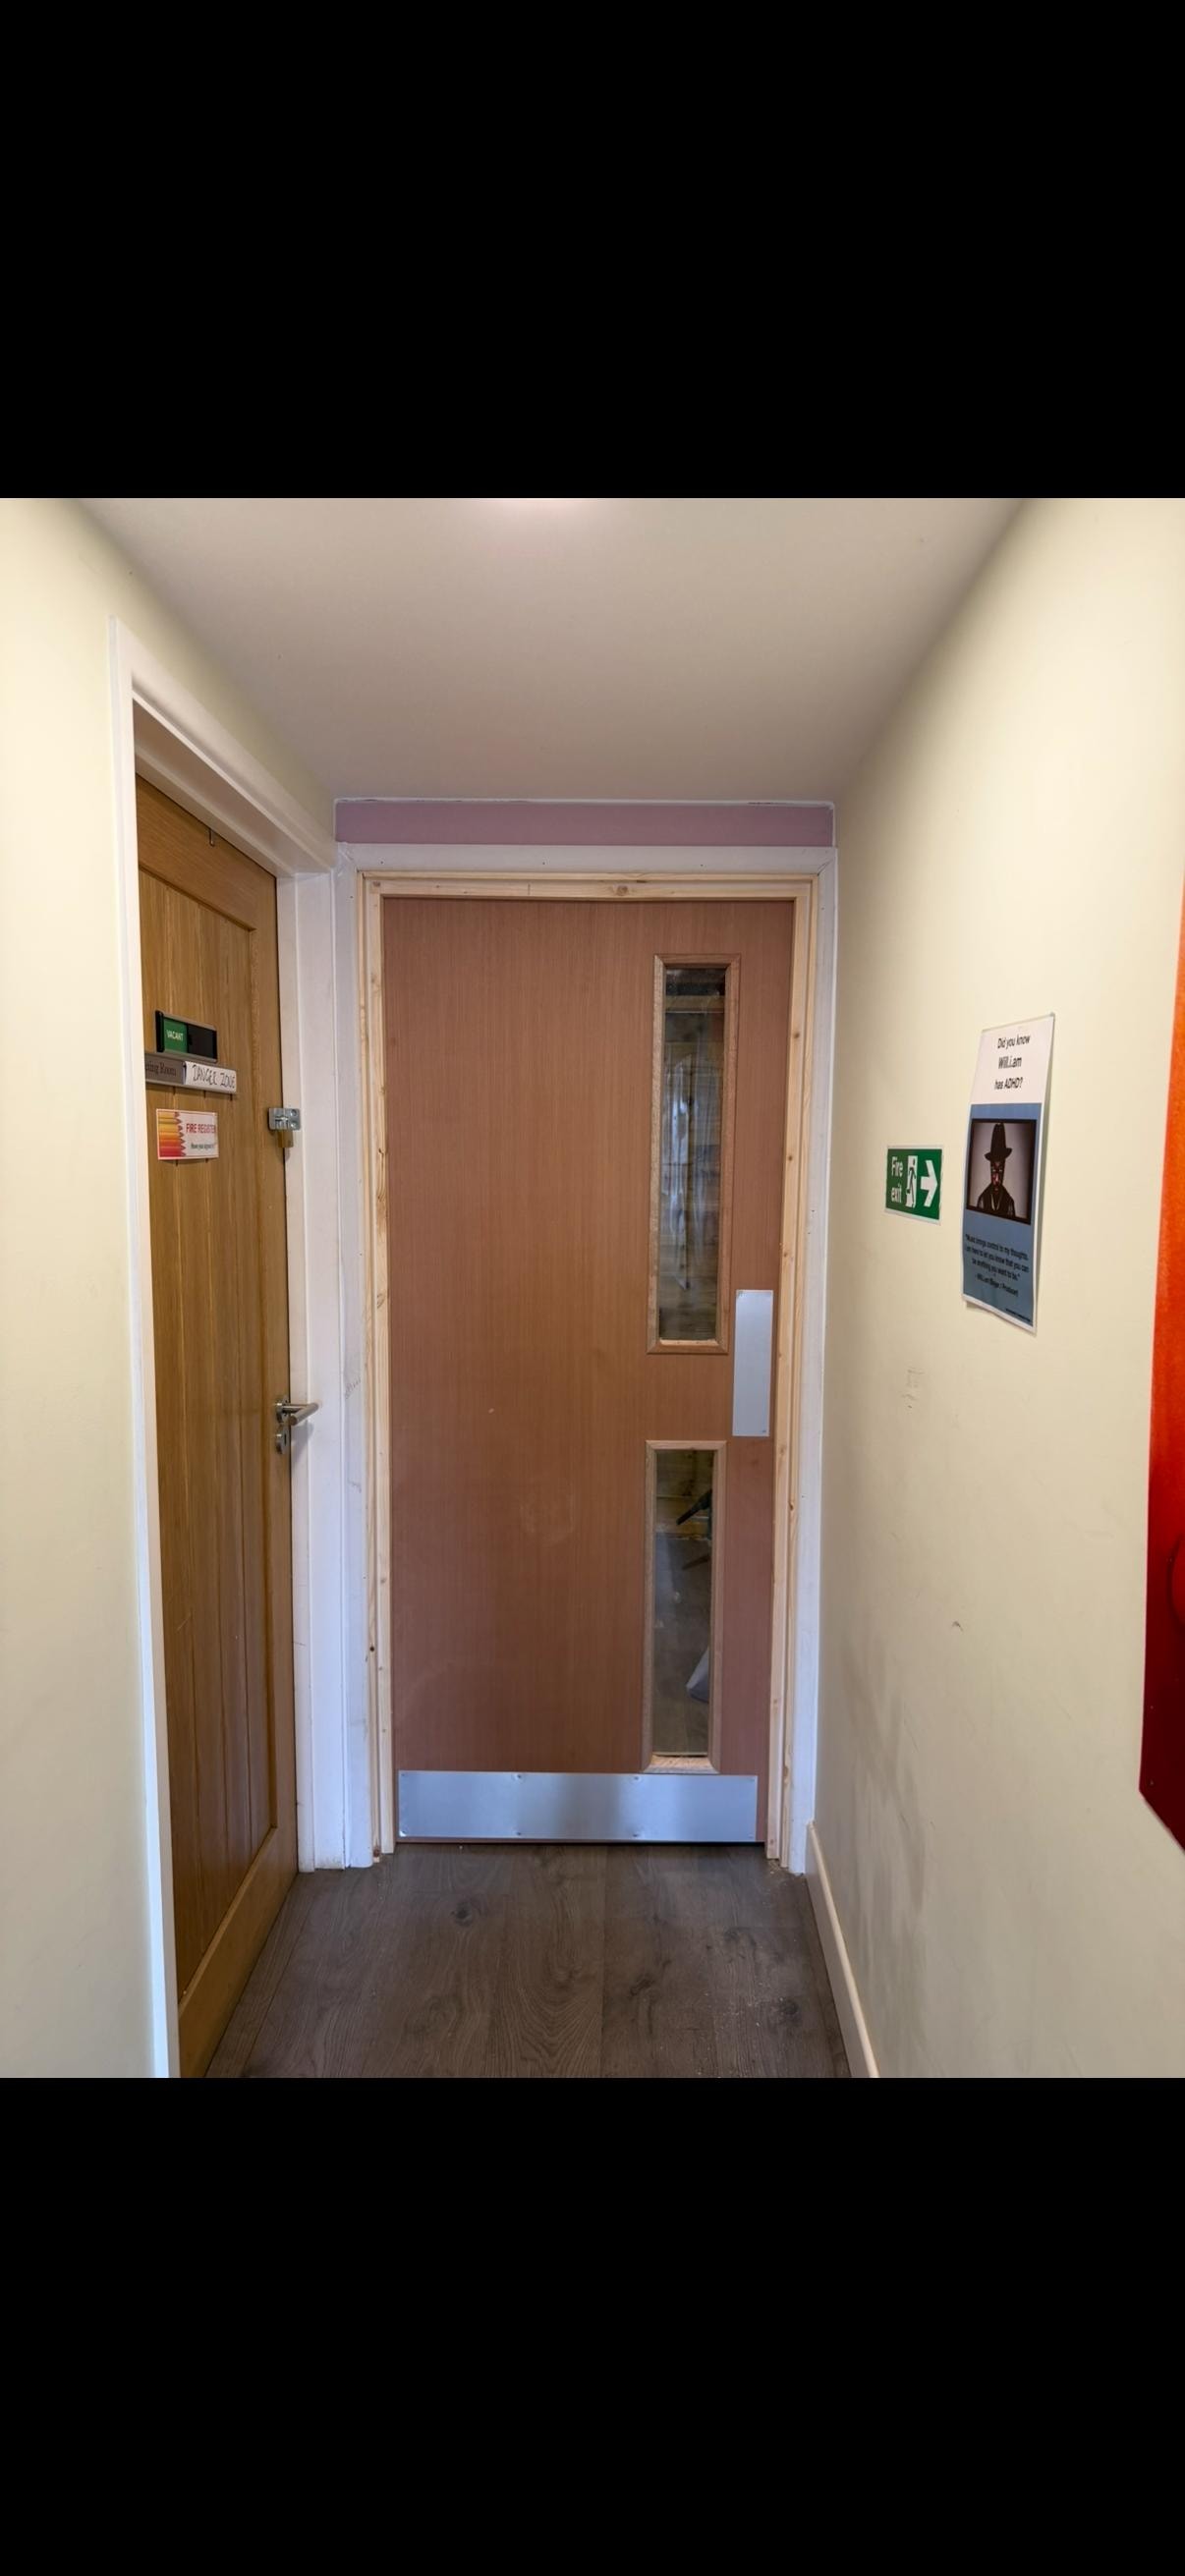
Narrow hallway with wooden glazed fire door
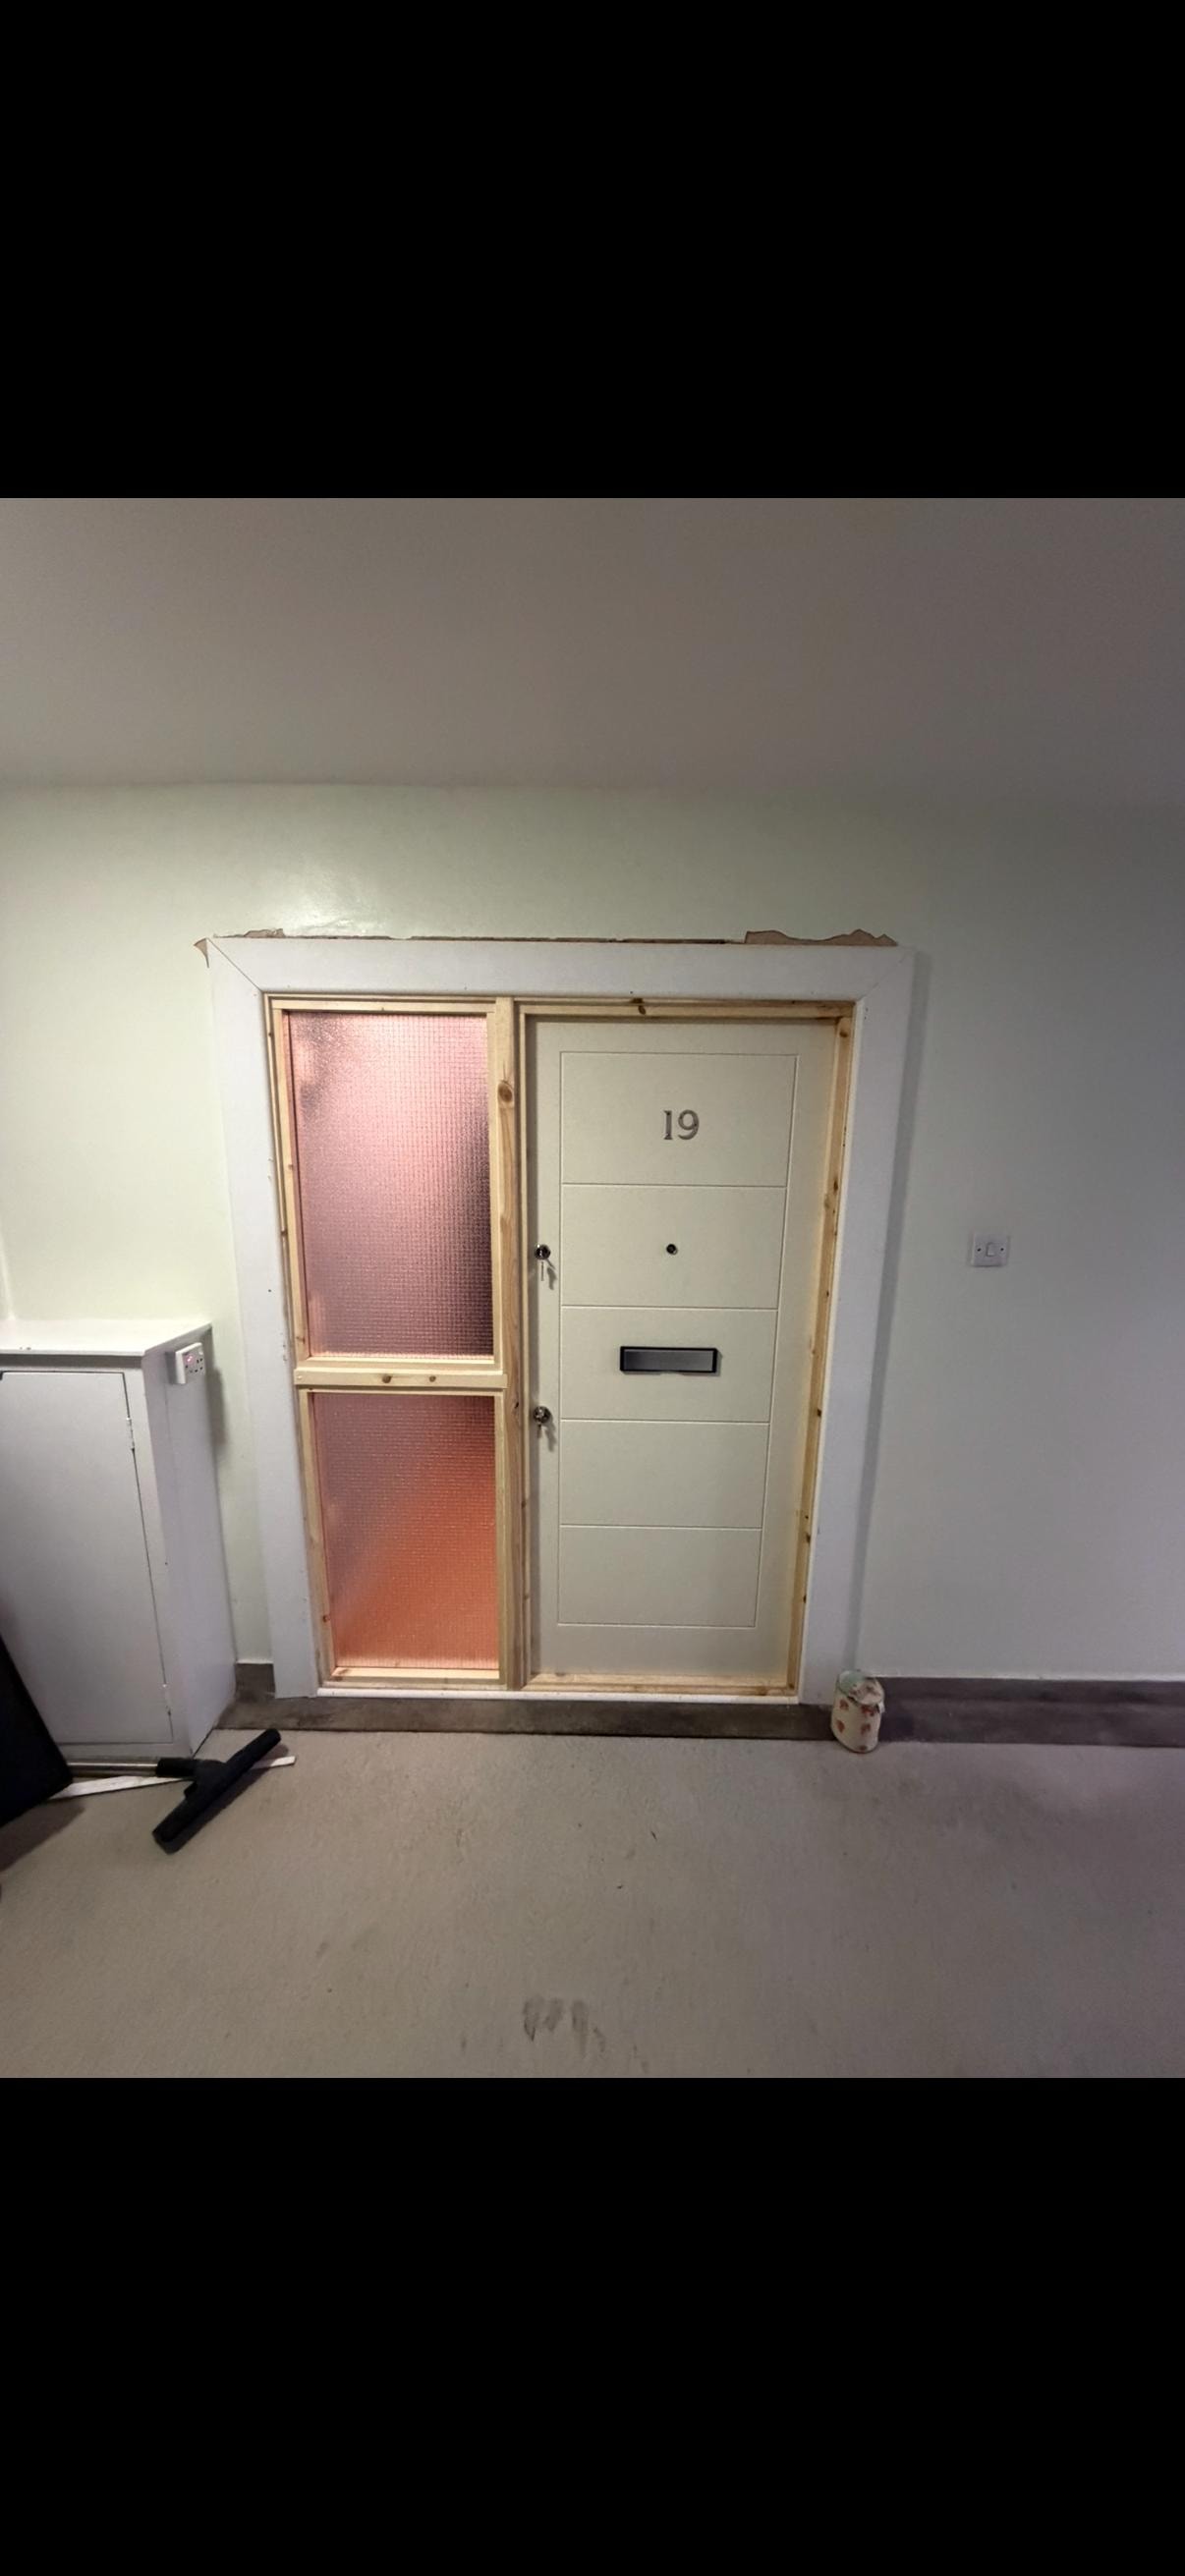
Bespoke fire door unit 19 mid-installation with pink glazed sidelight
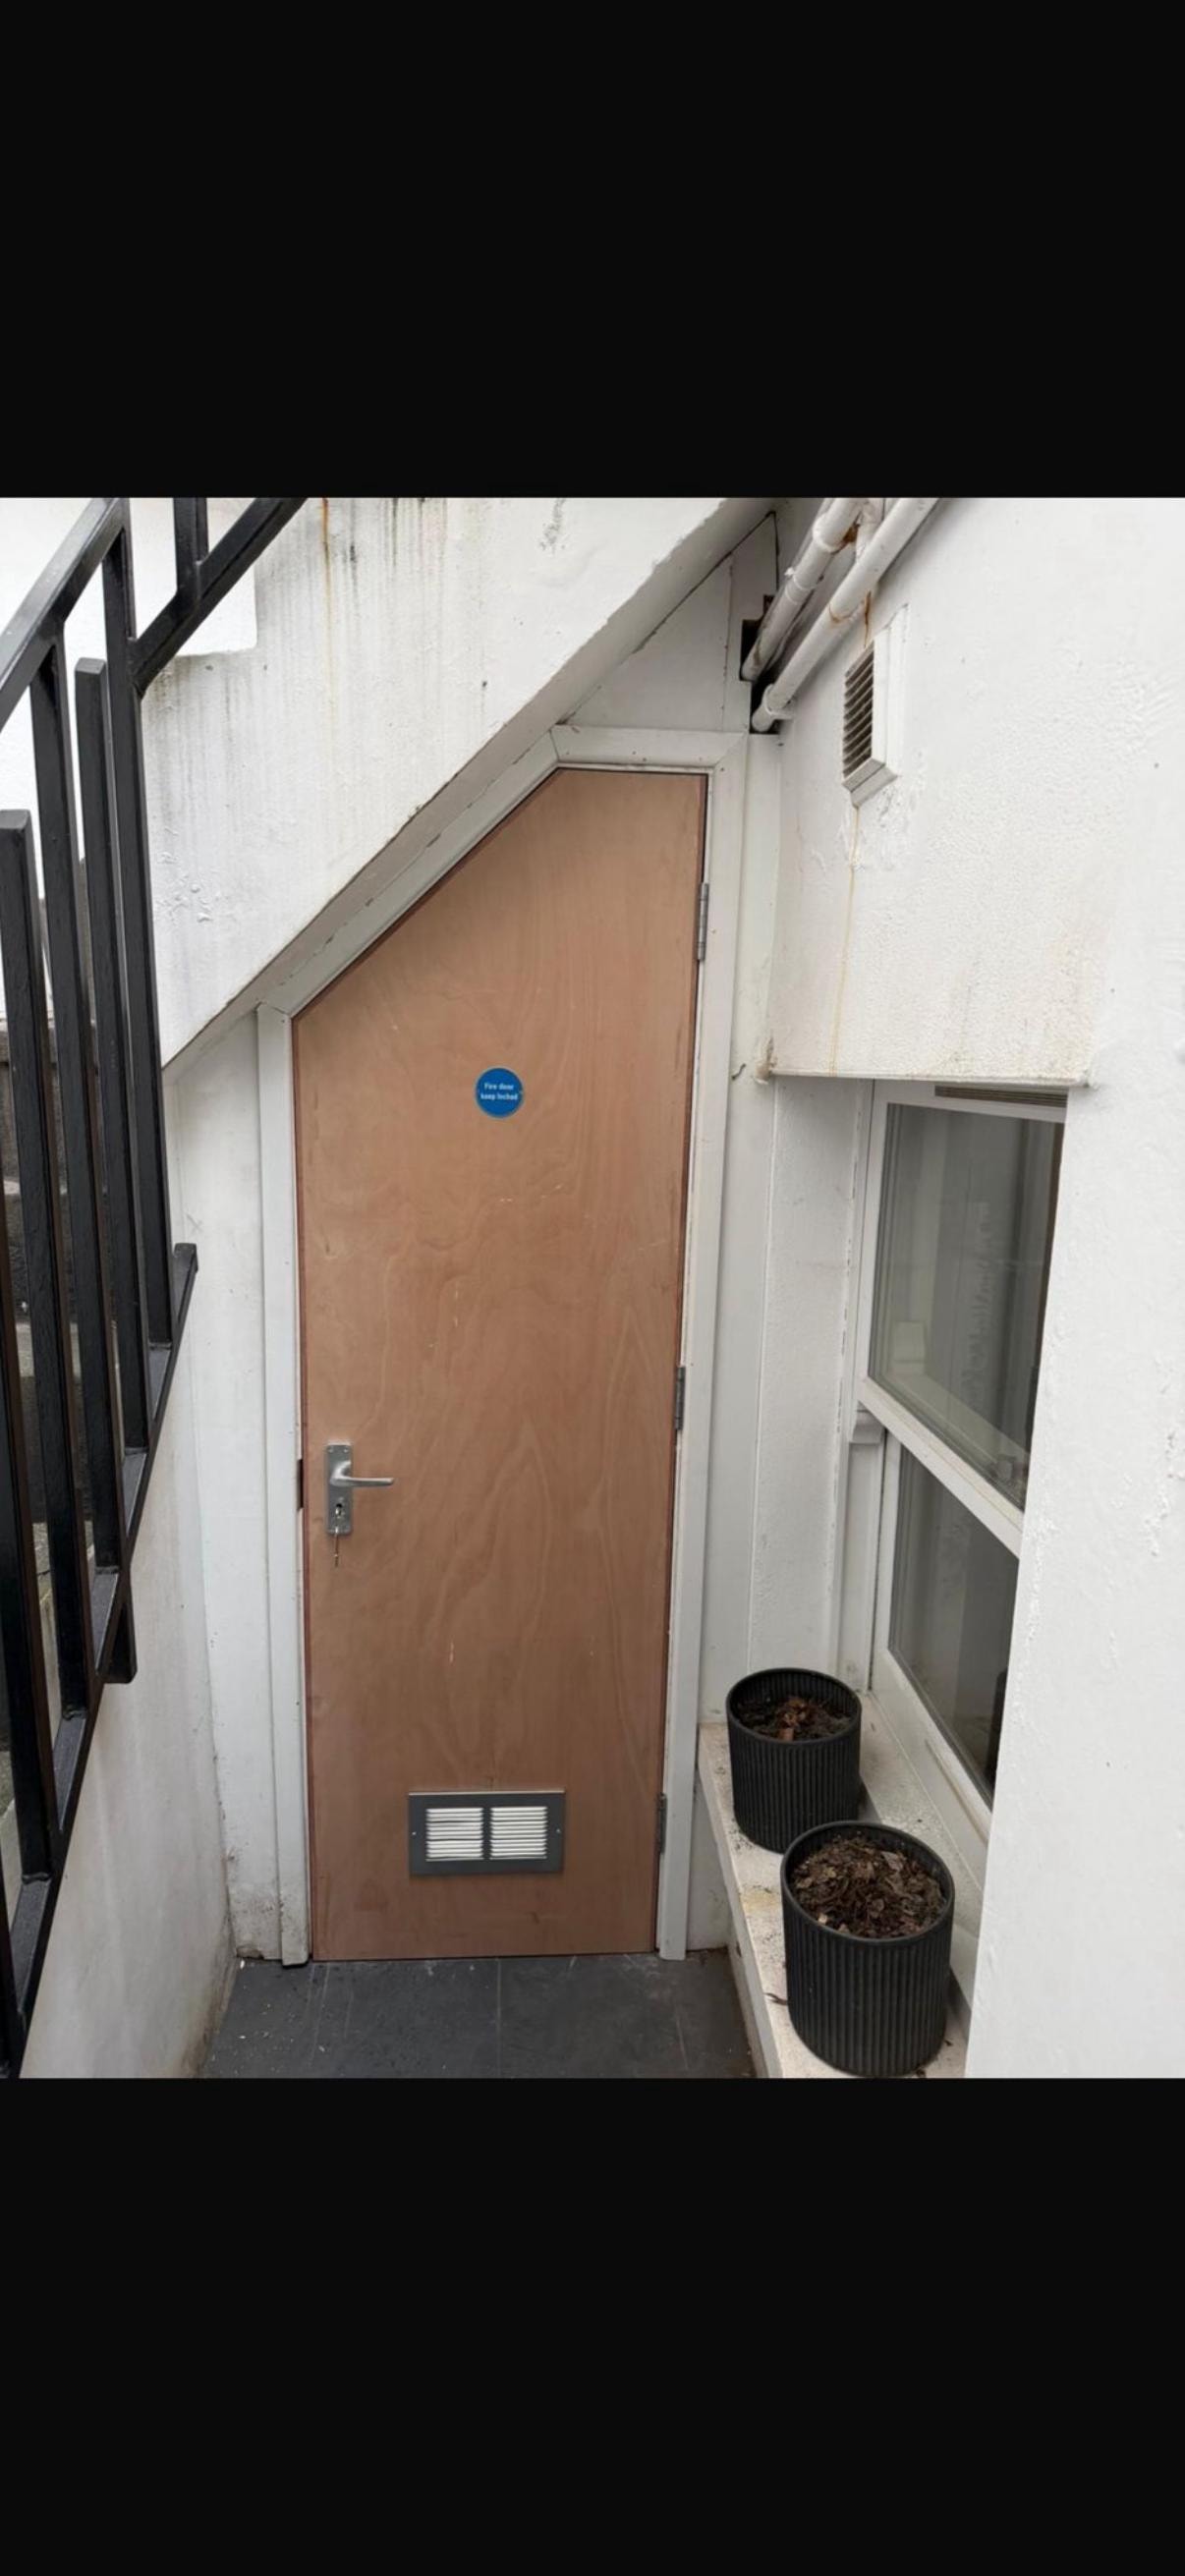
Brown wooden fire door narrow alleyway entrance
Wooden fire door with small window opening
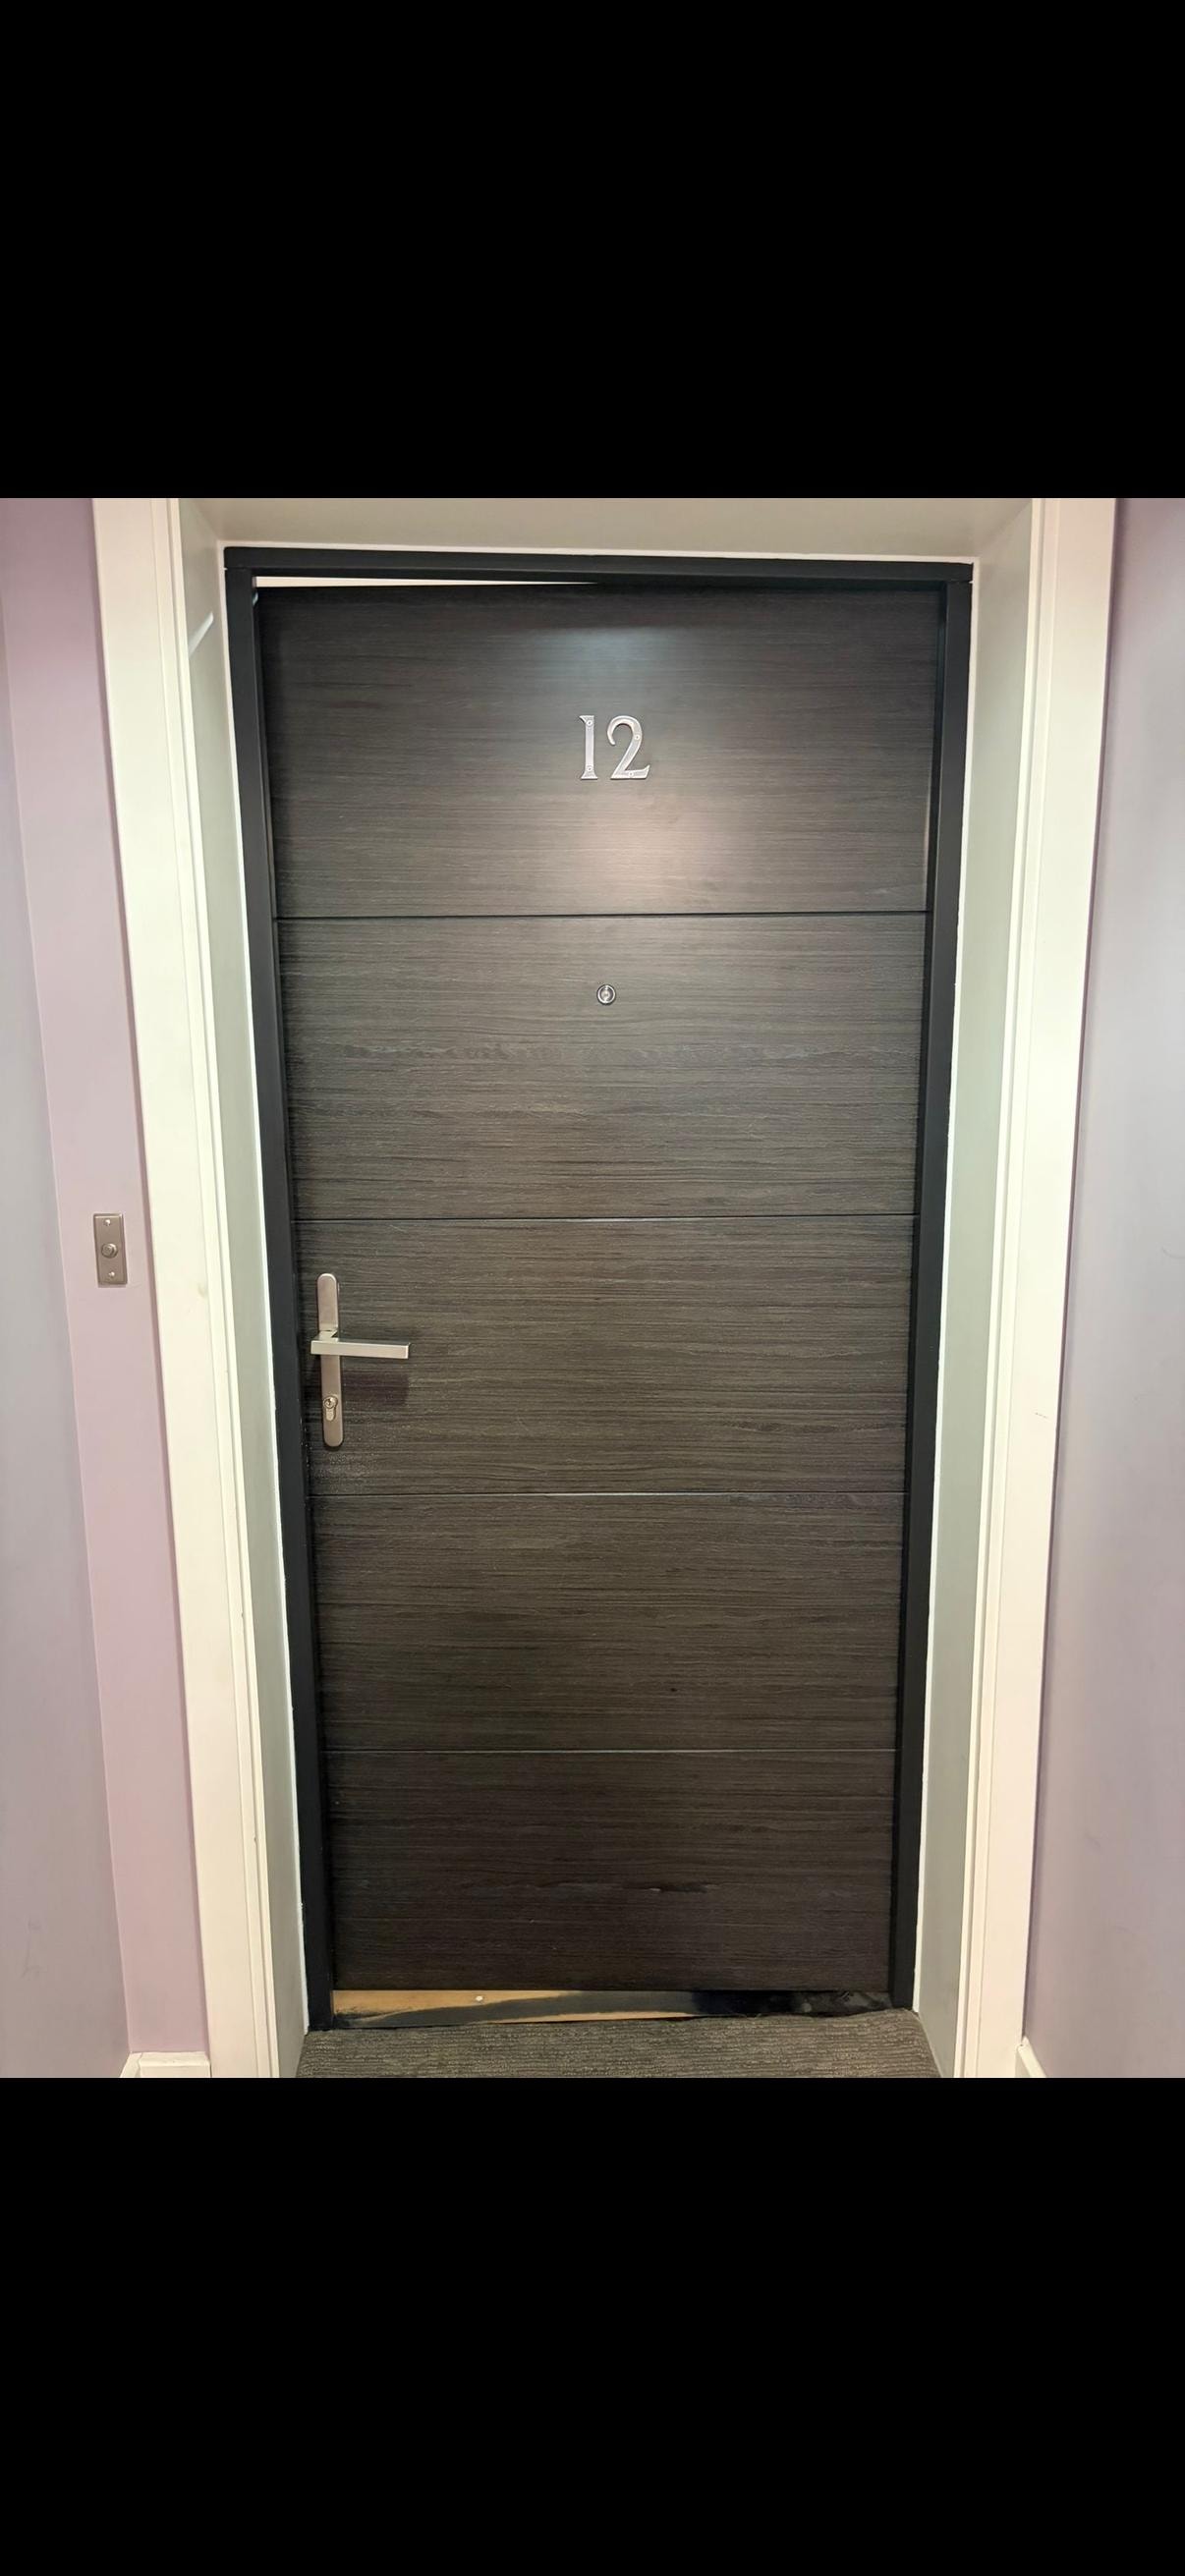
Dark apartment fire door number 12
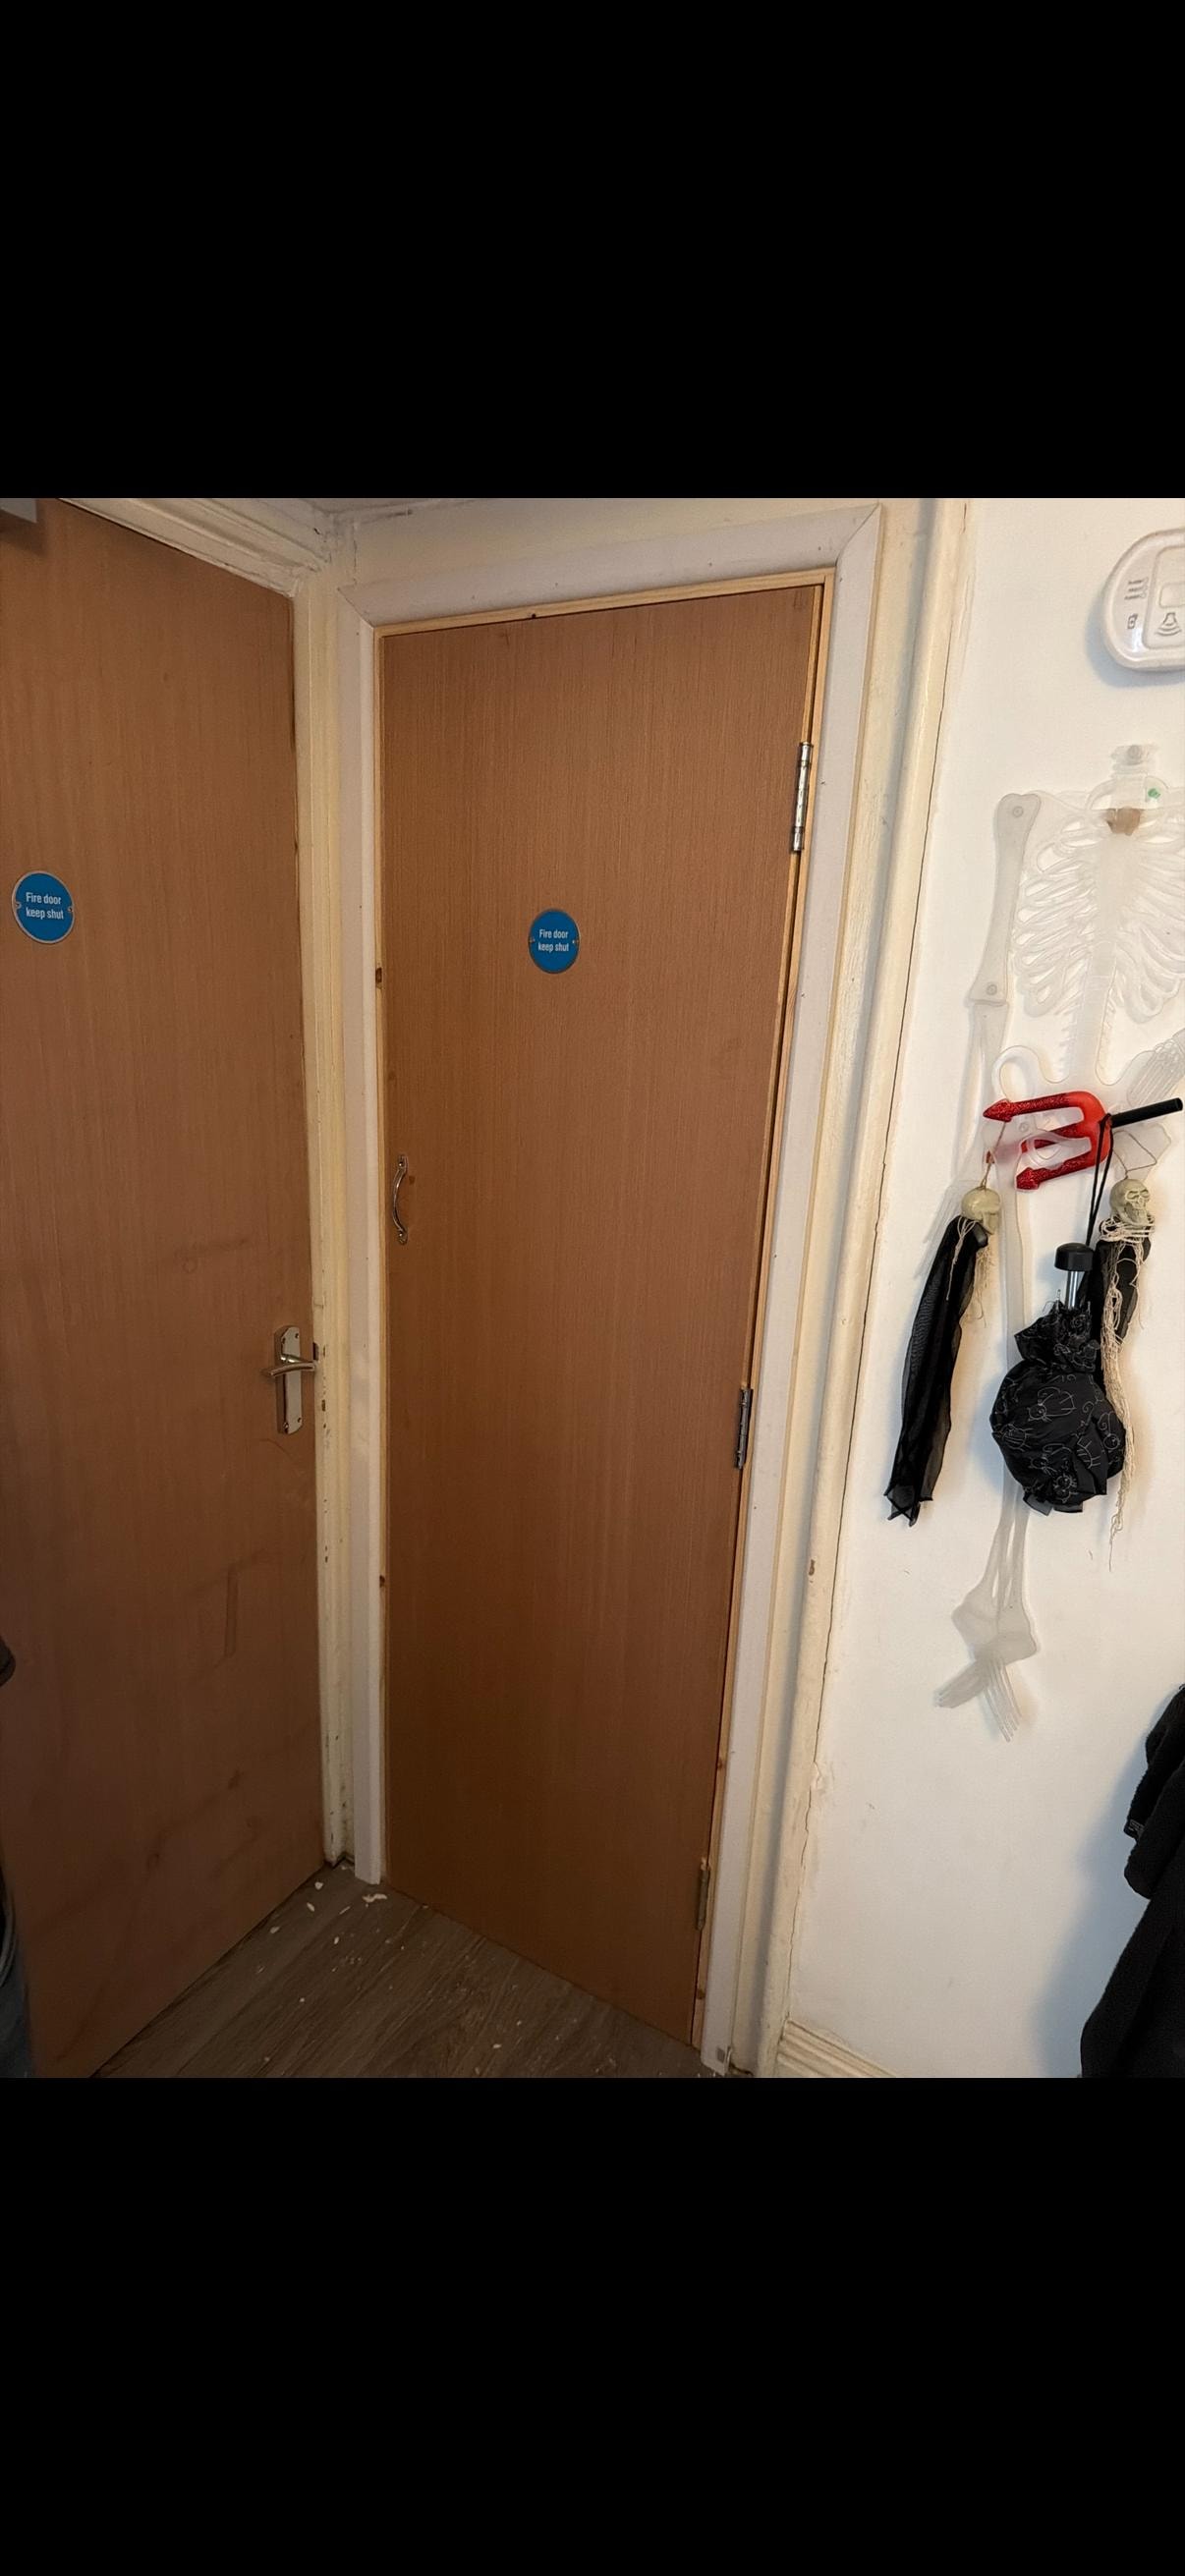
Hallway with brown fire doors and wall hooks
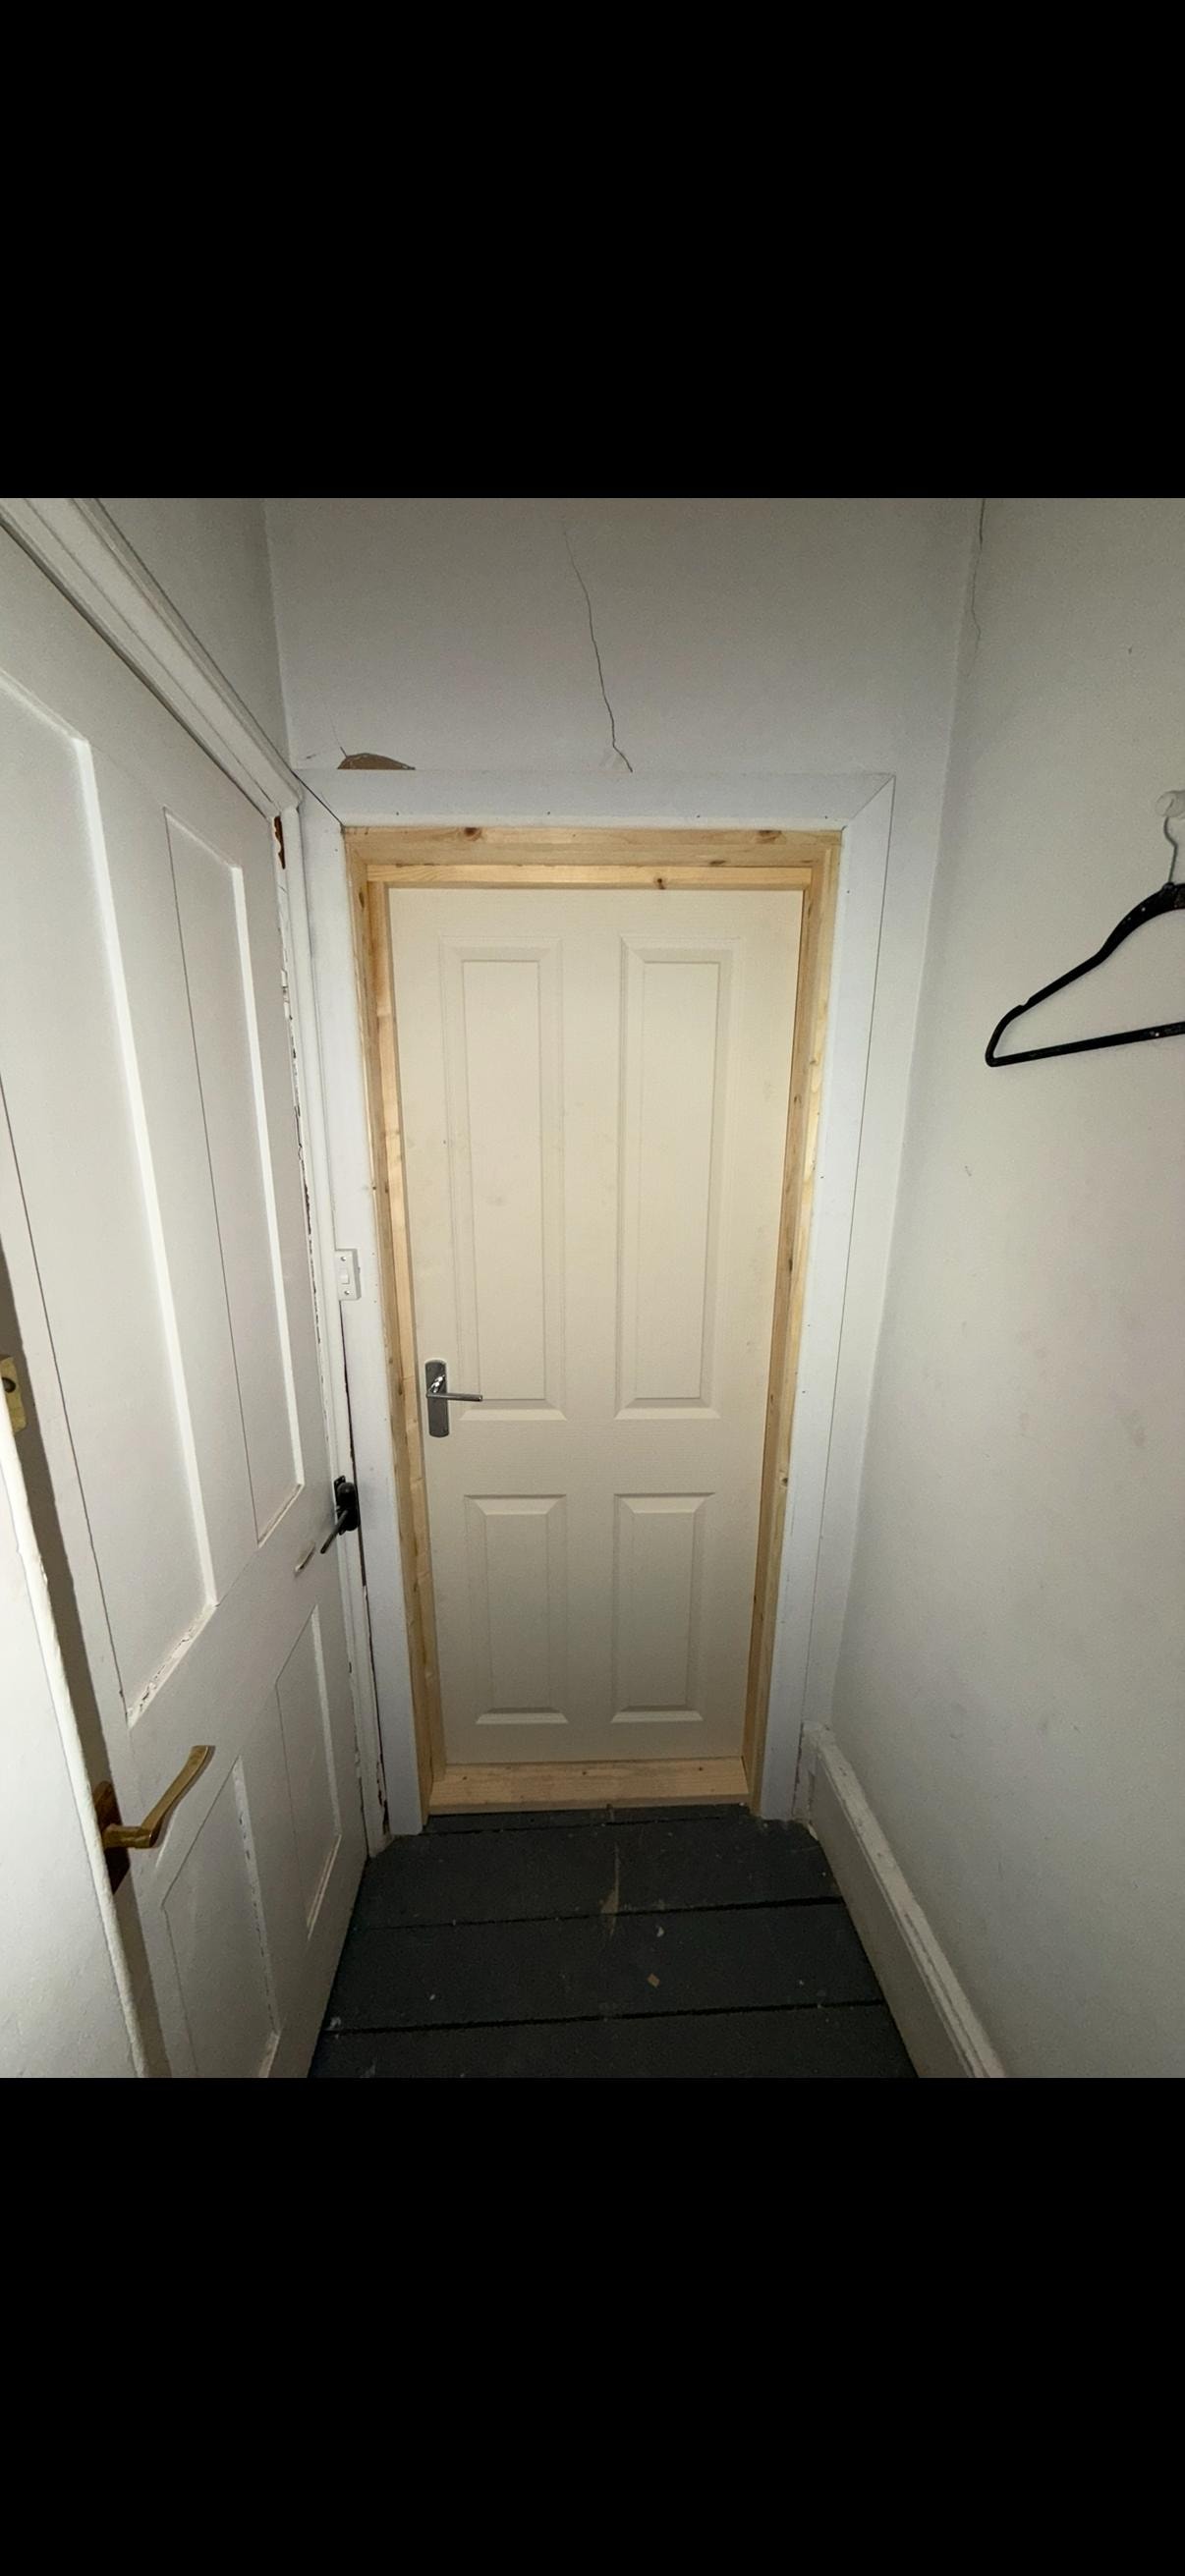
Narrow hallway with white fire door frame
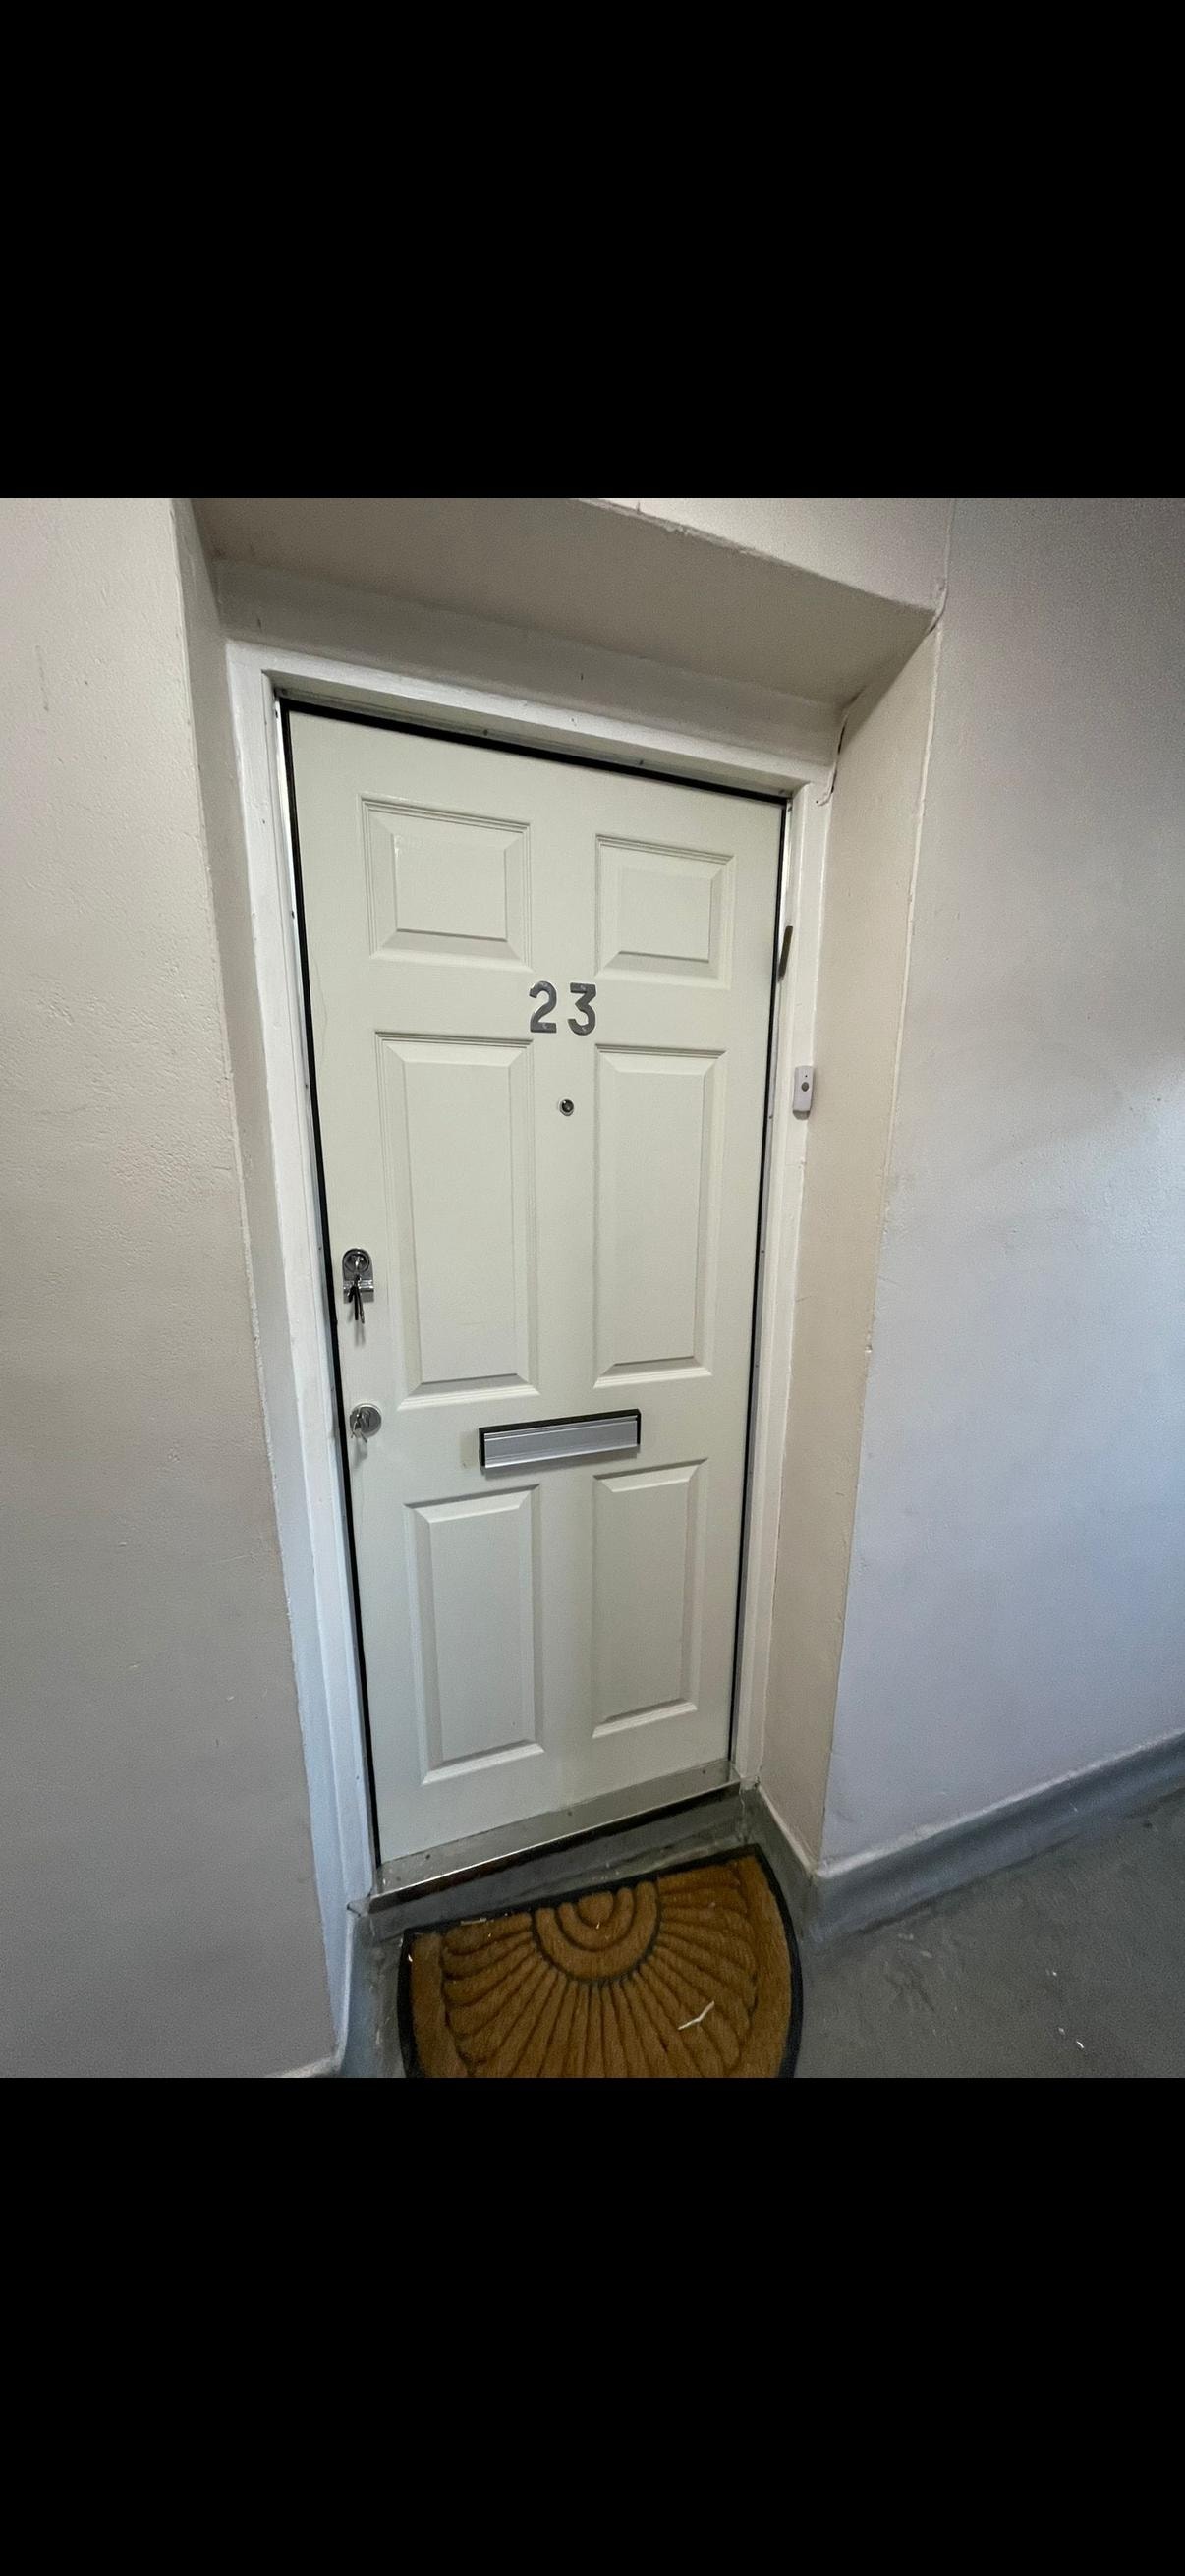
White apartment fire door number 23
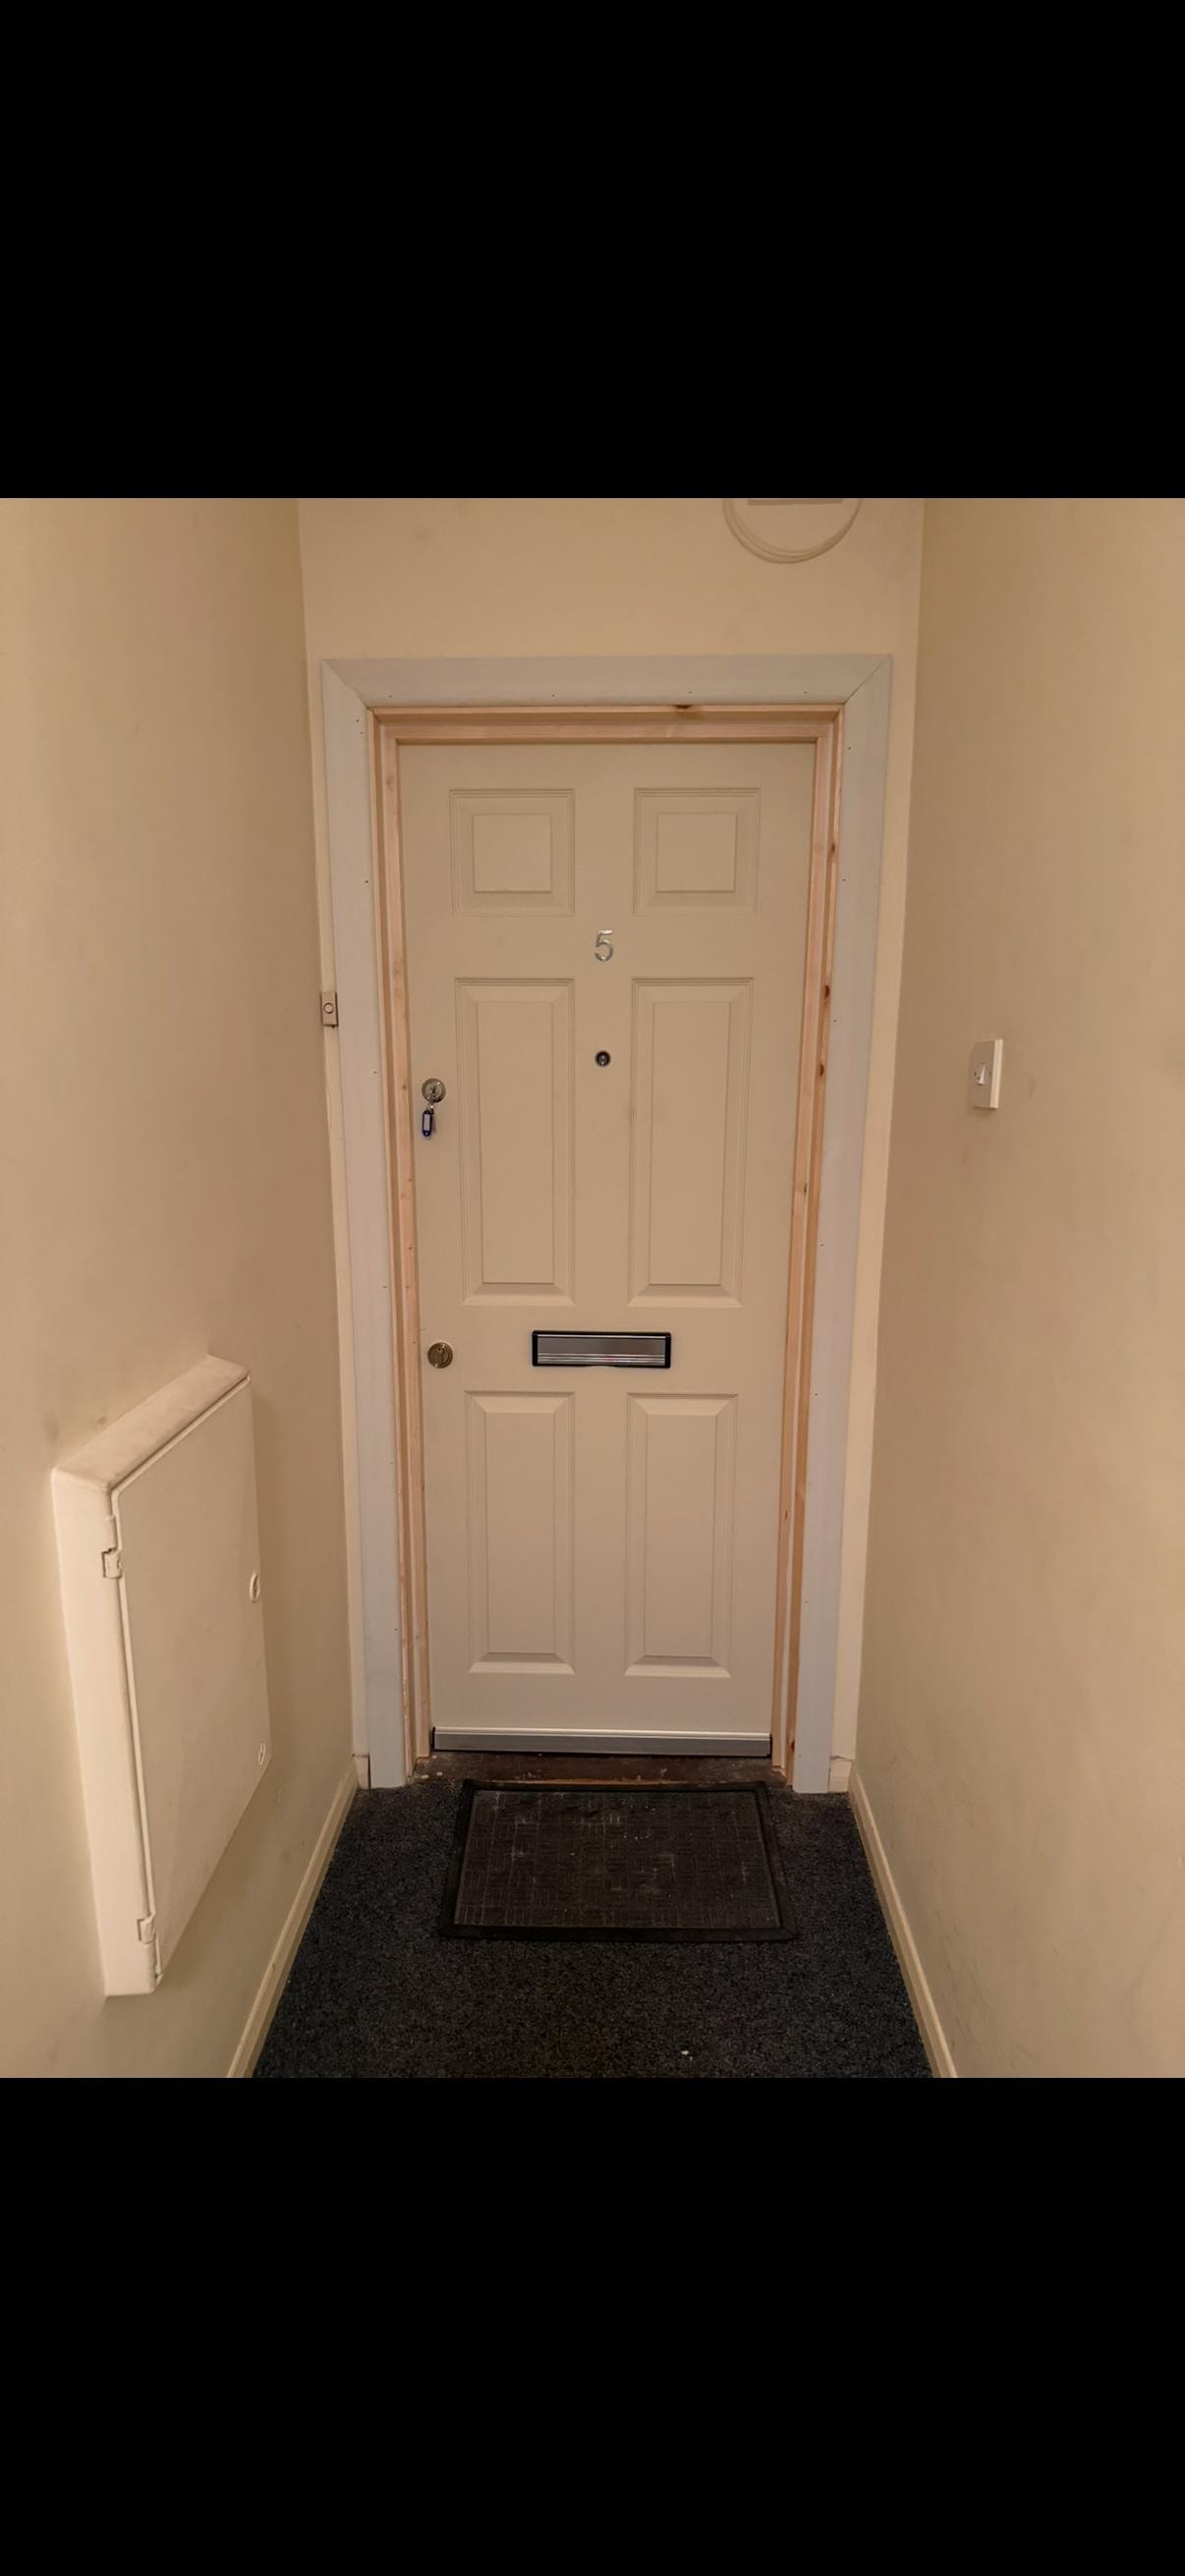
Cream coloured fire door with mail slot
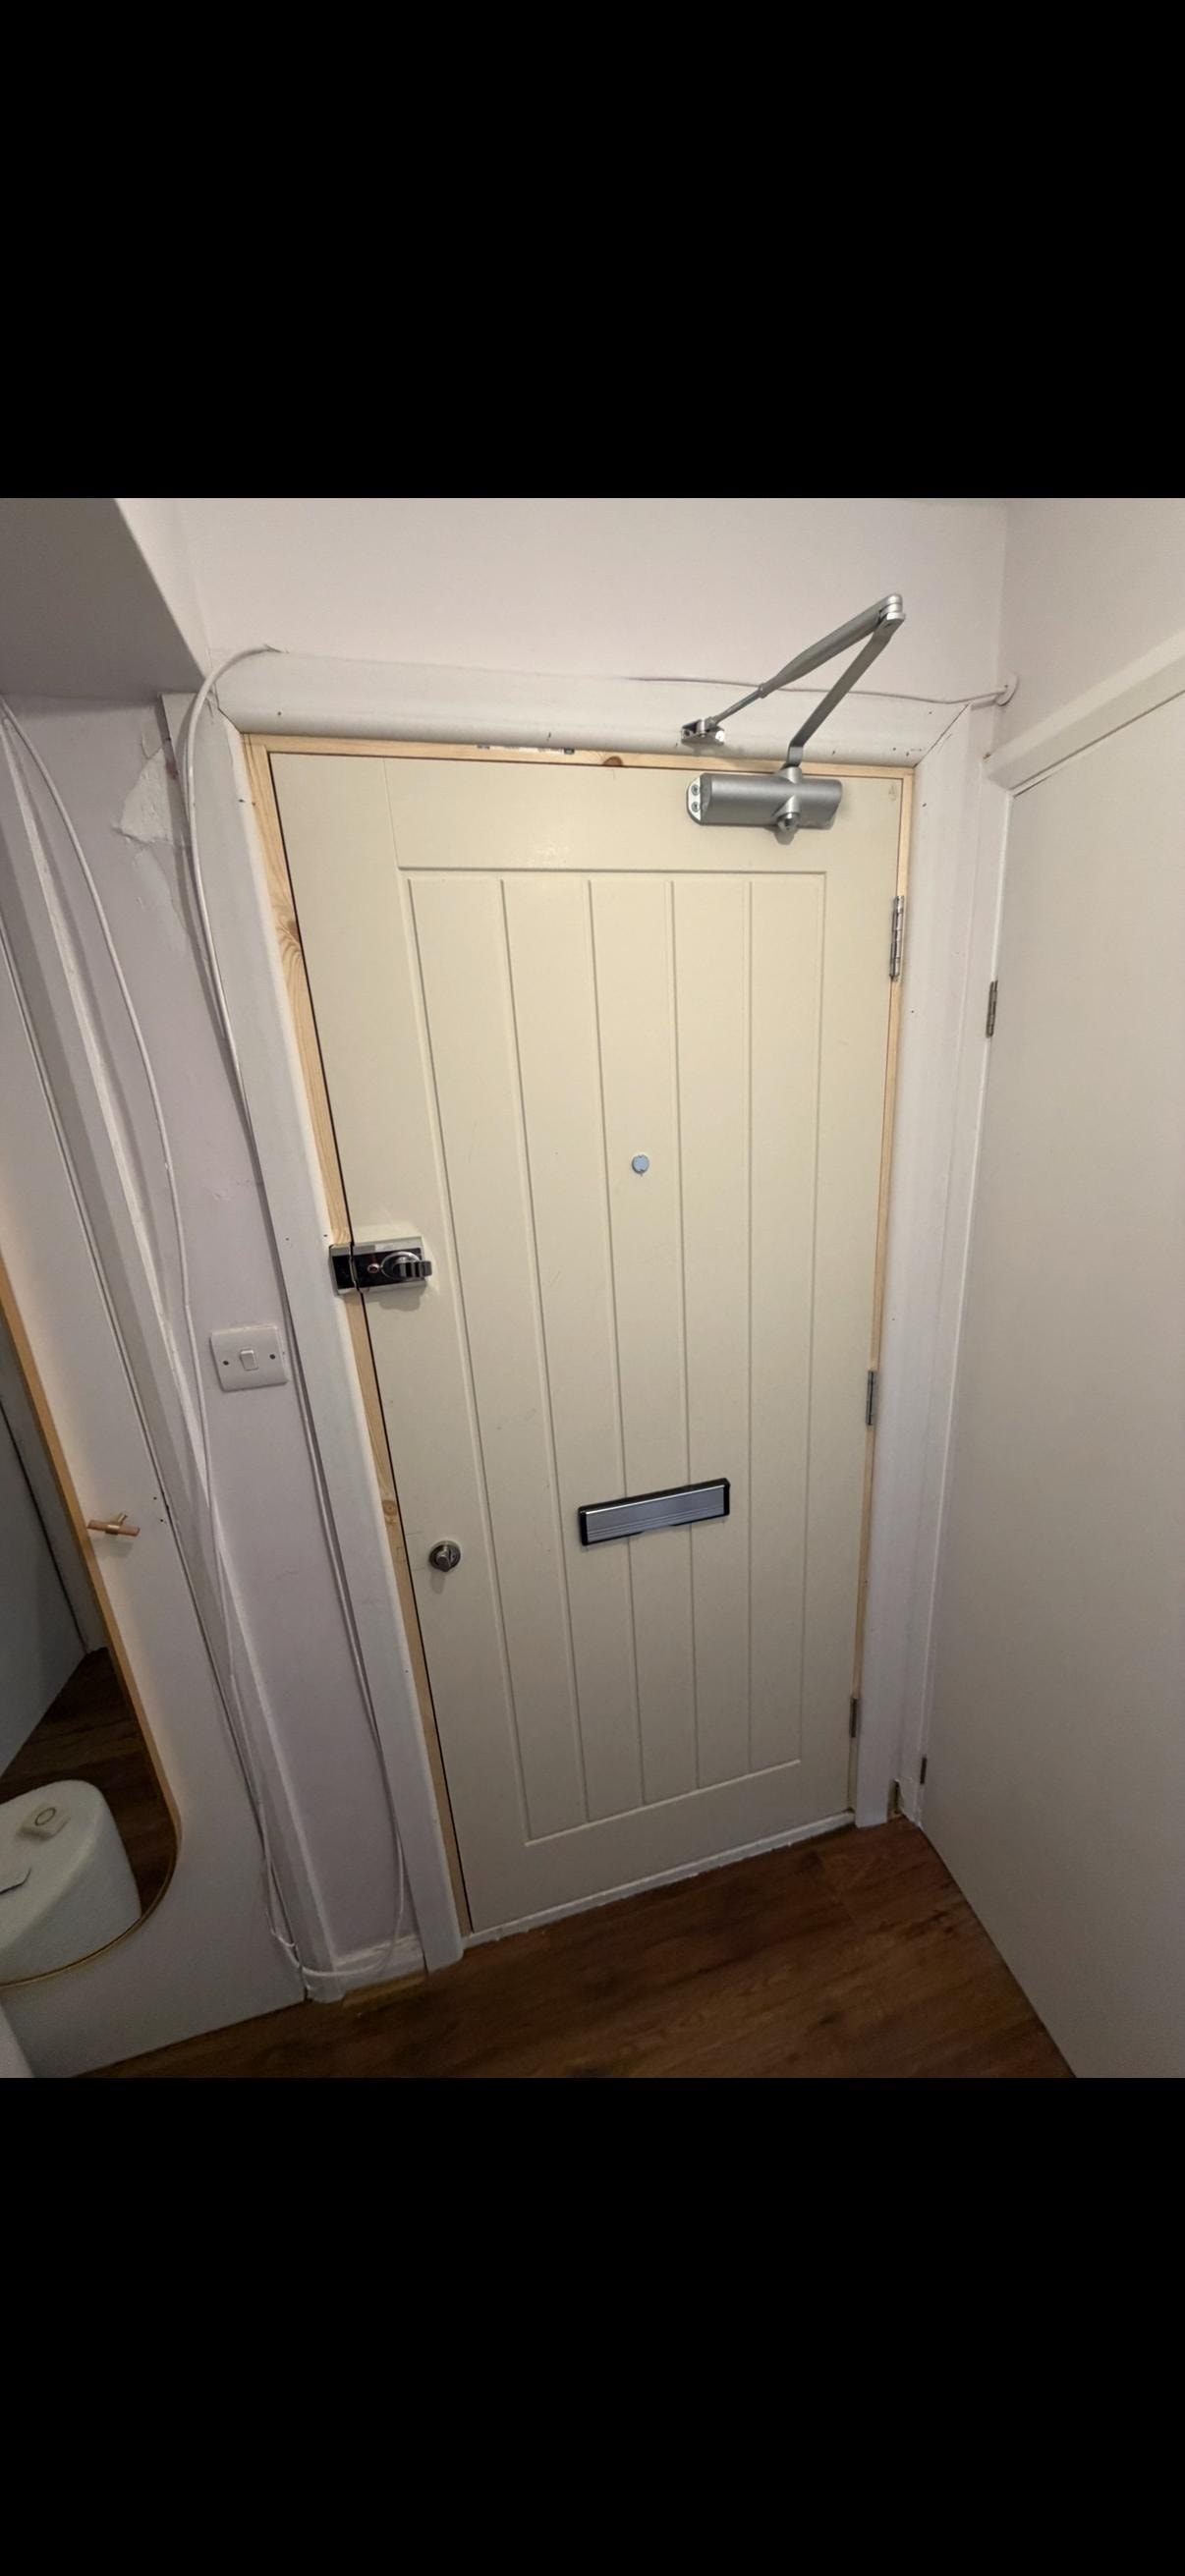
Cream fire door with automatic closer installed
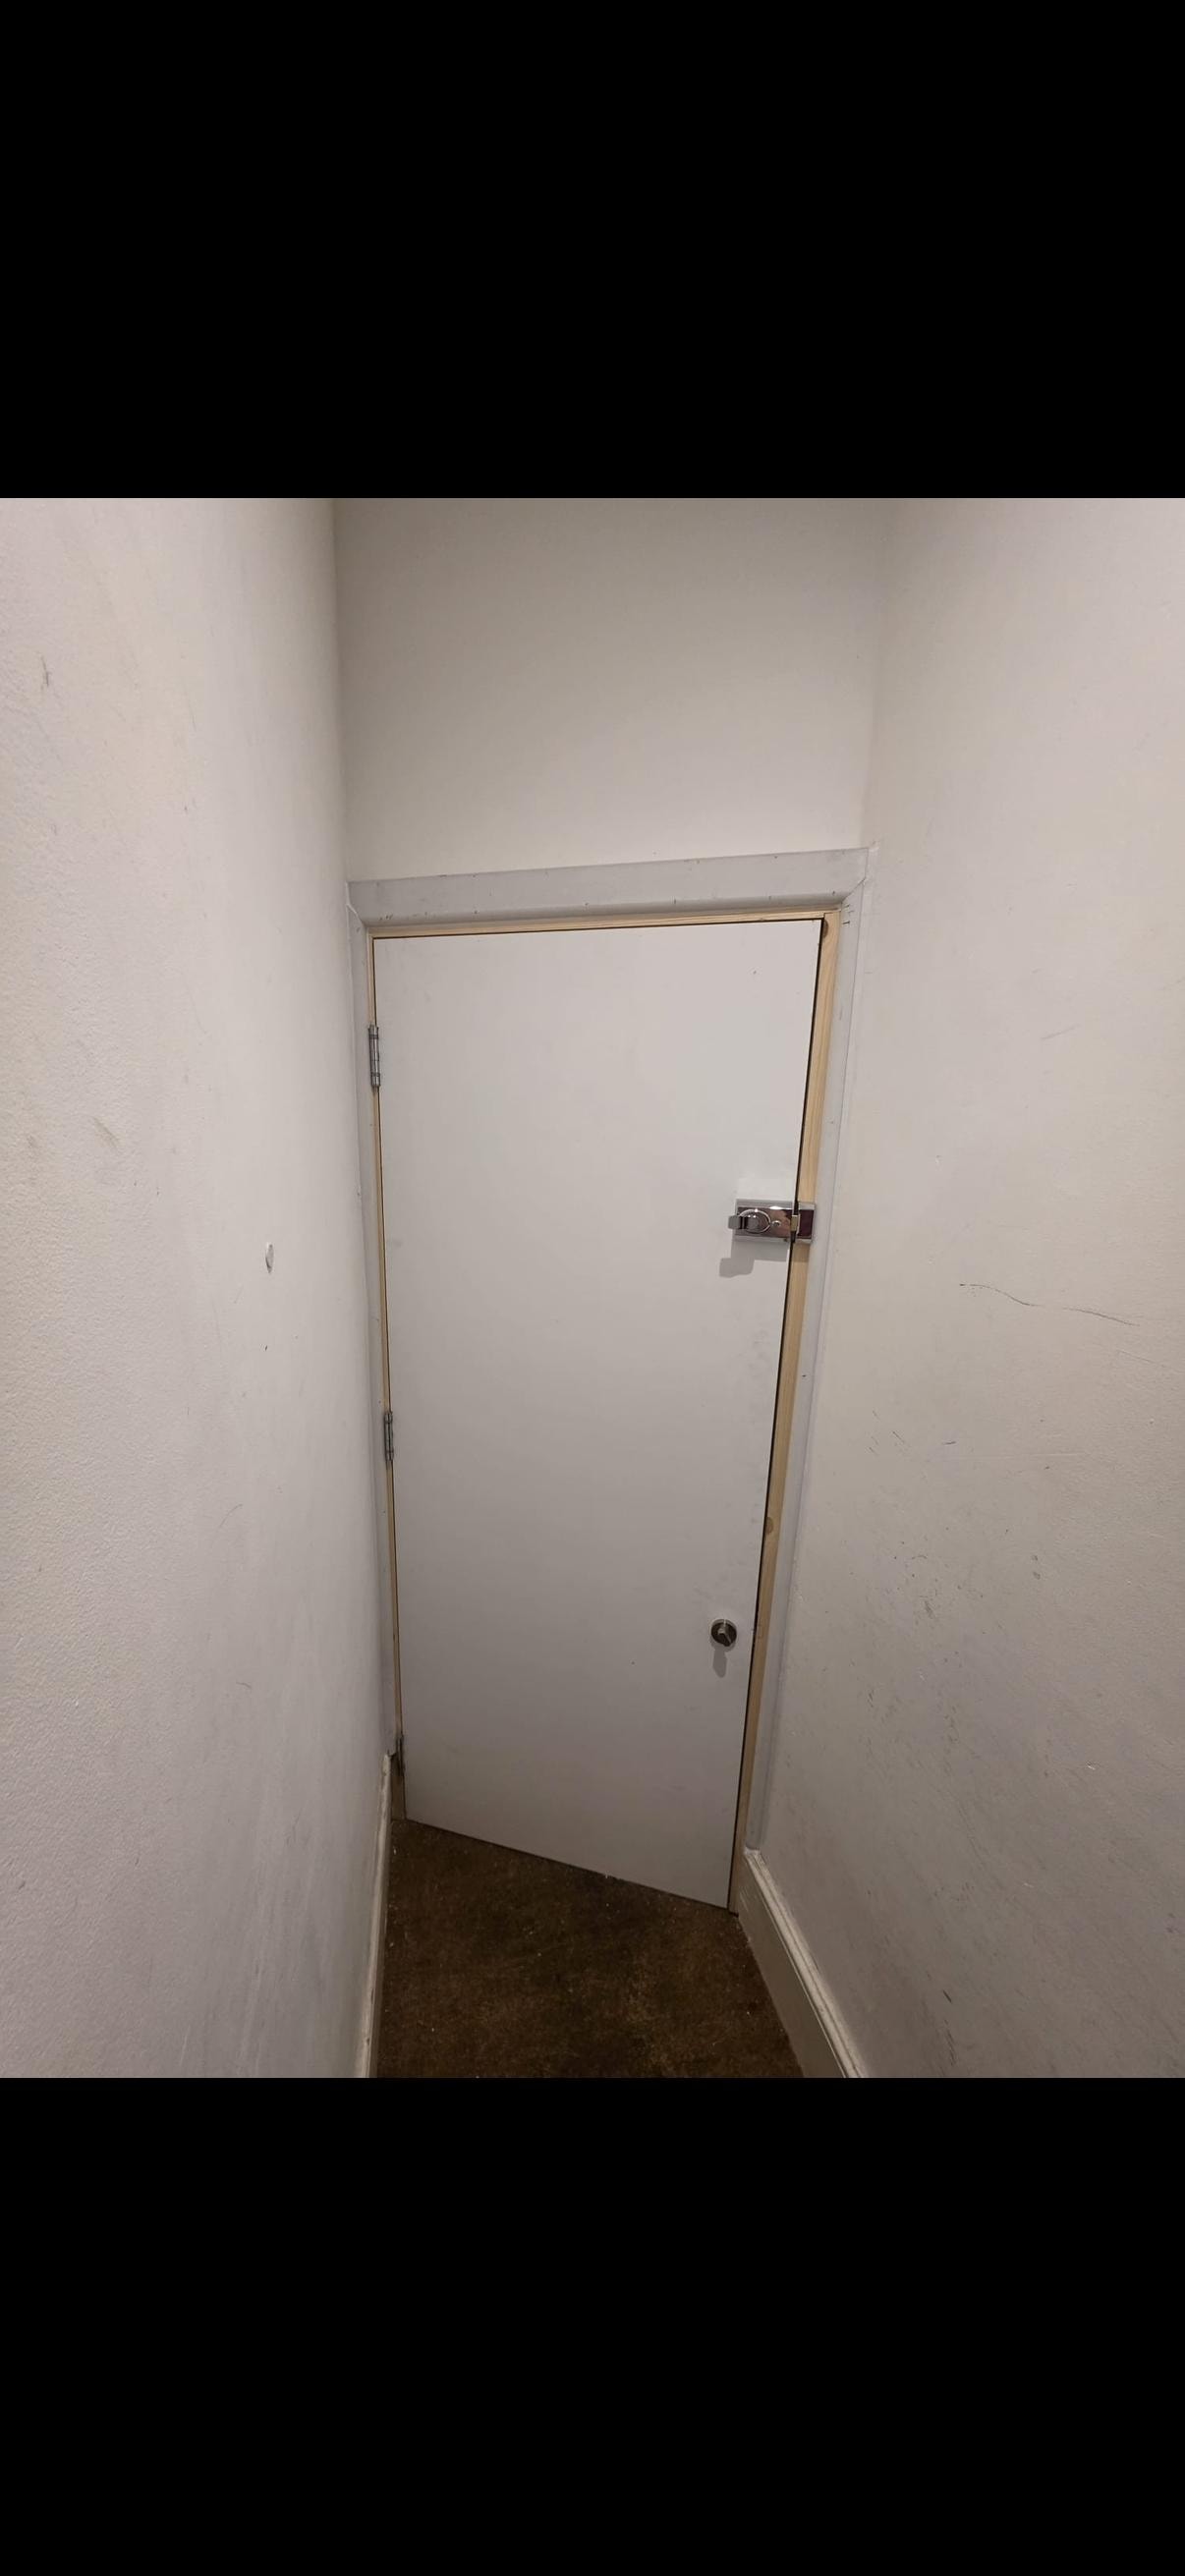
White fire door in narrow hallway
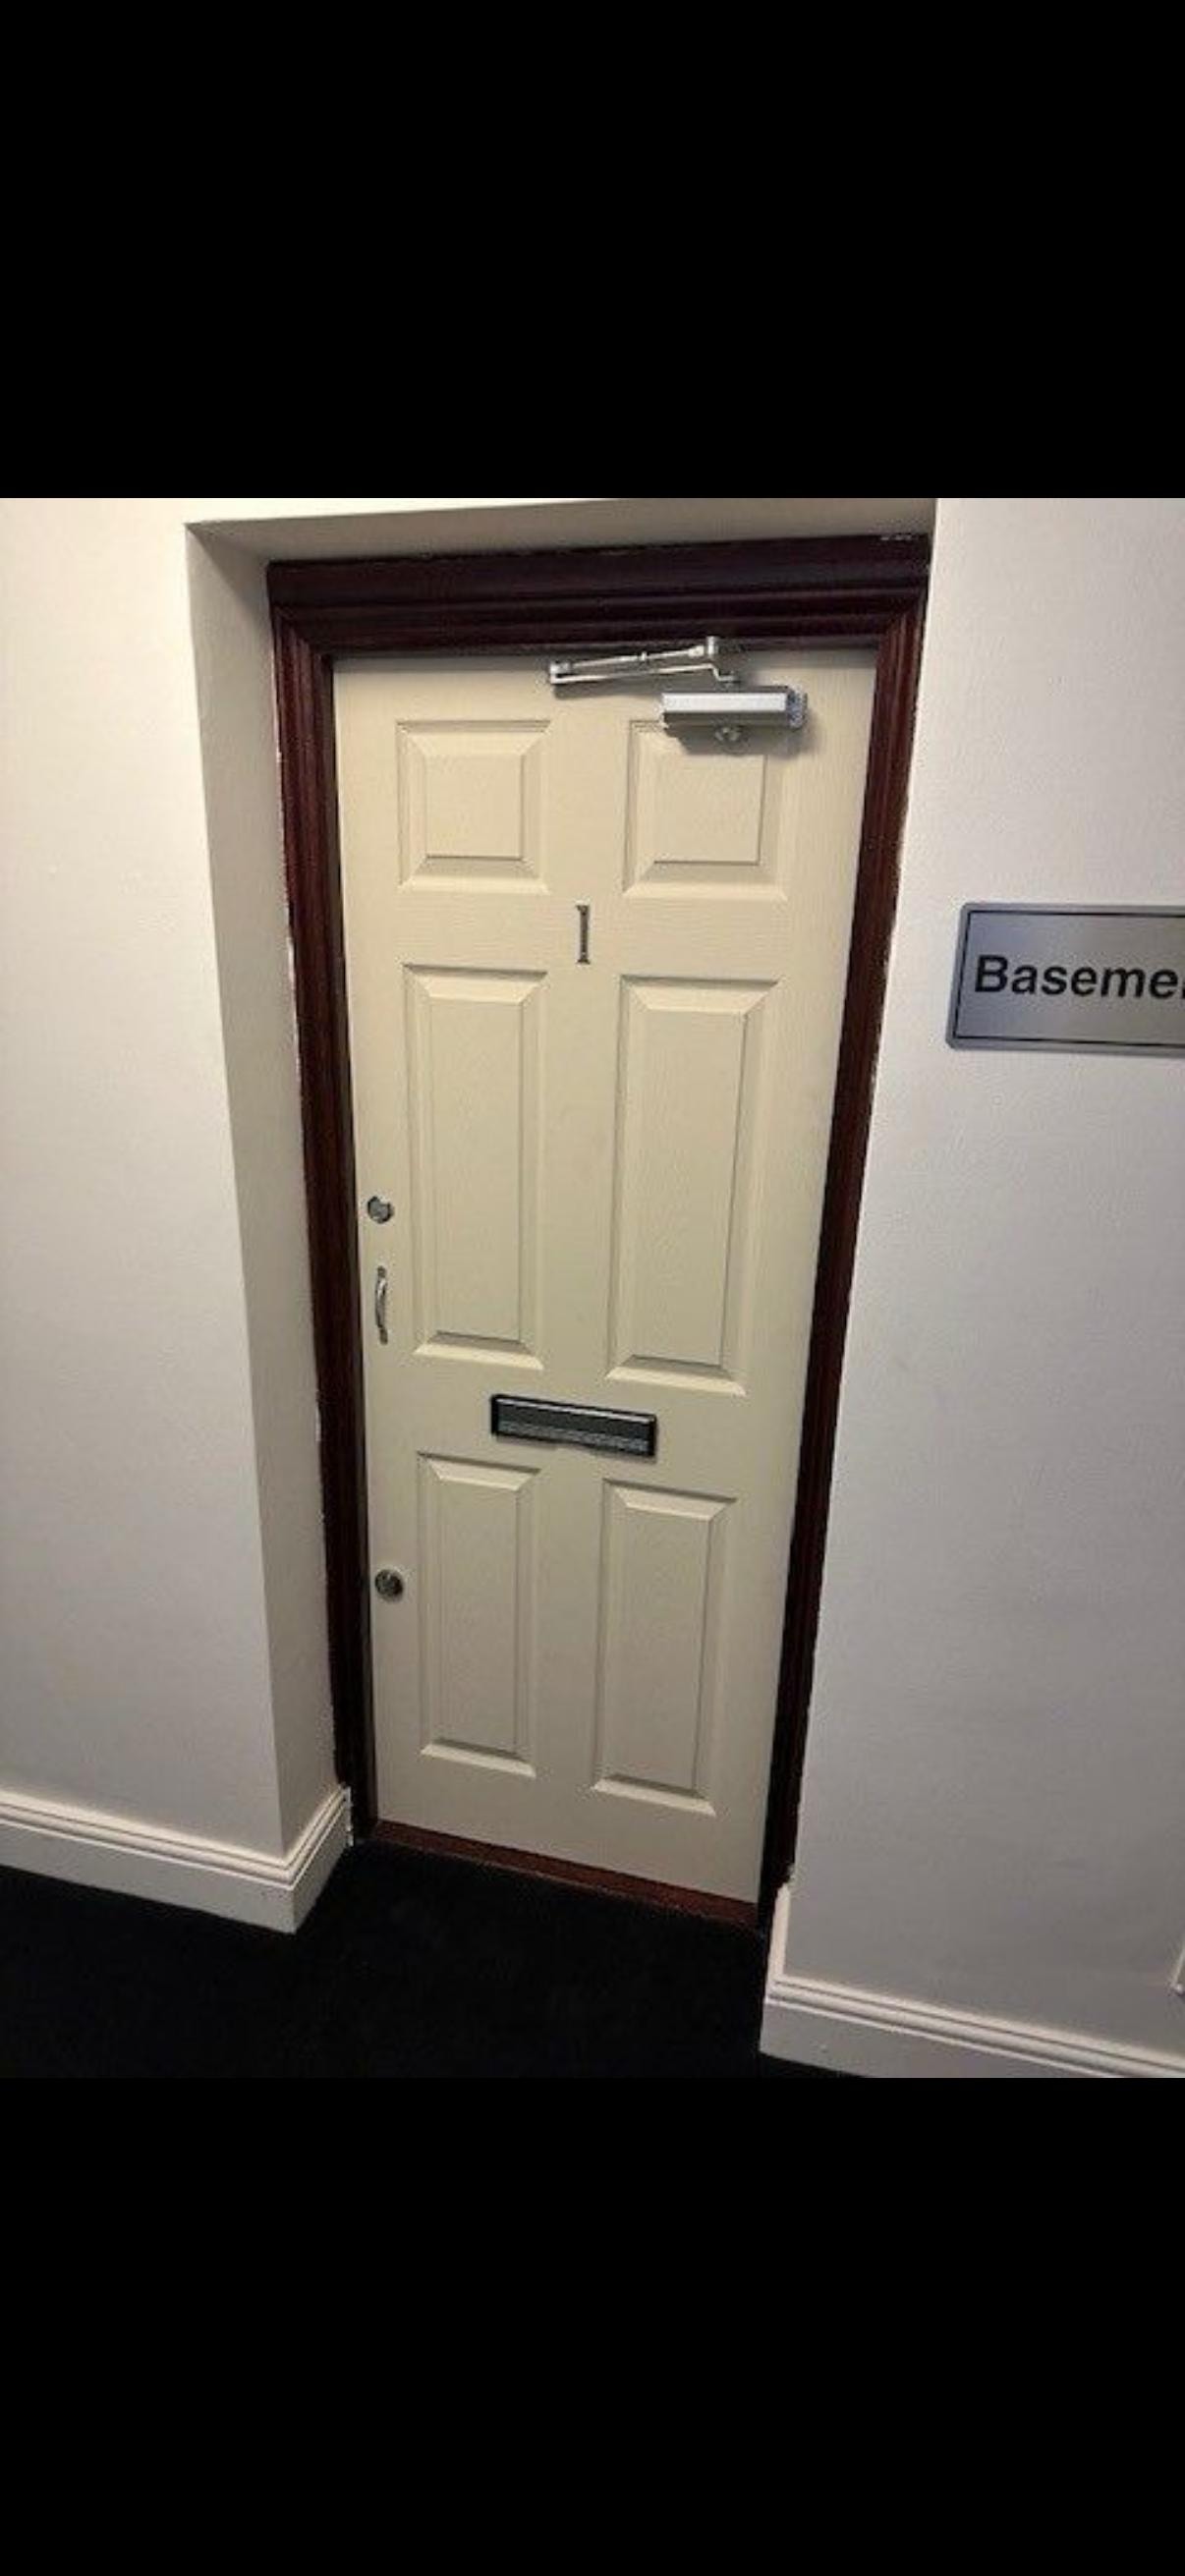
Cream six-panel fire door basement interior
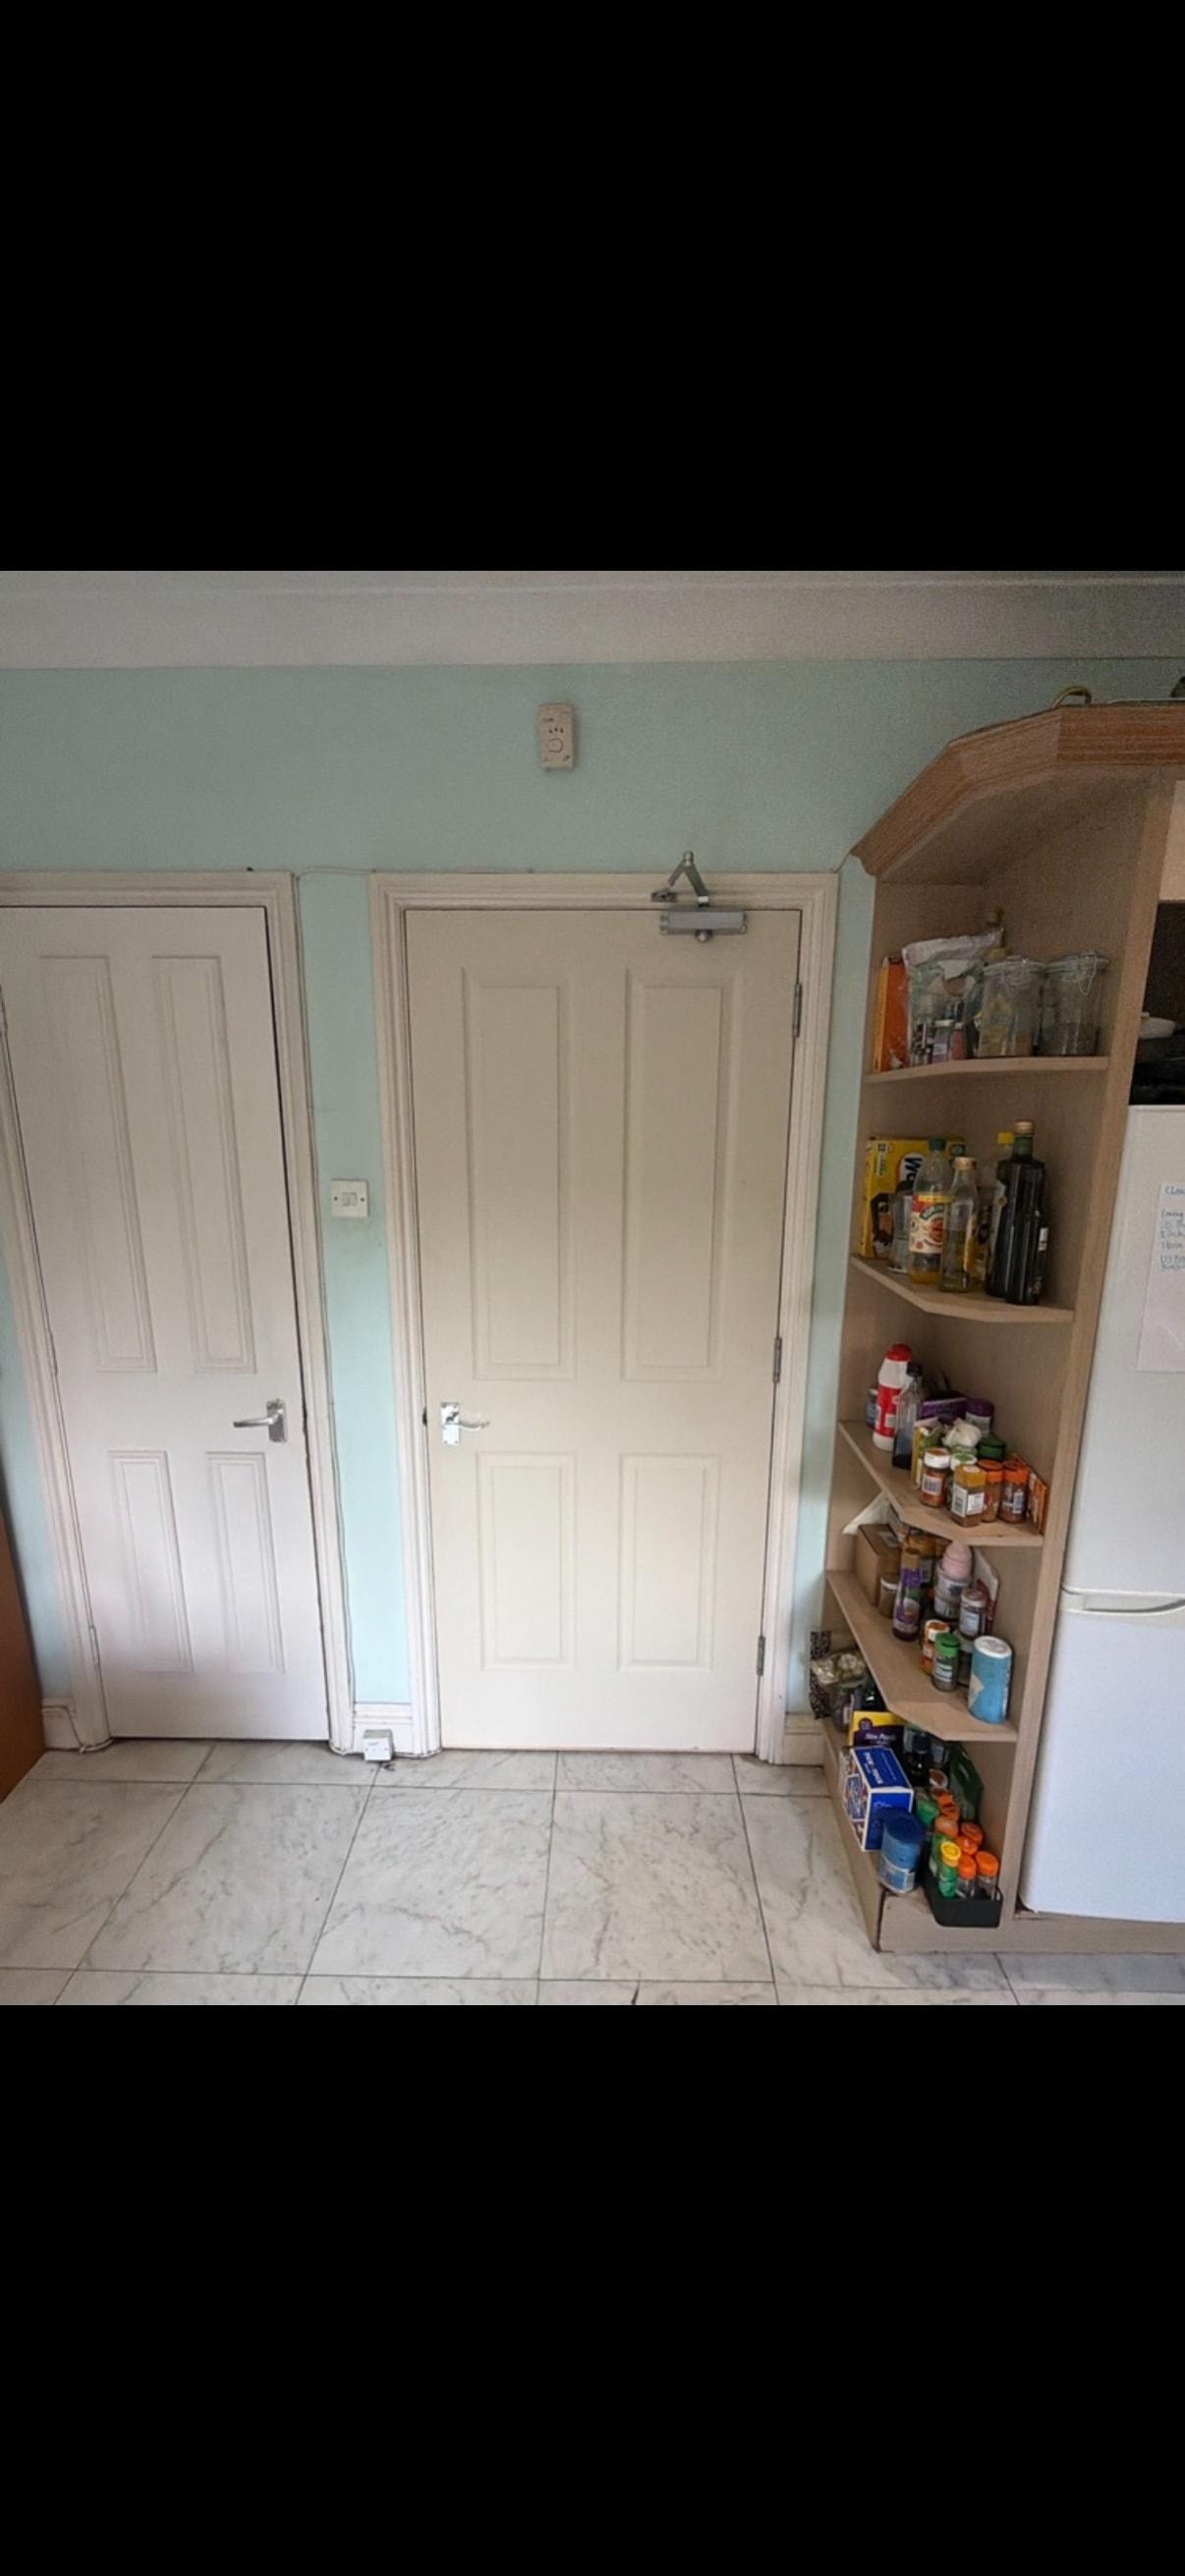
Kitchen with pantry shelving and white fire doors
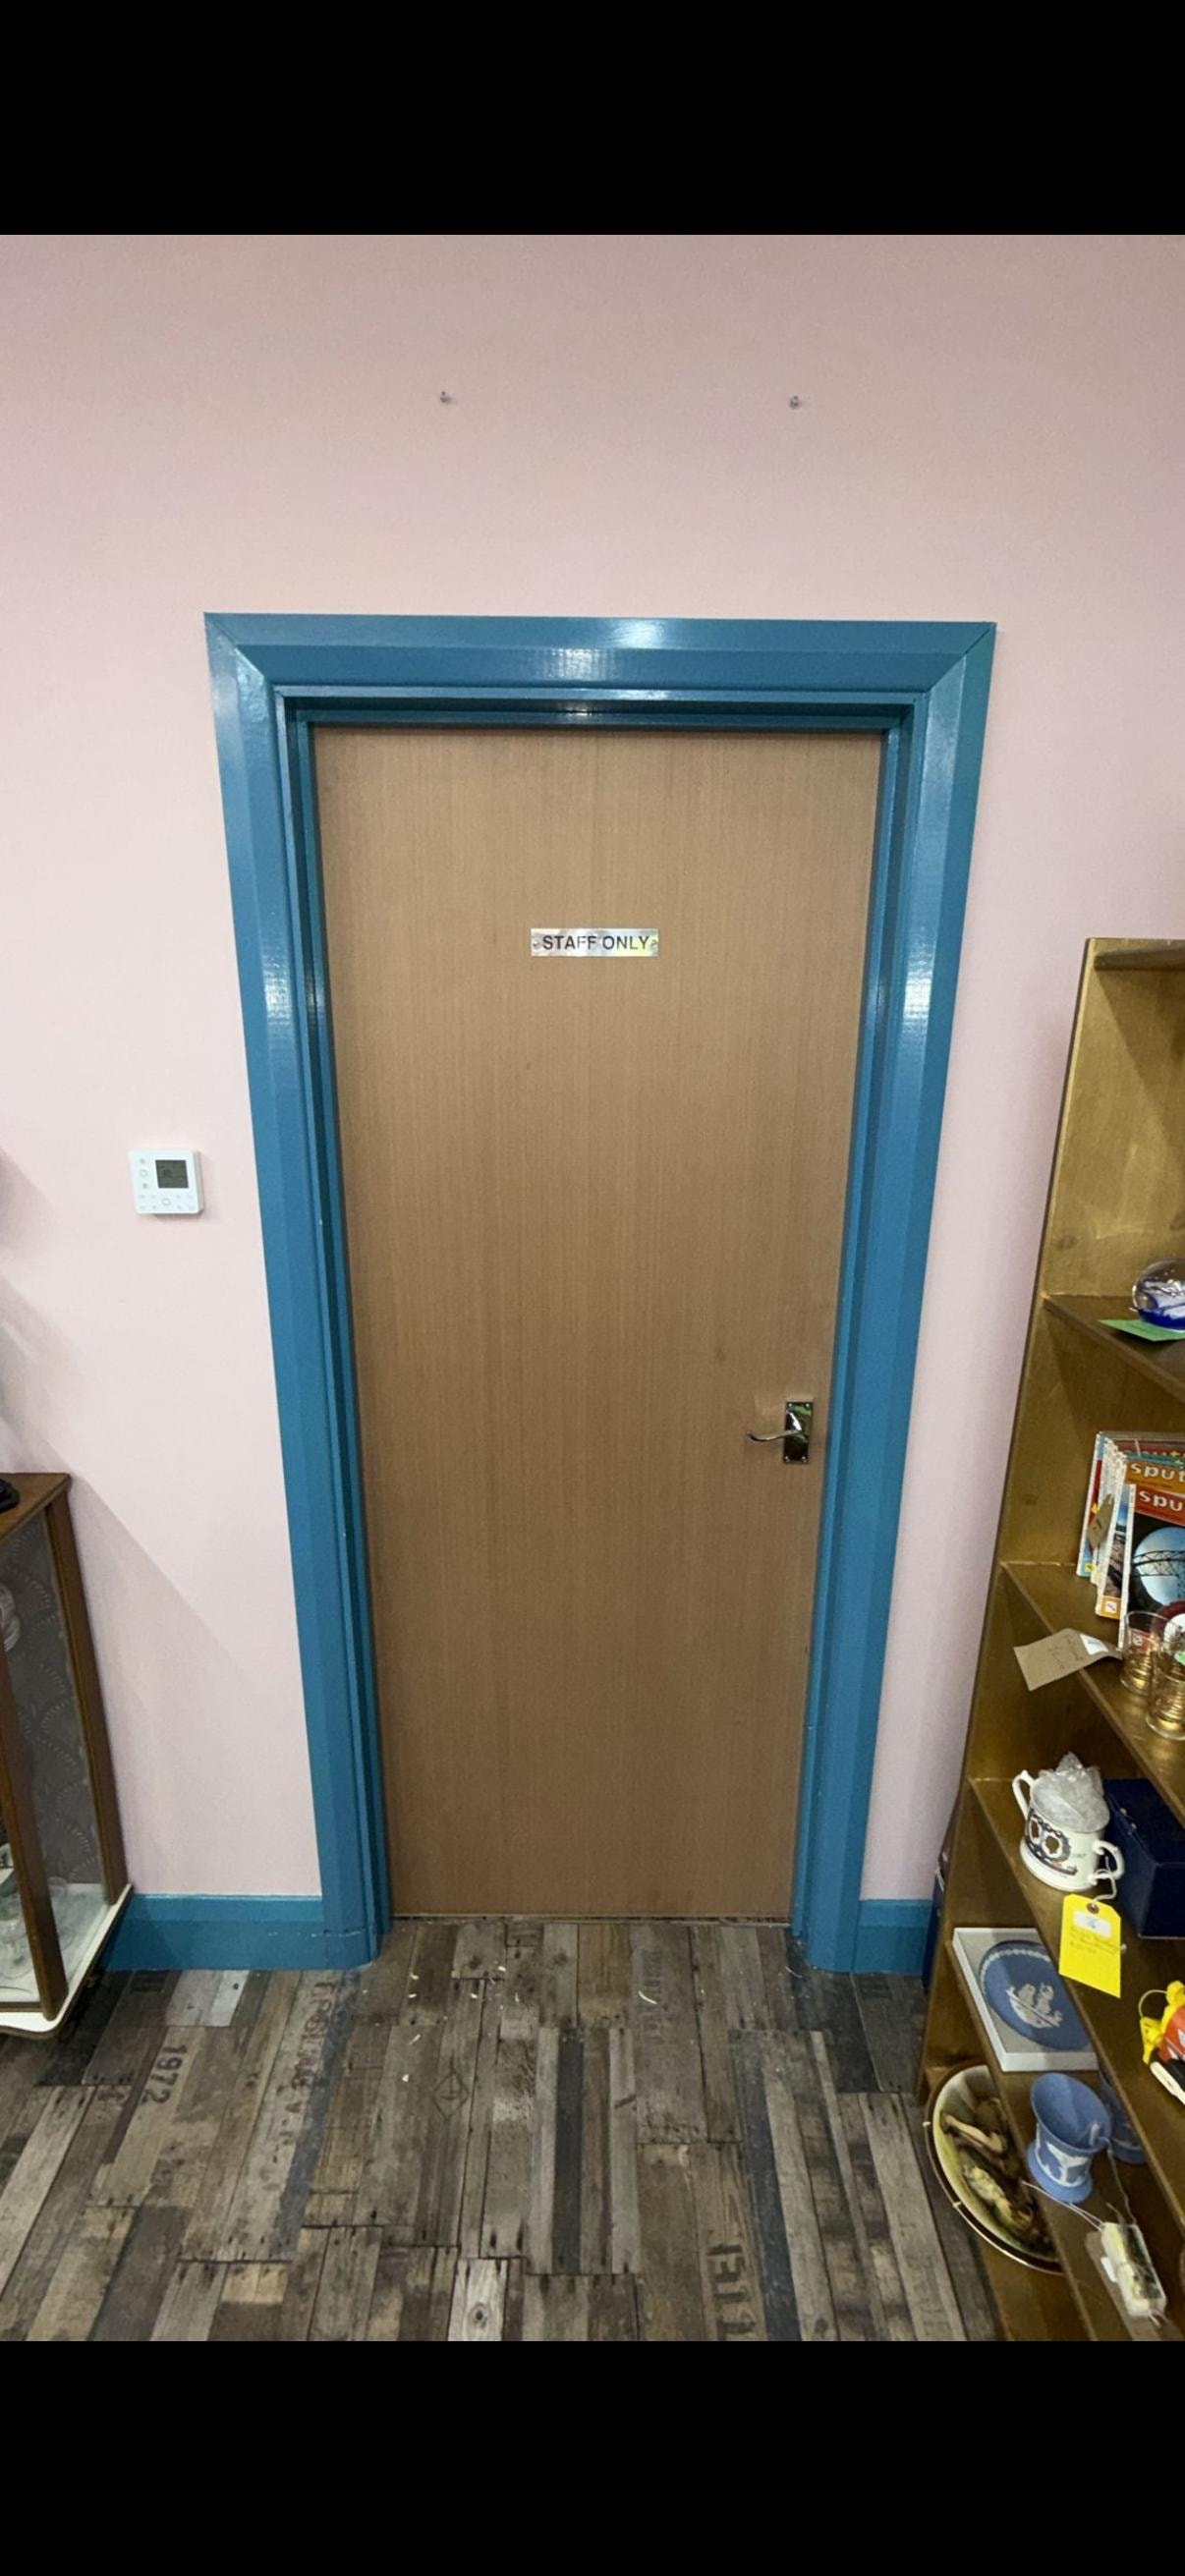
Blue framed fire door marked staff only
Wooden fire door white frame hallway
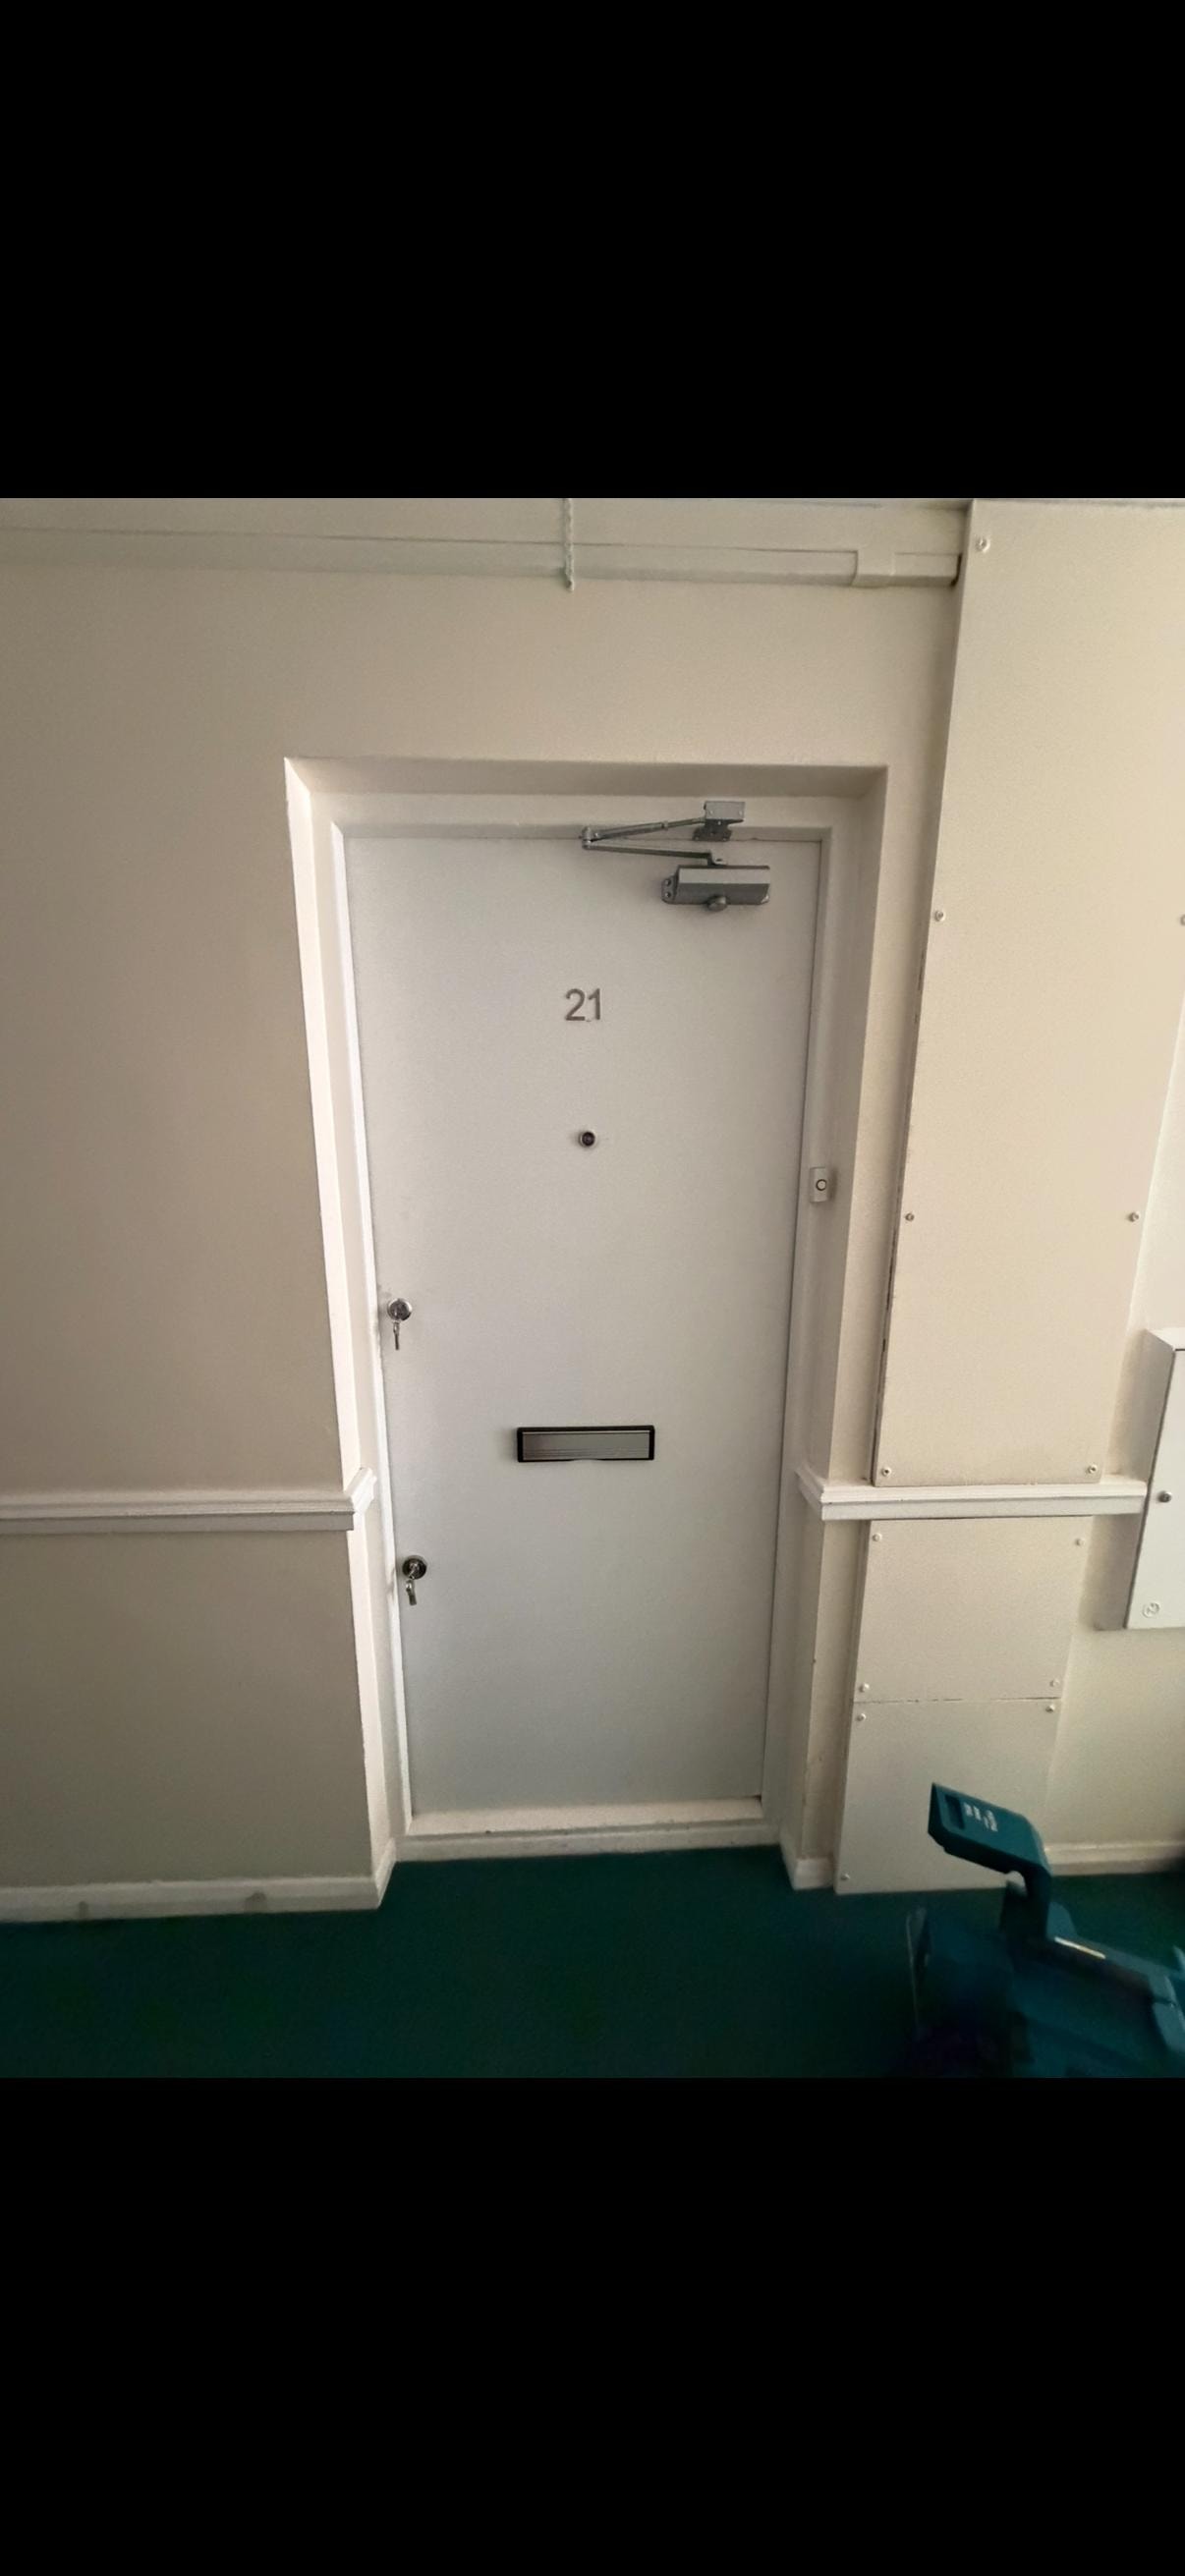
White apartment fire door number 21
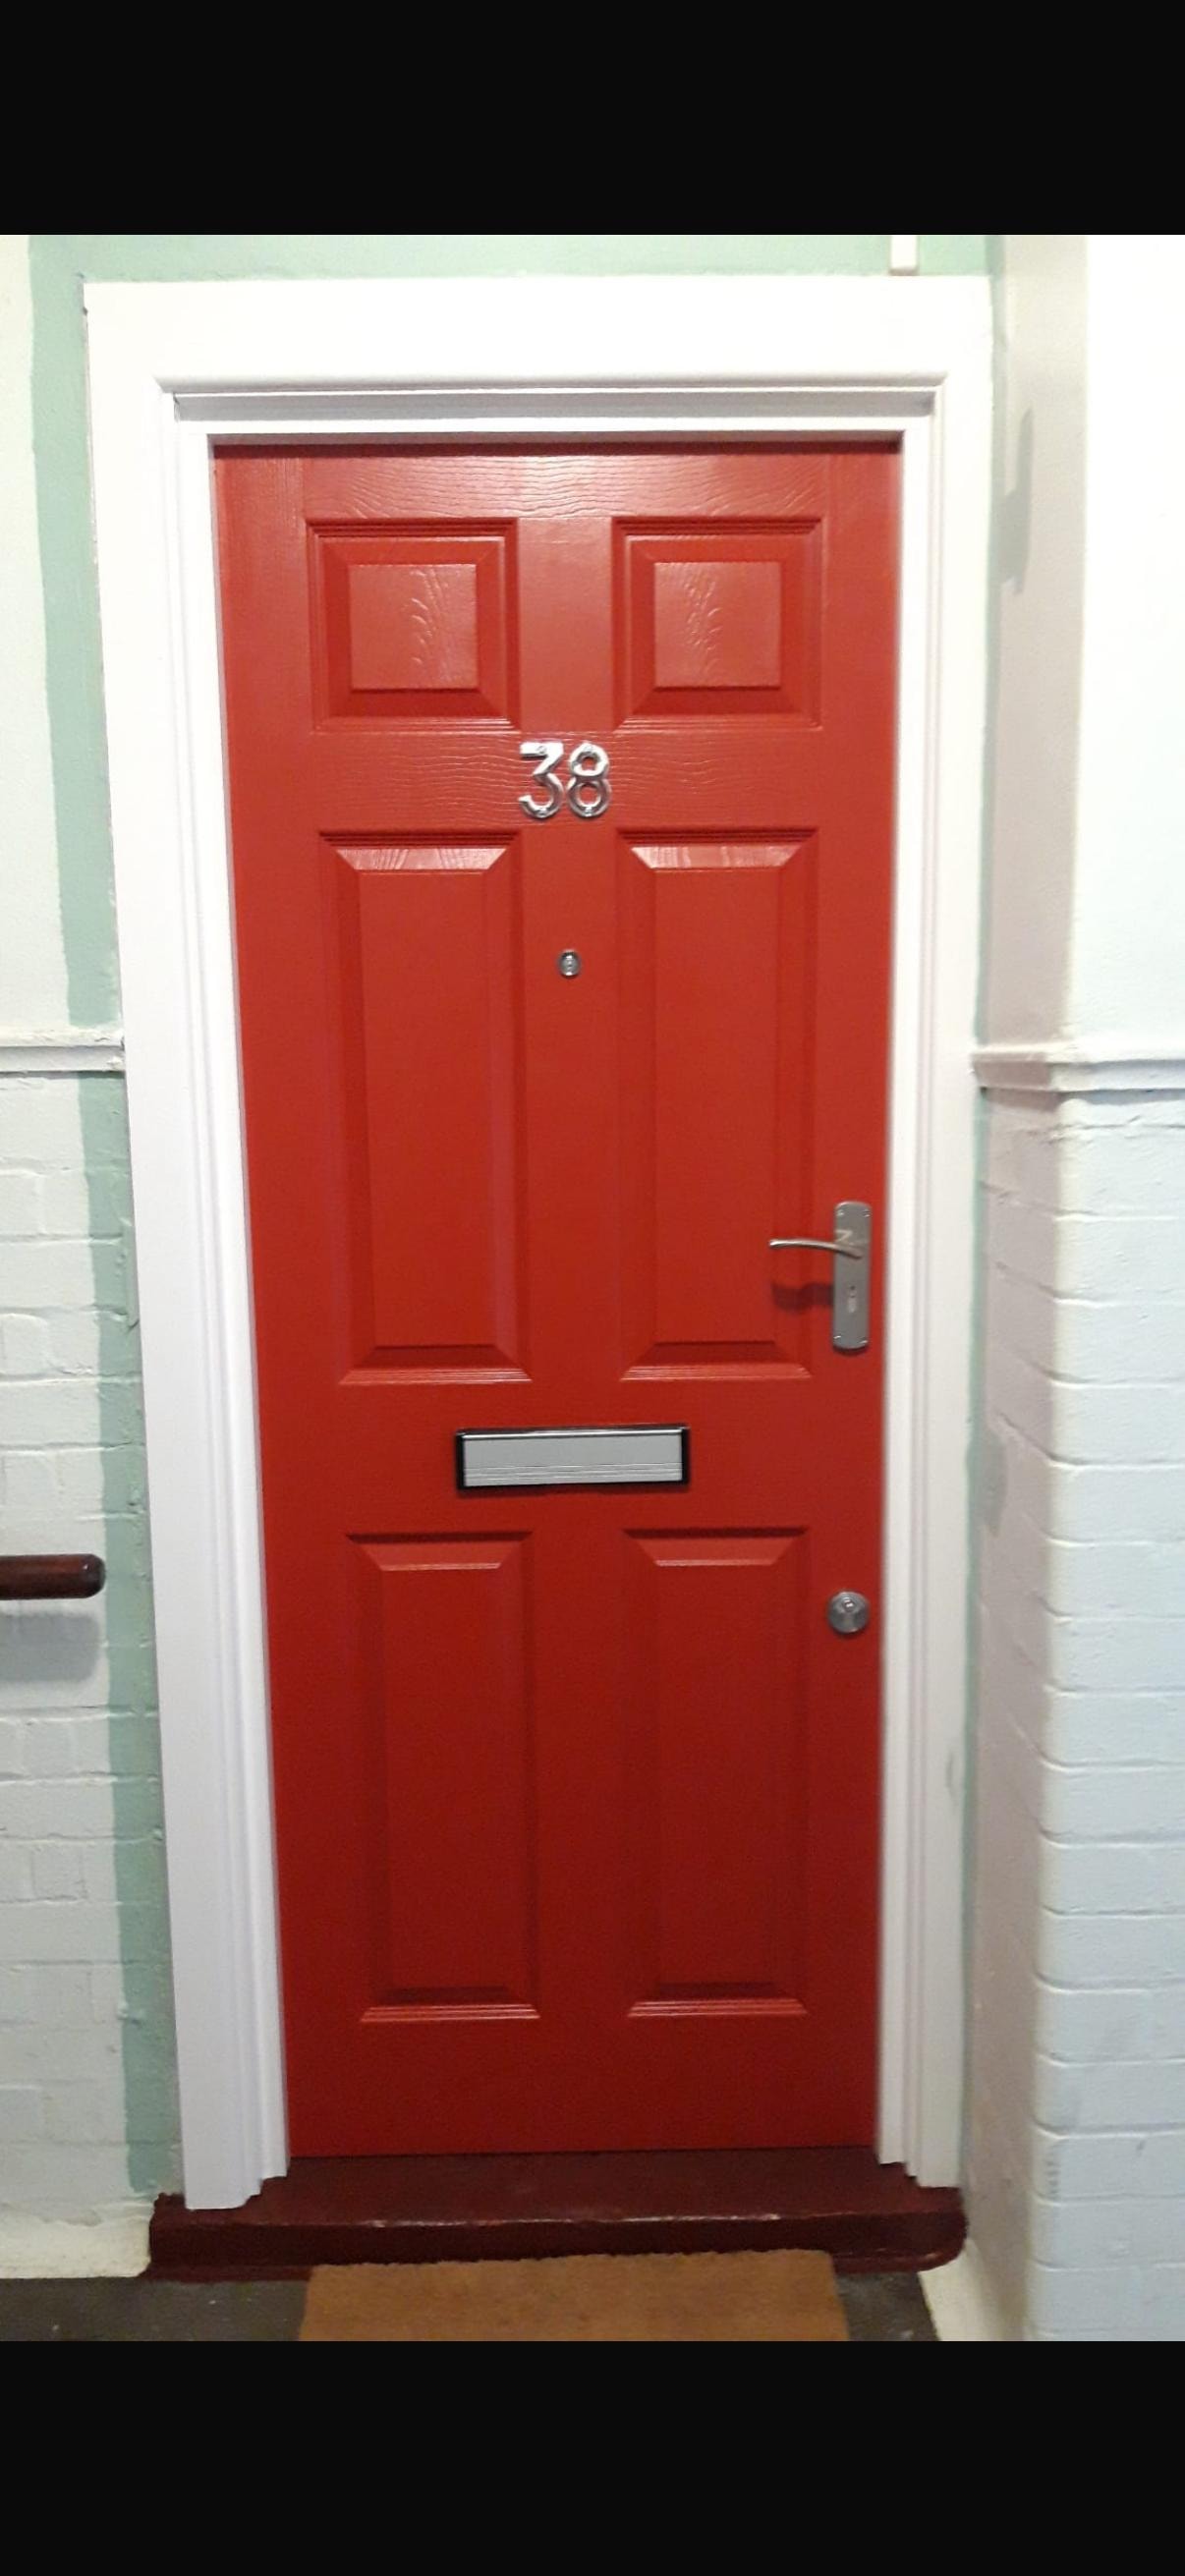
Red fire door number 38
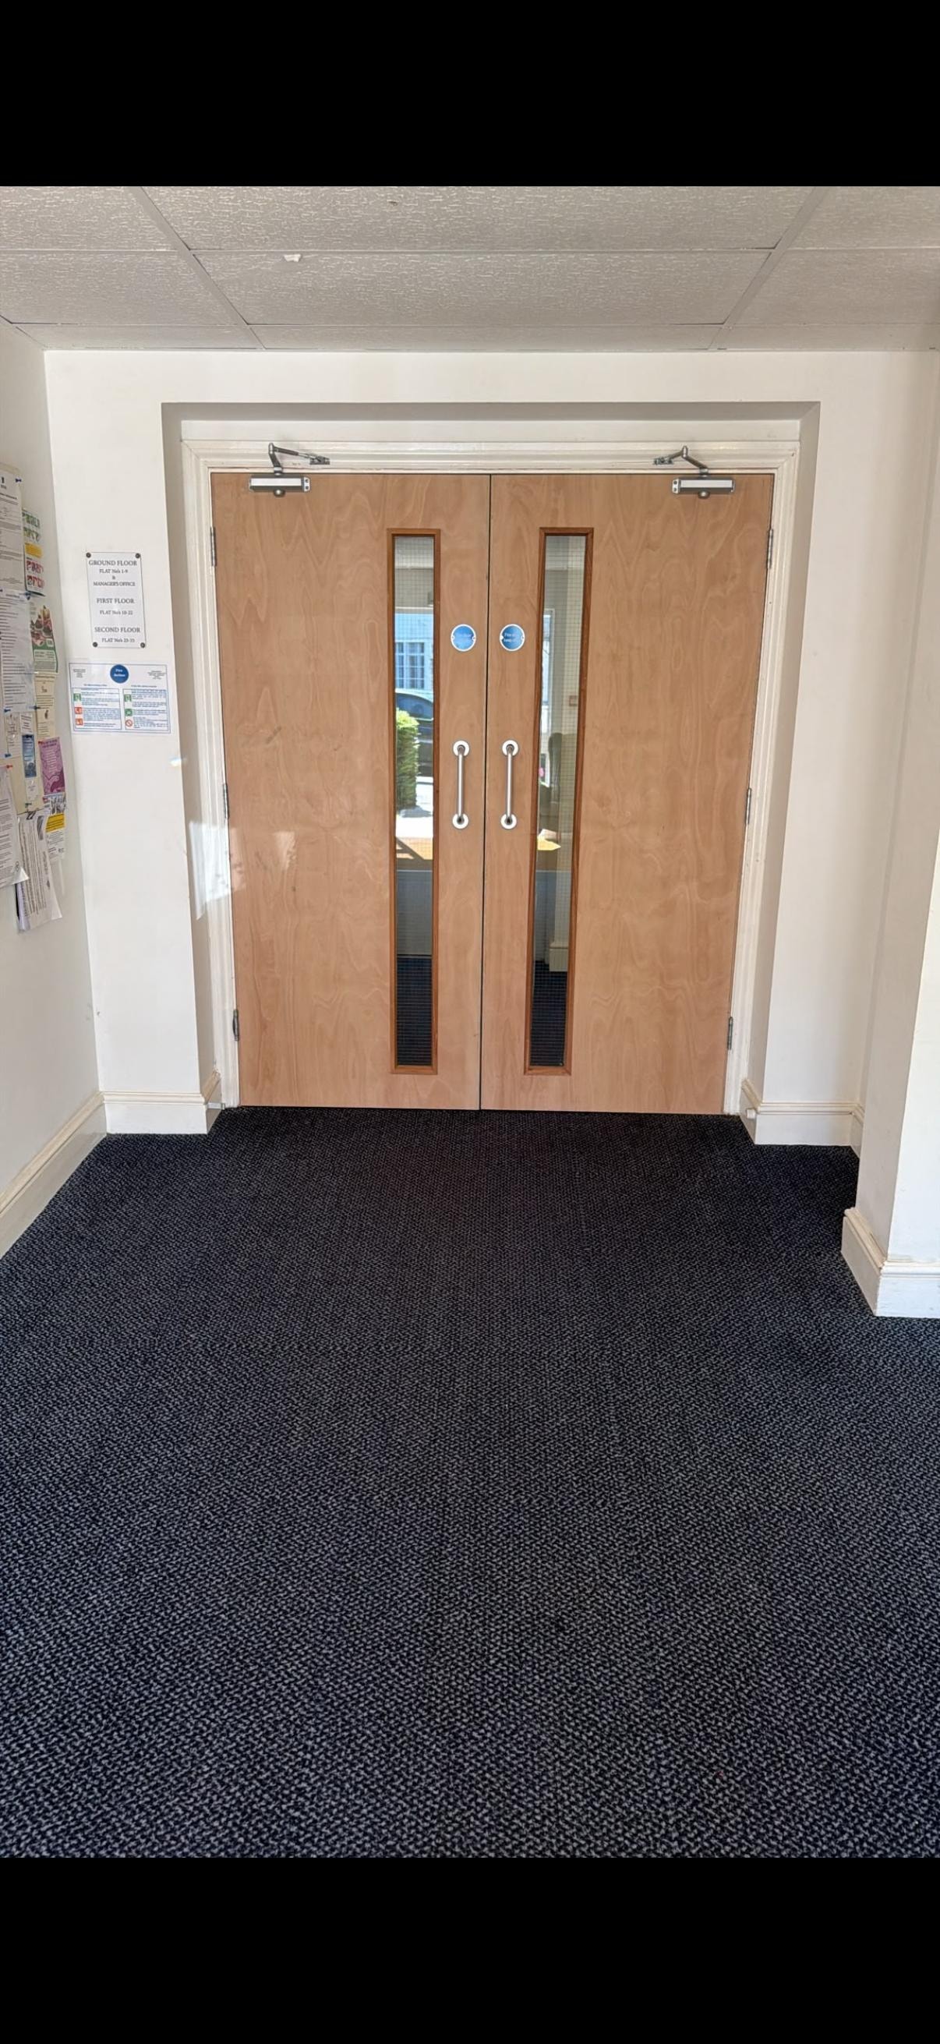
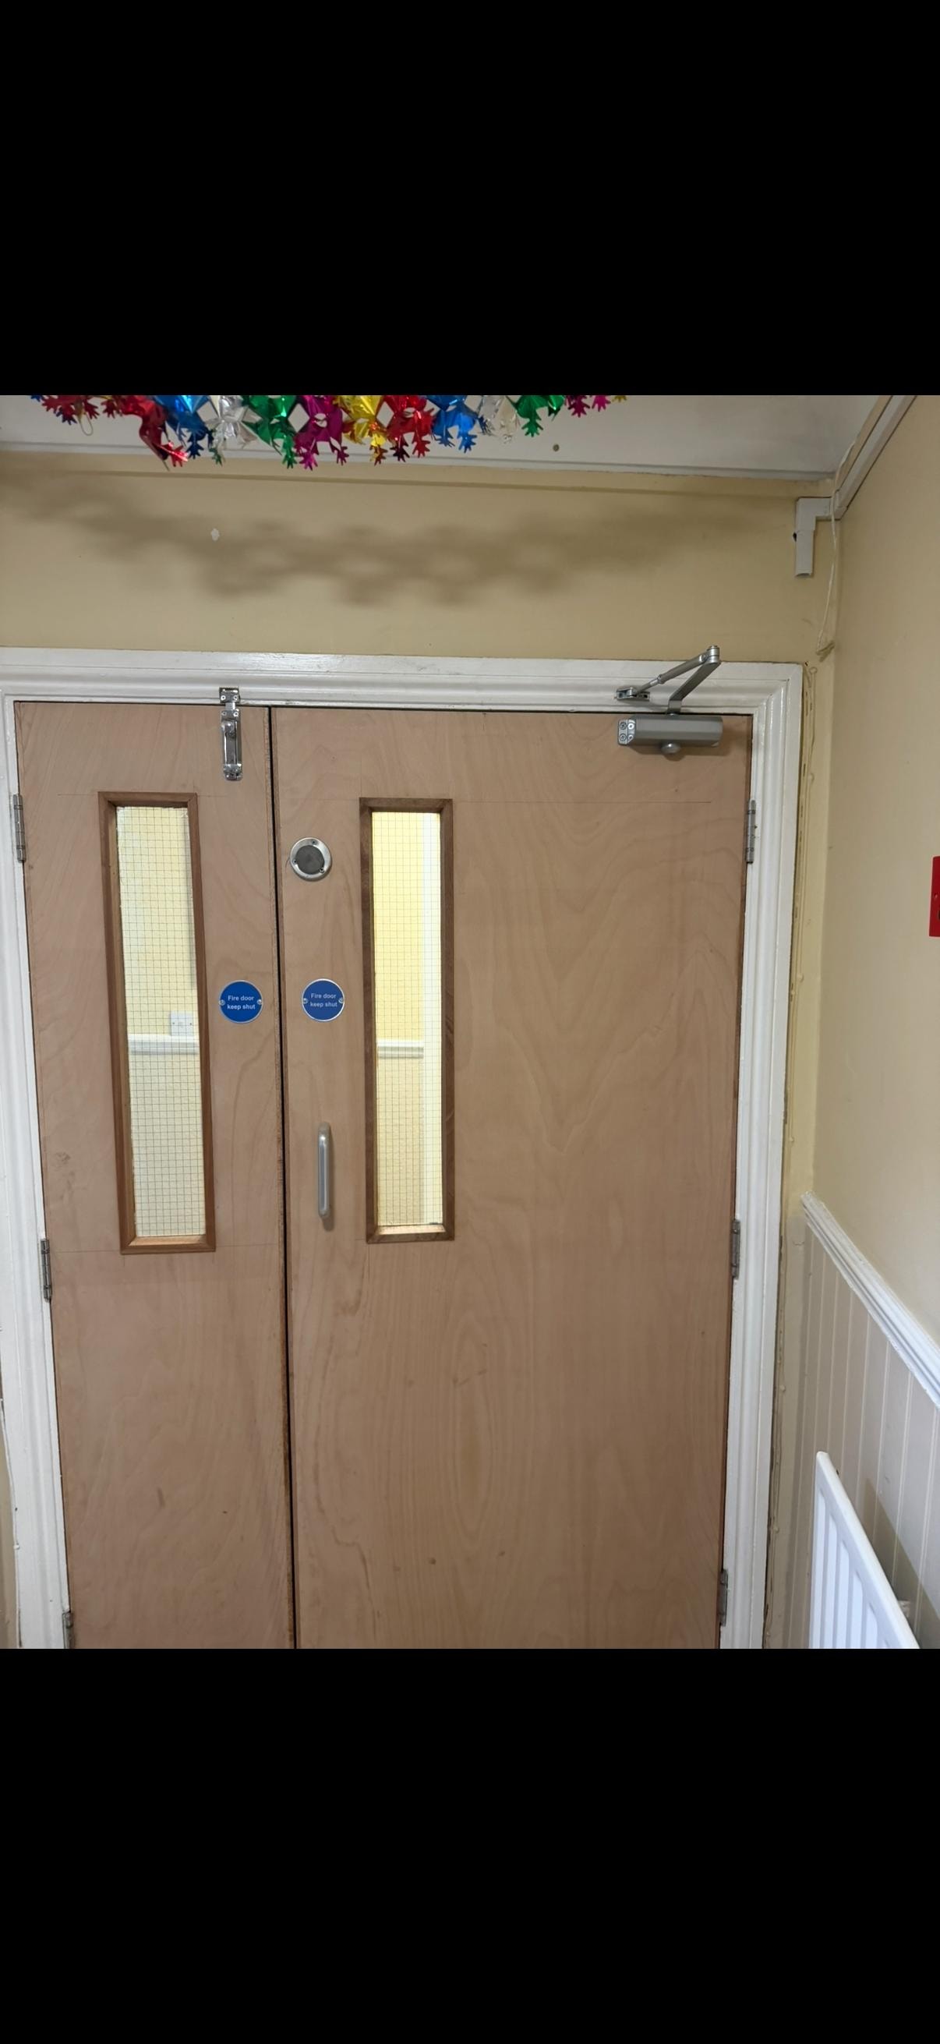
Double wooden glazed fire doors with window panes
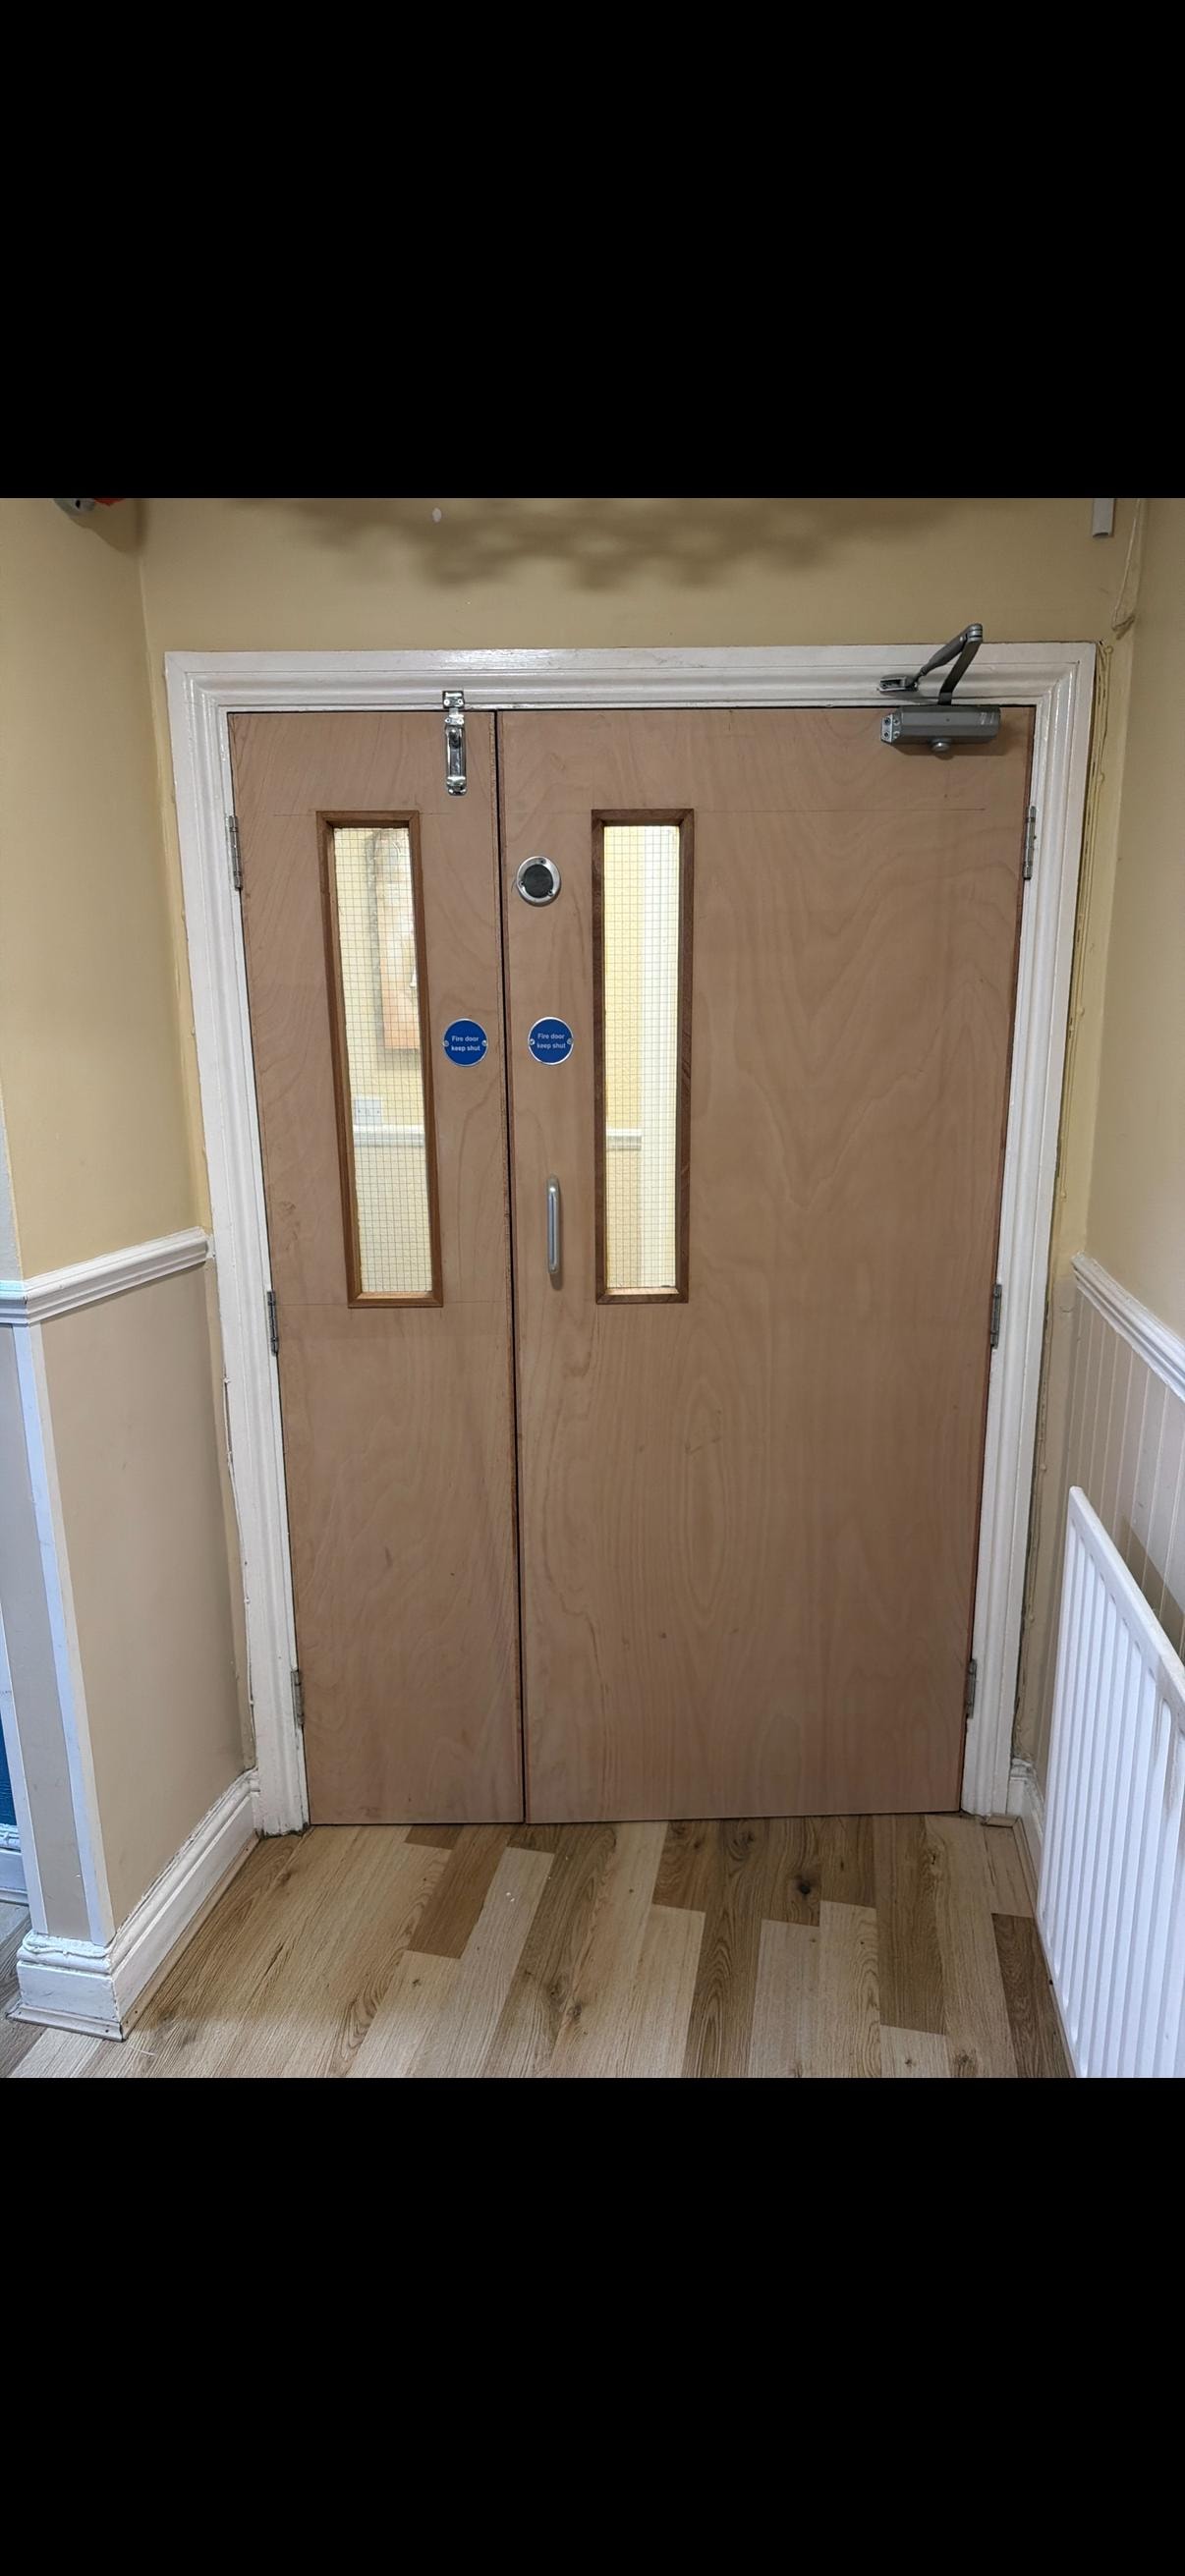
Double wooden glazed fire doors with glass panels
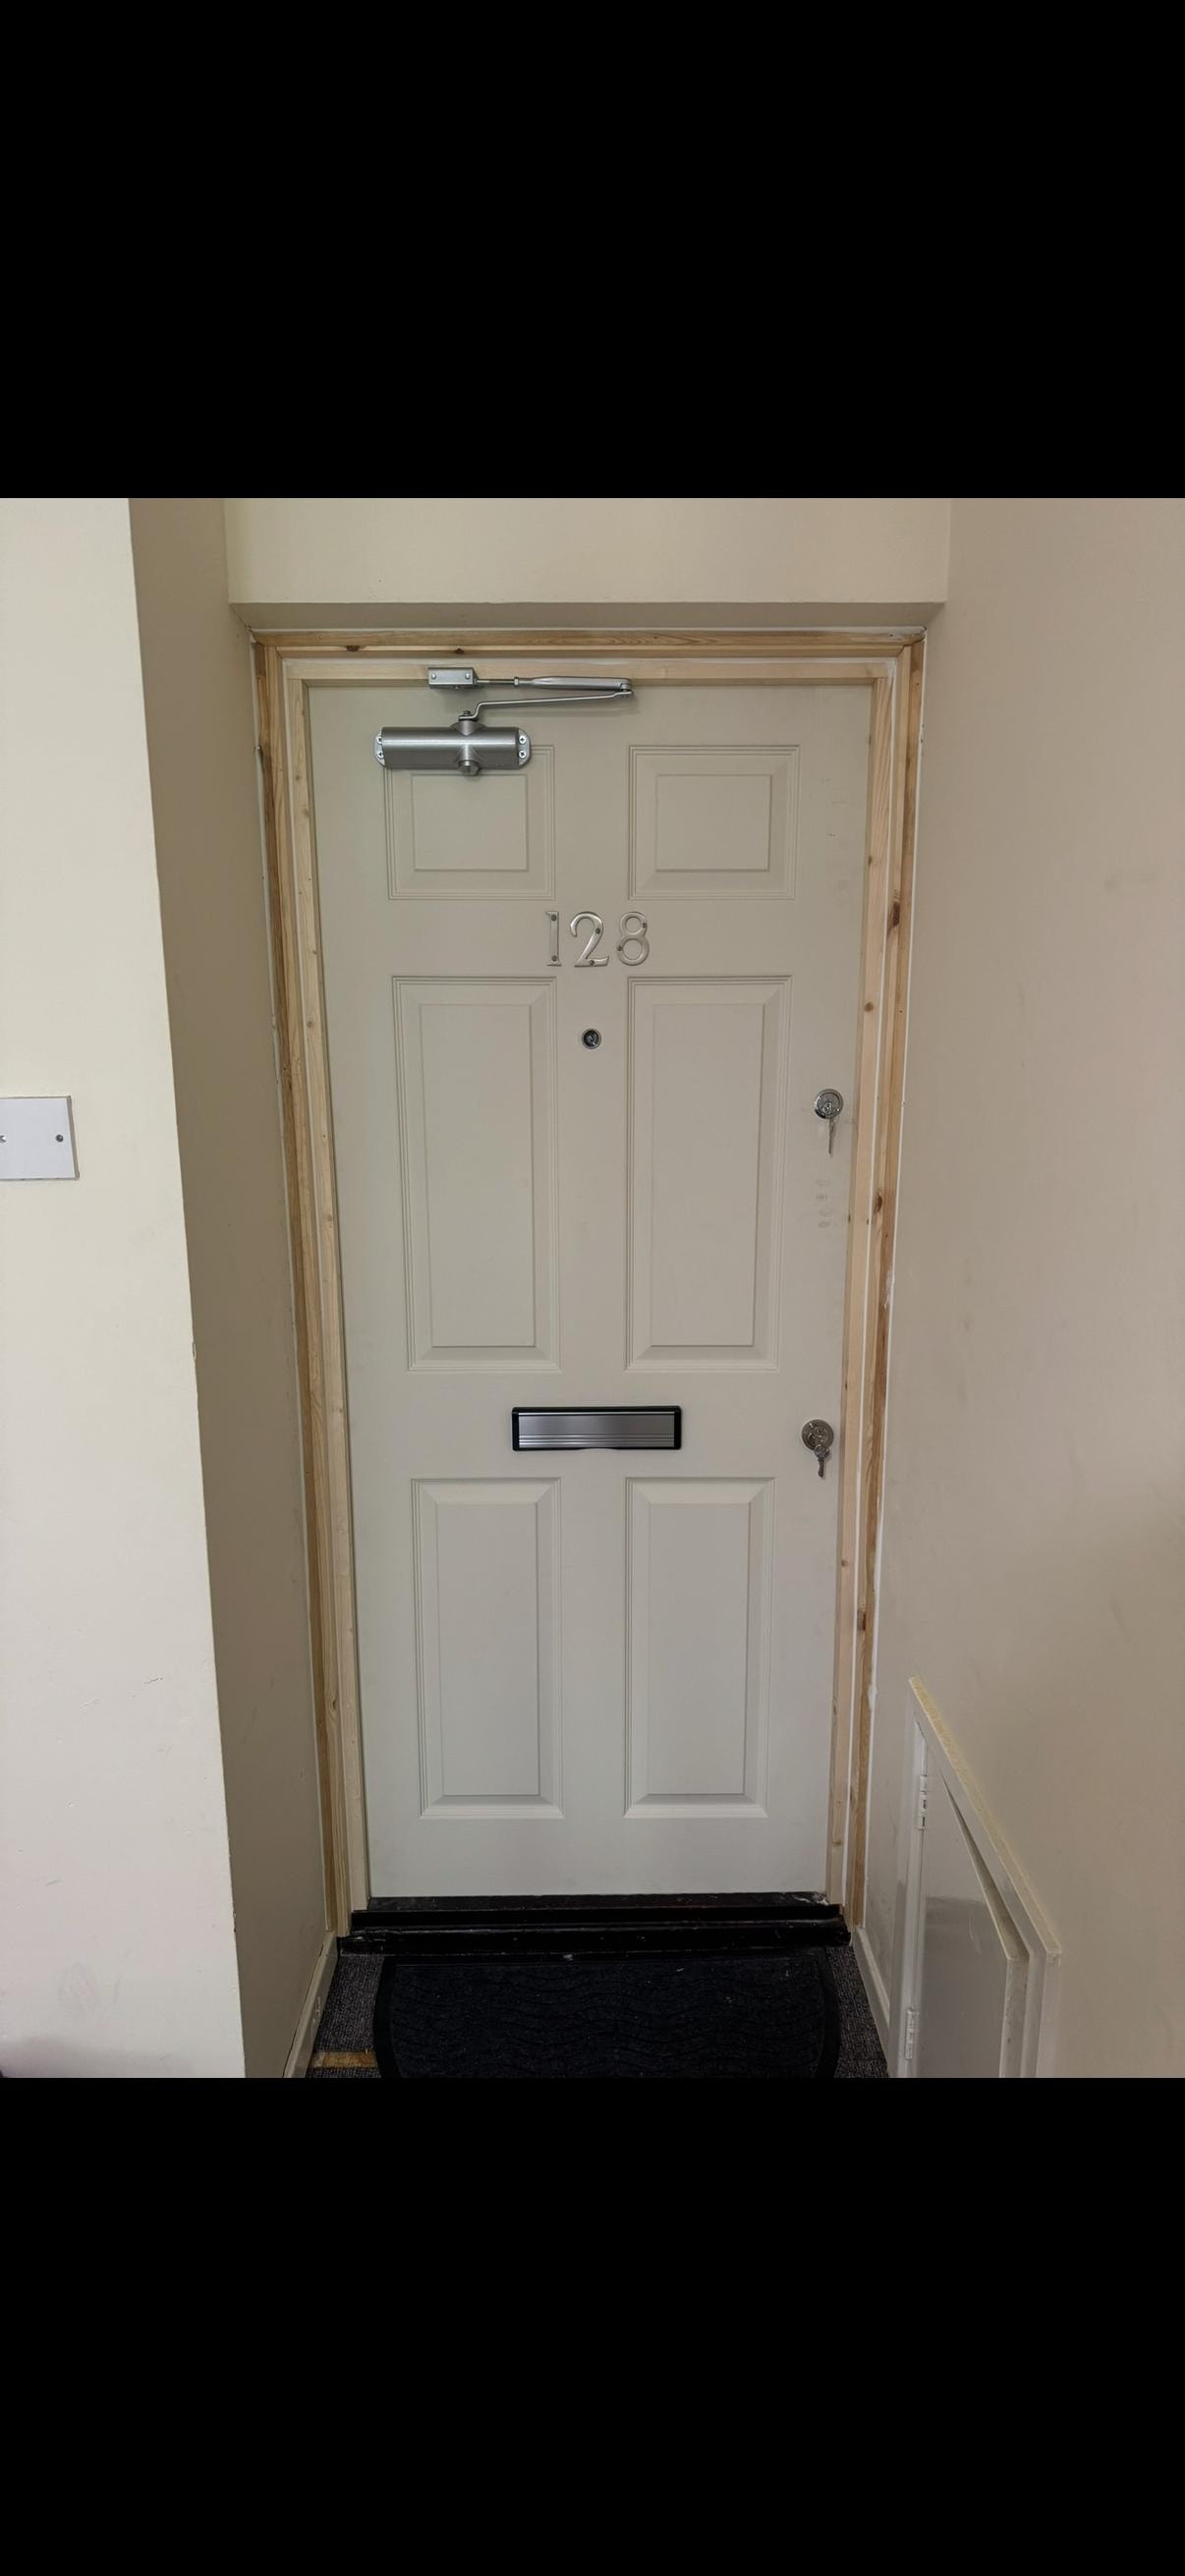
Cream panelled apartment fire door number 128
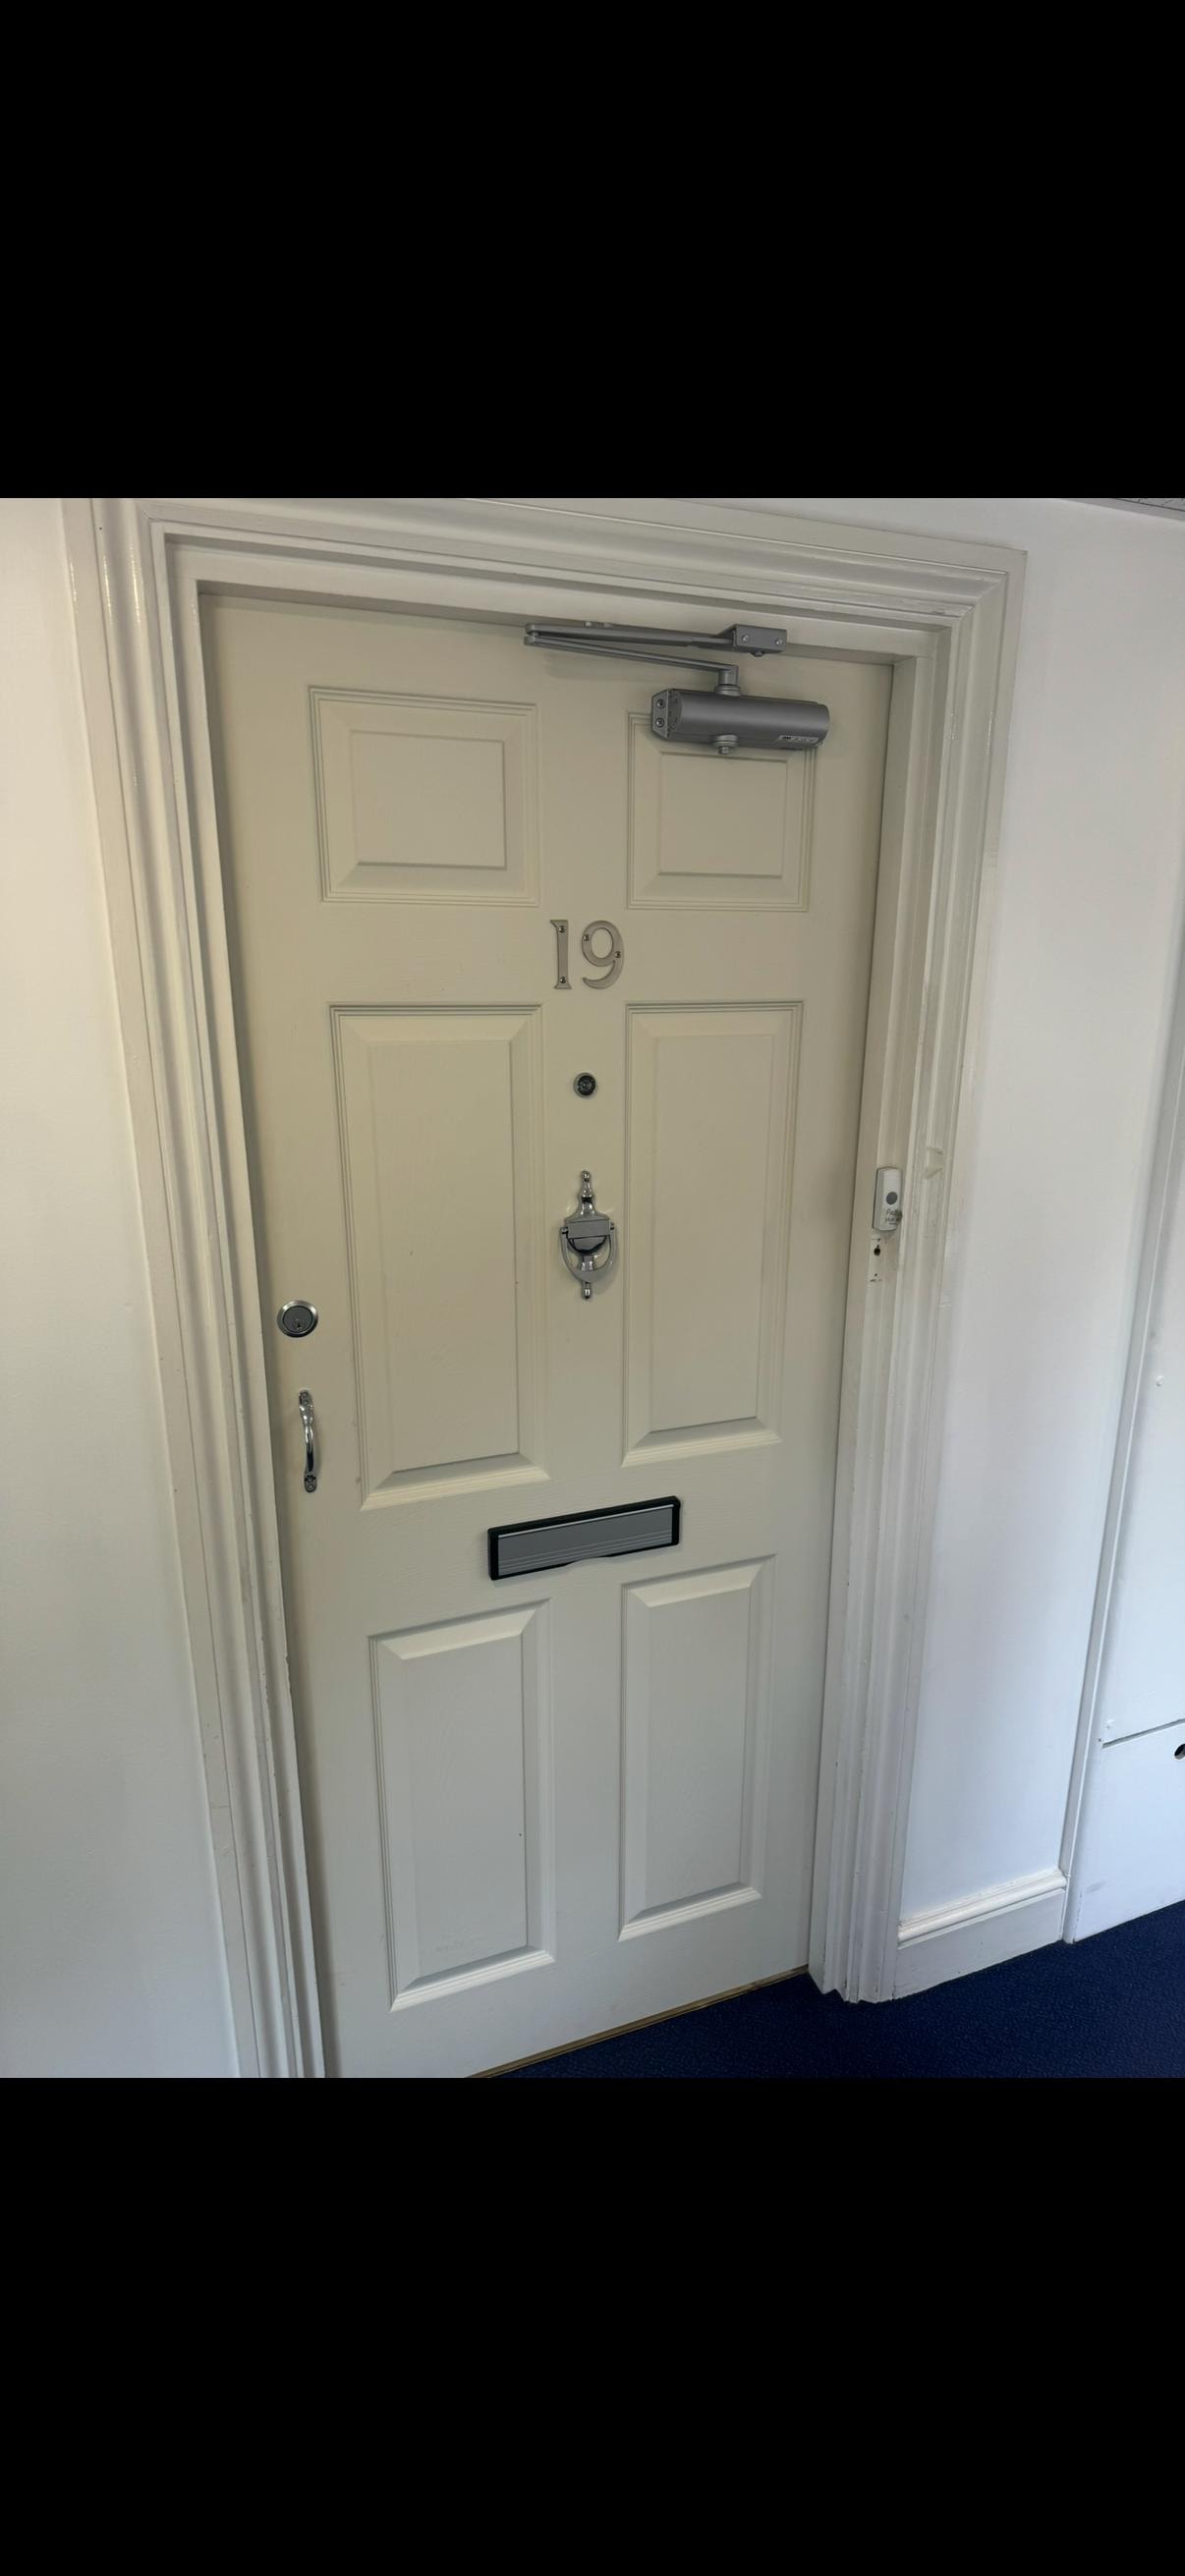
Cream coloured fire door number 19
White fire door with wooden frame hallway
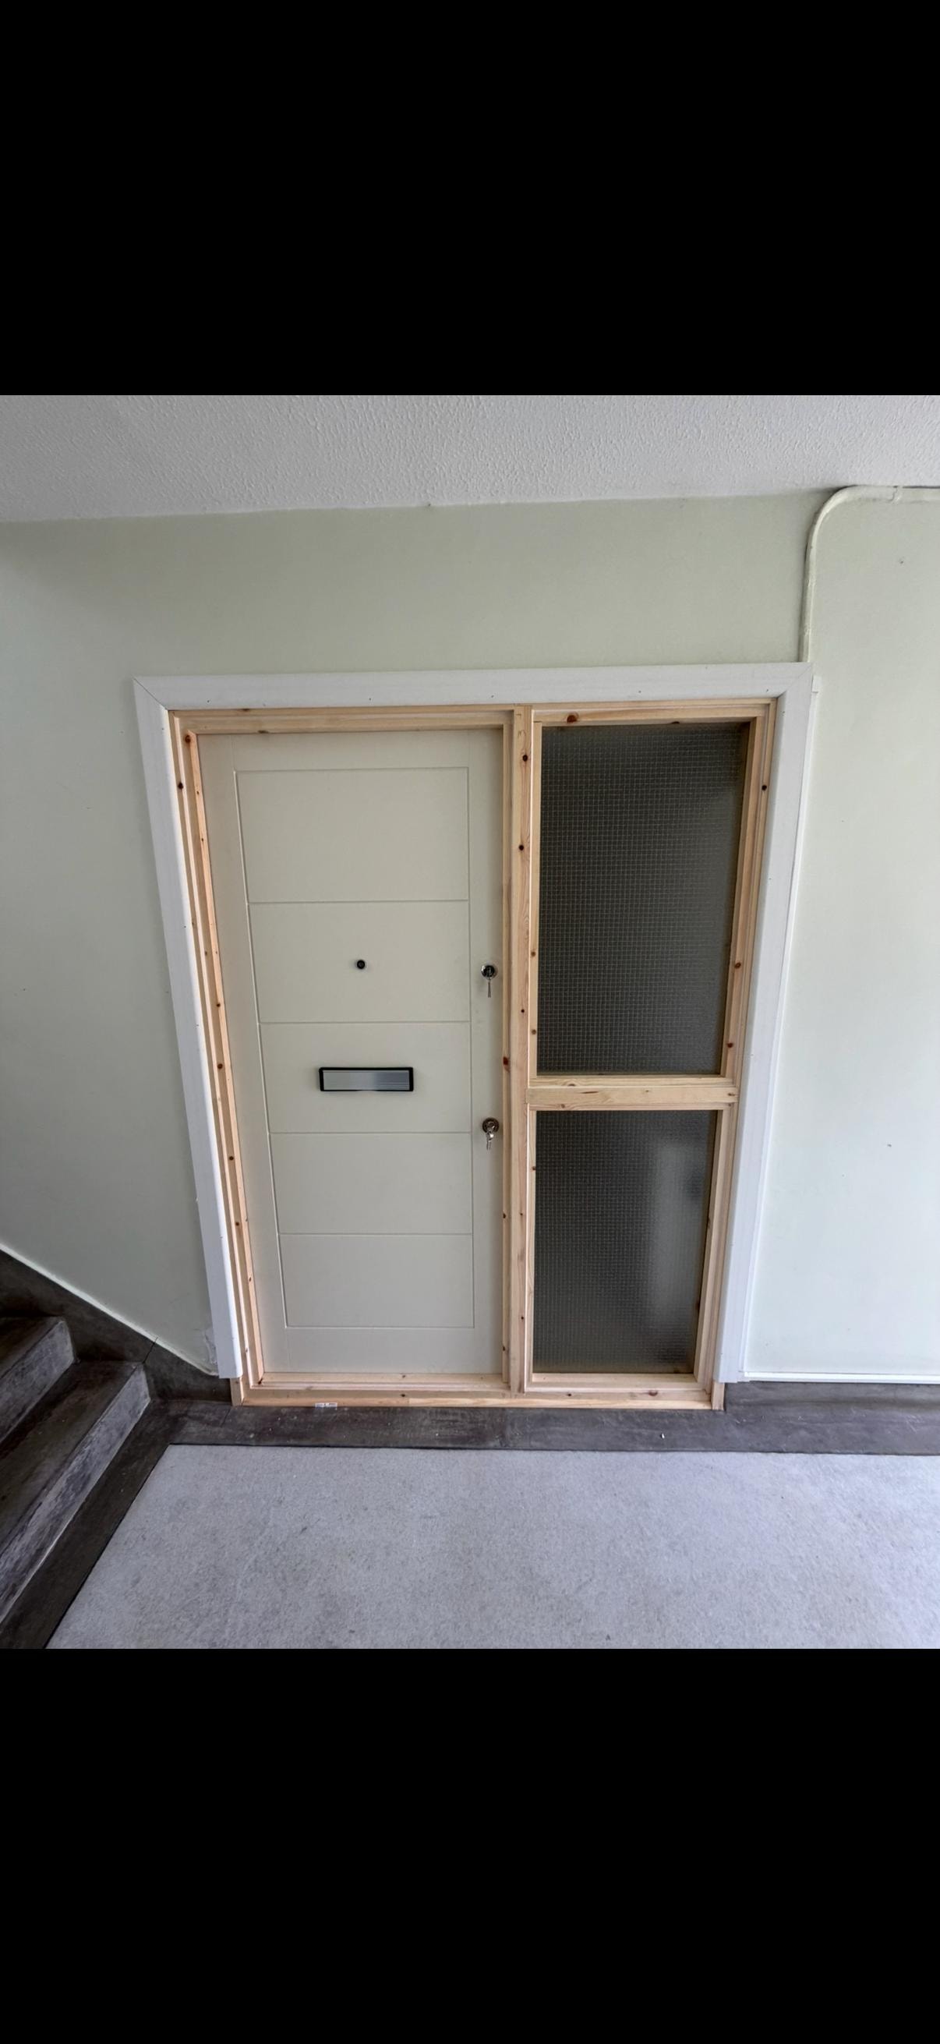
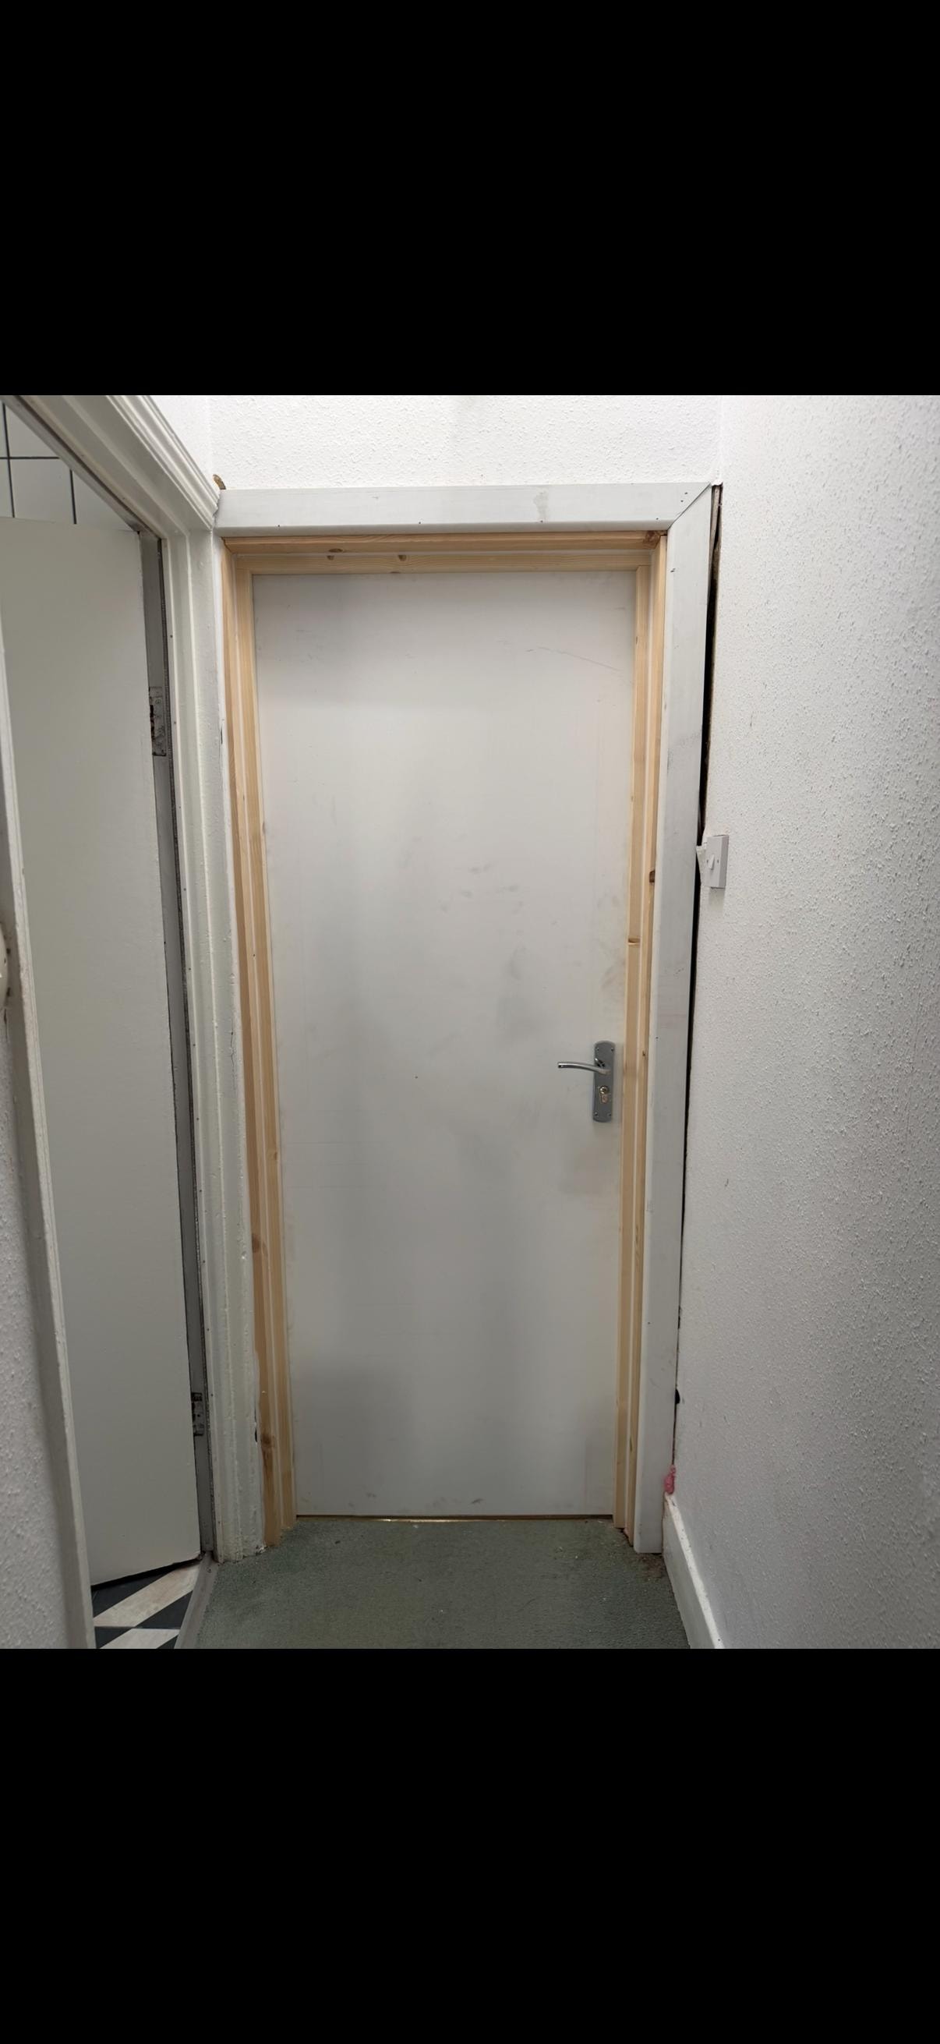
Bespoke fire door unit 19 installation with bare timber frame and glazed sidelight
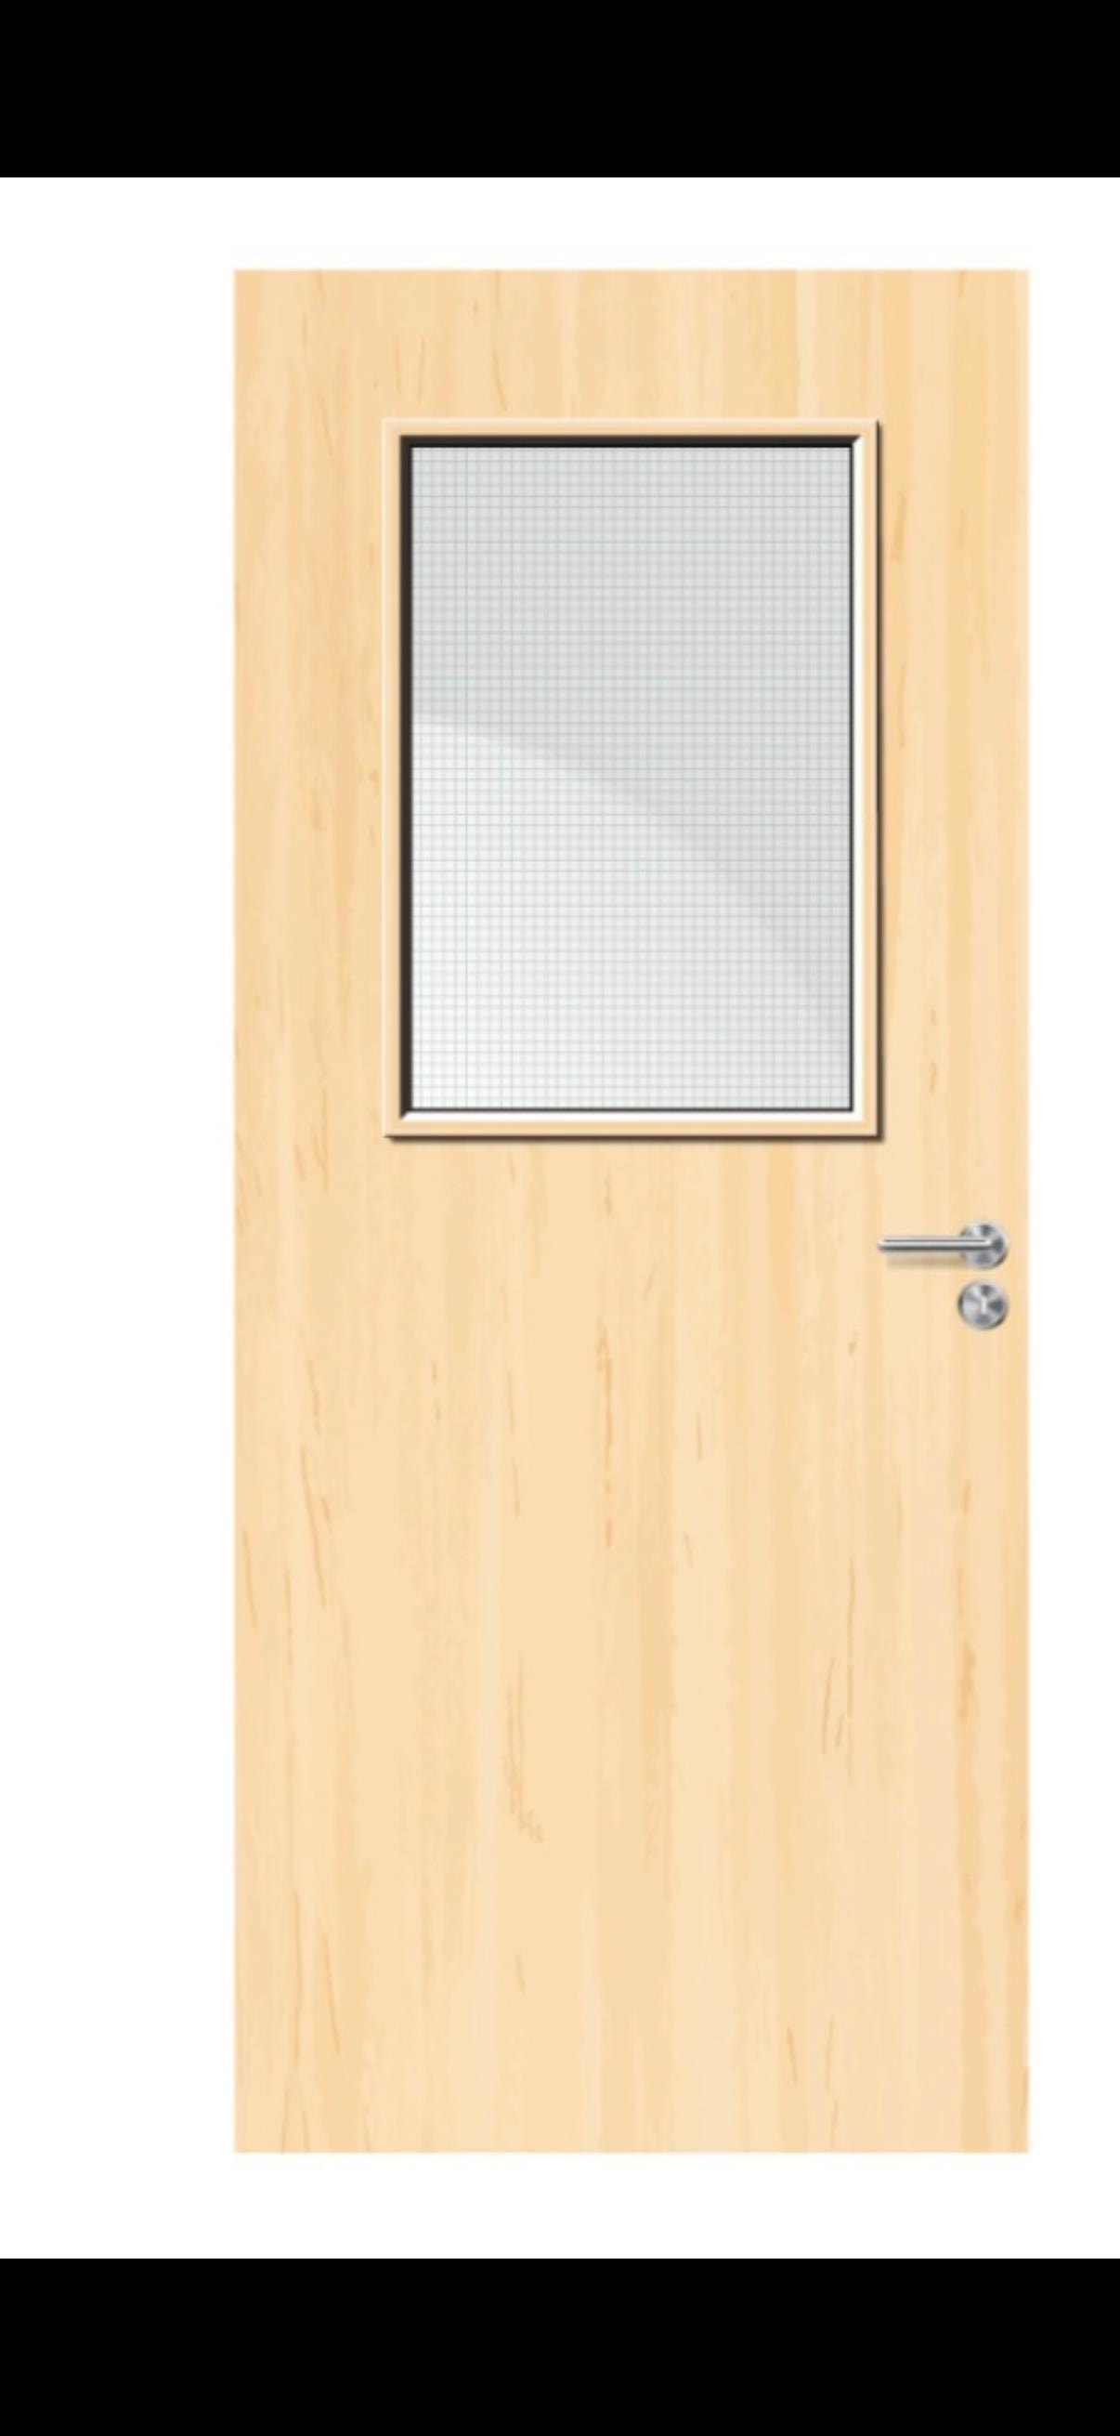
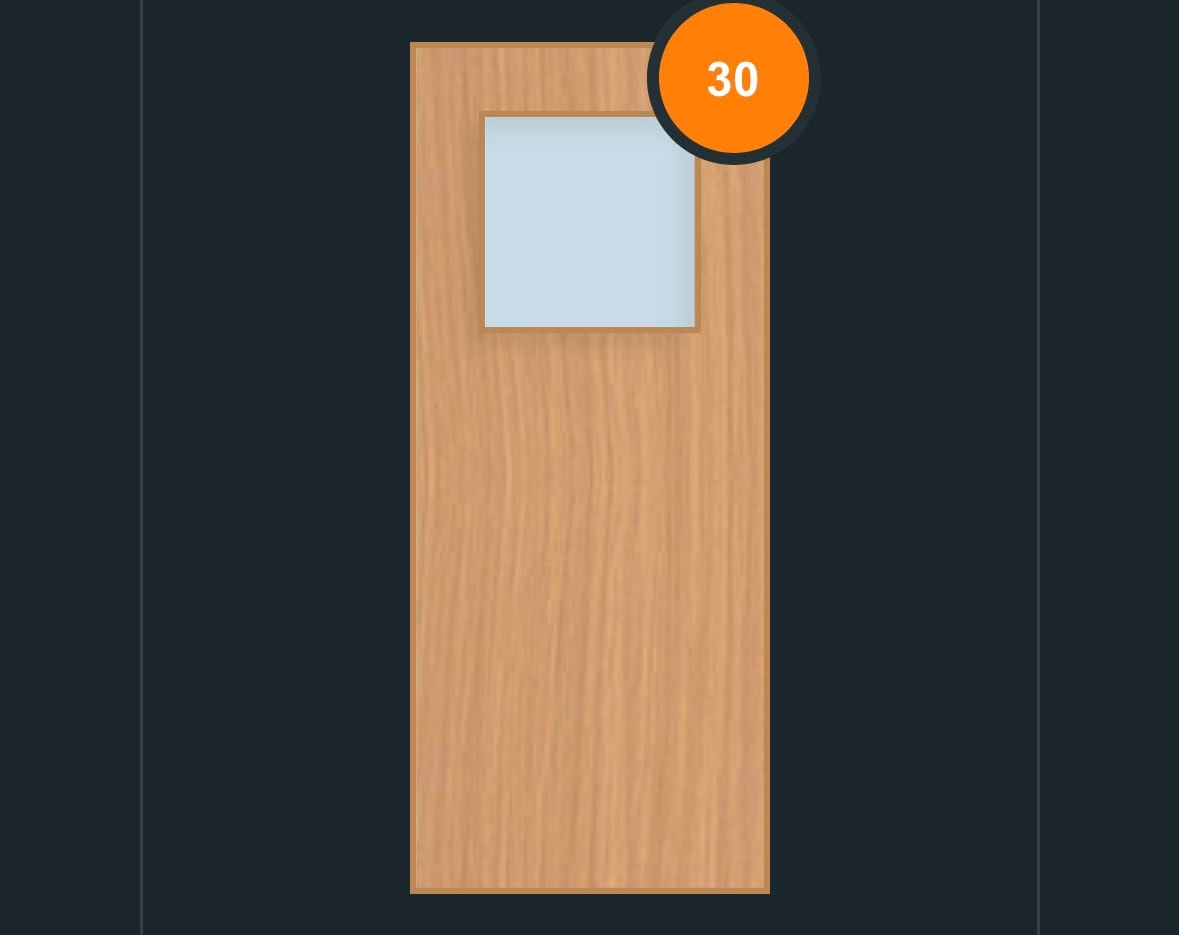
FD30 glazed fire door design — single square pane
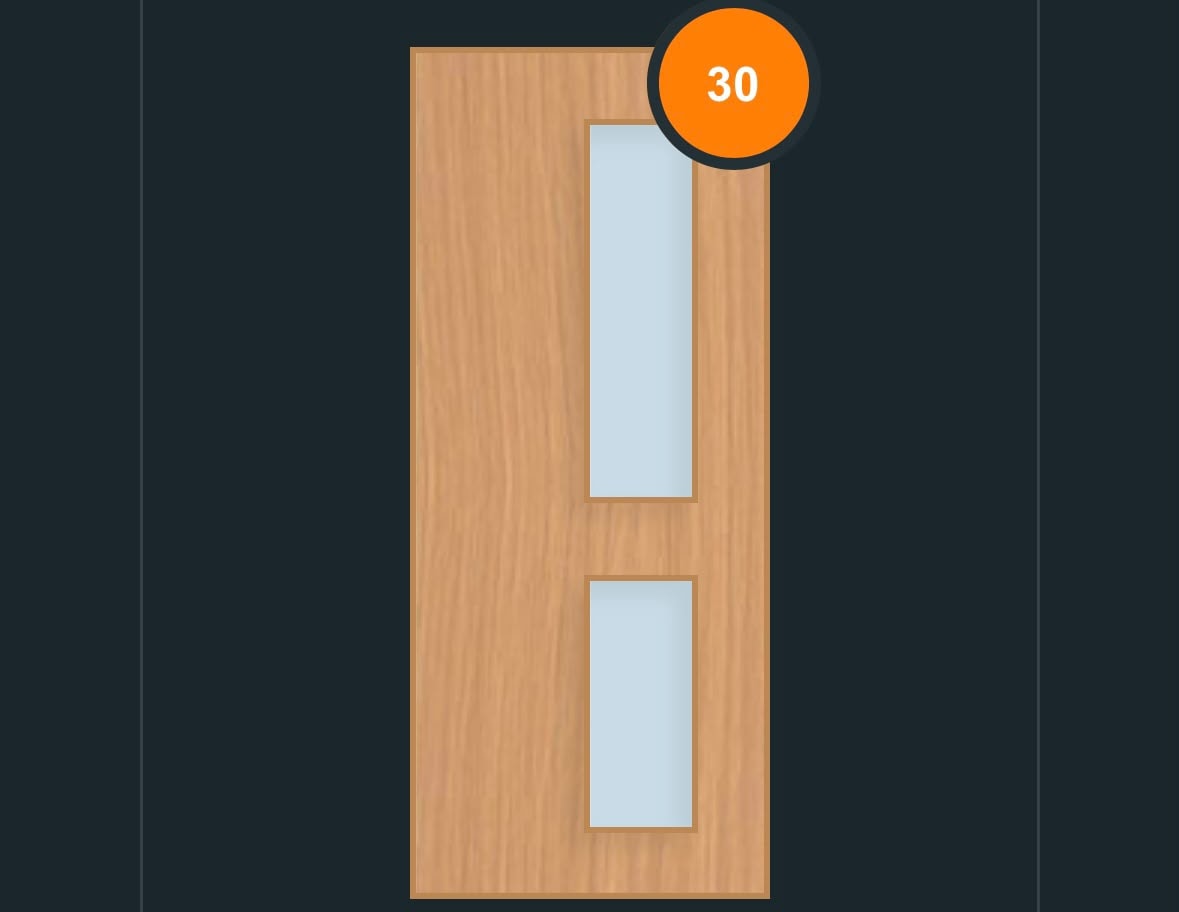
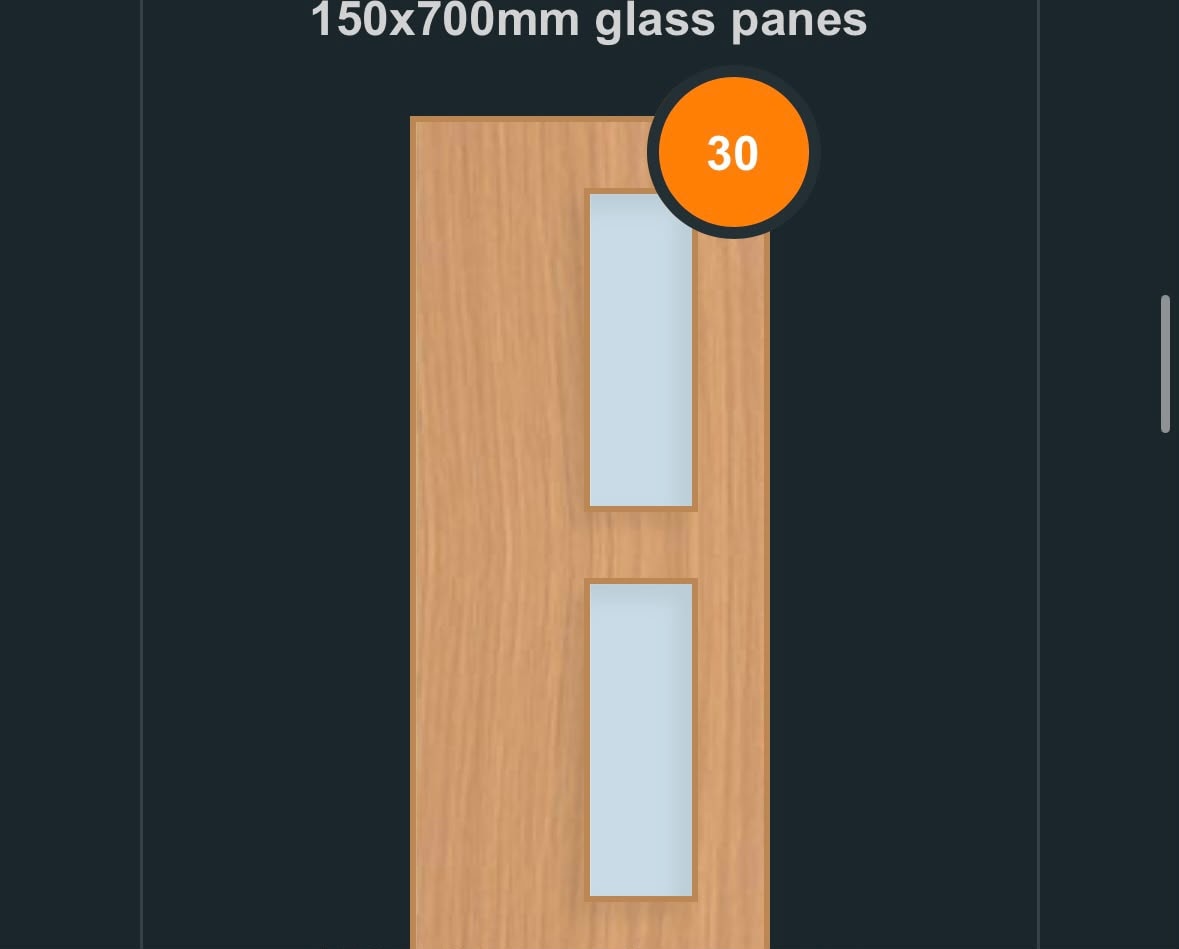
FD30 glazed fire door design — two stacked vertical panes
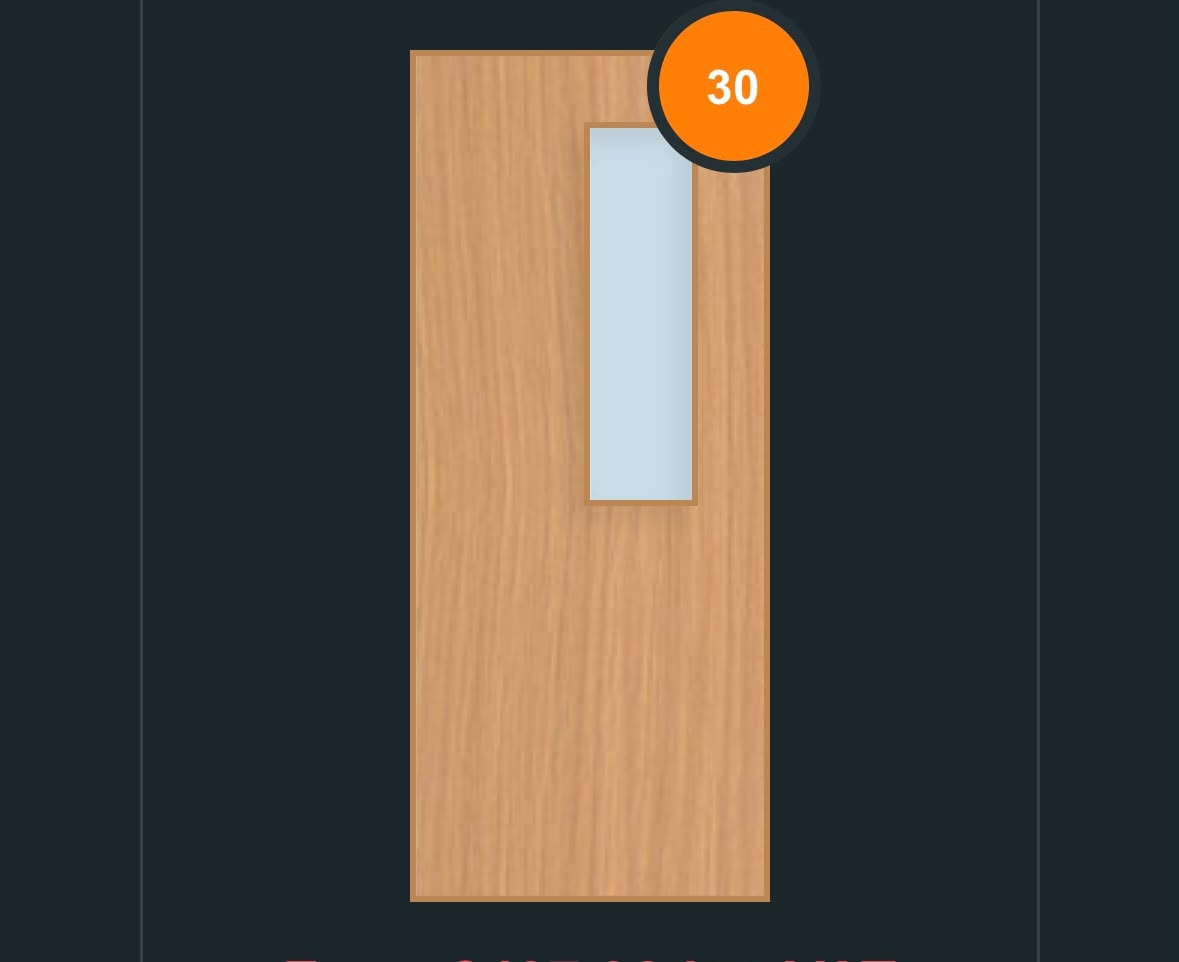
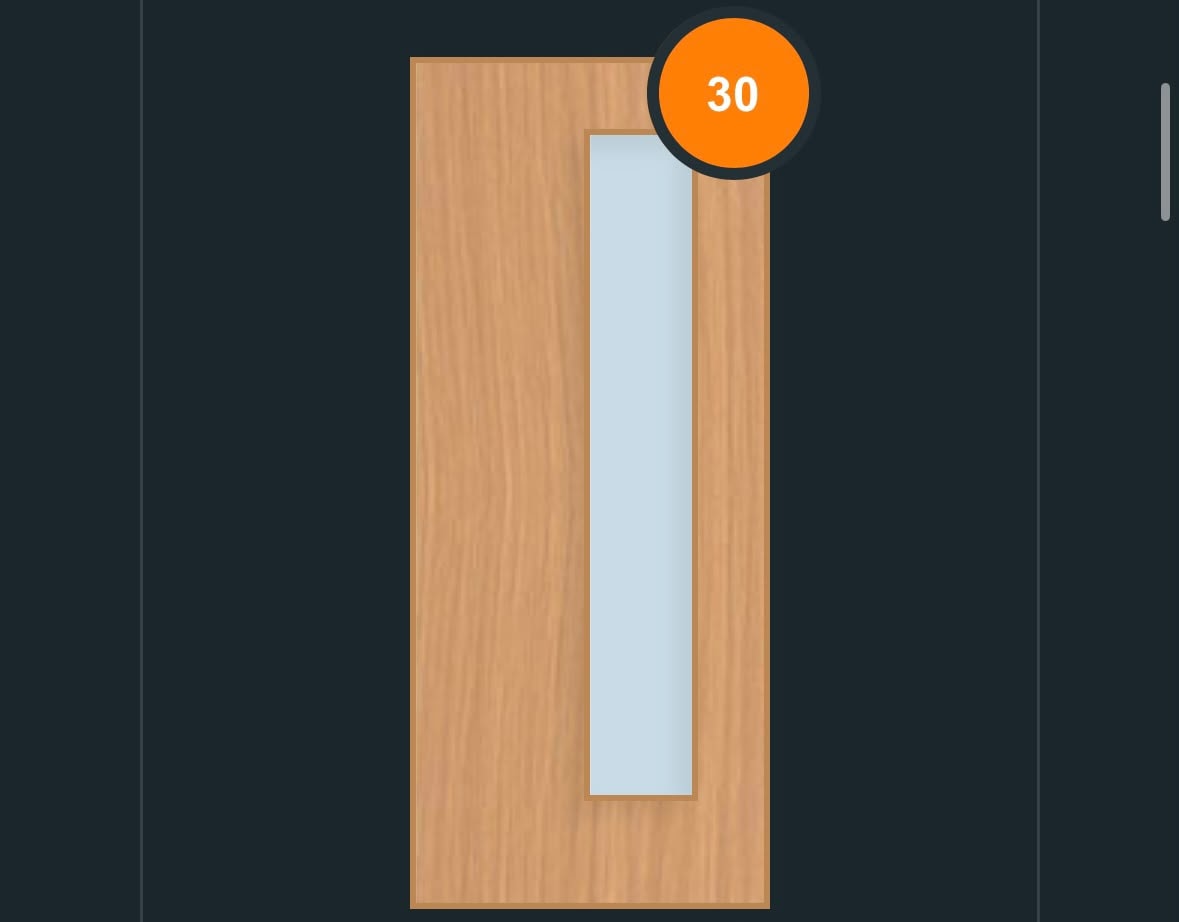
FD30 glazed fire door design — full-length vertical pane
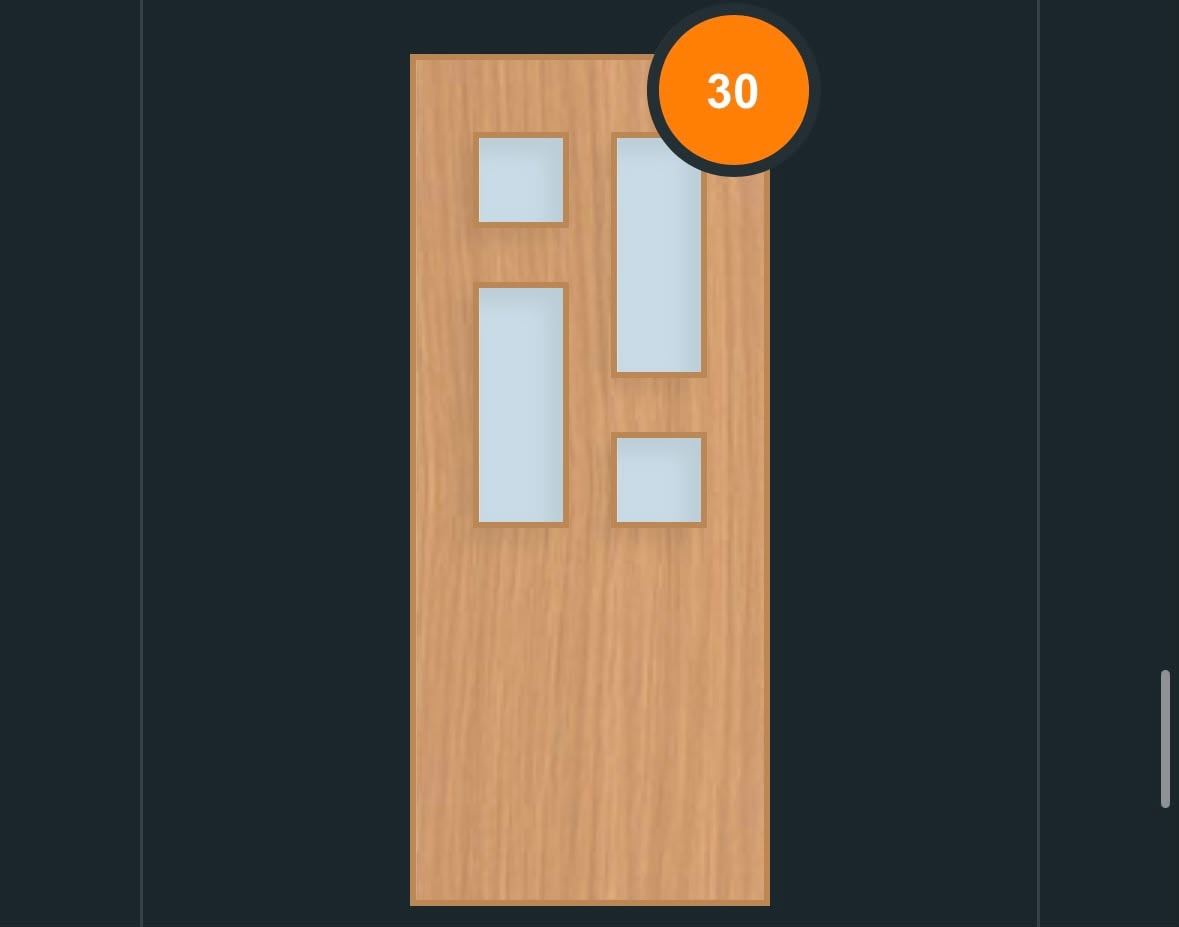
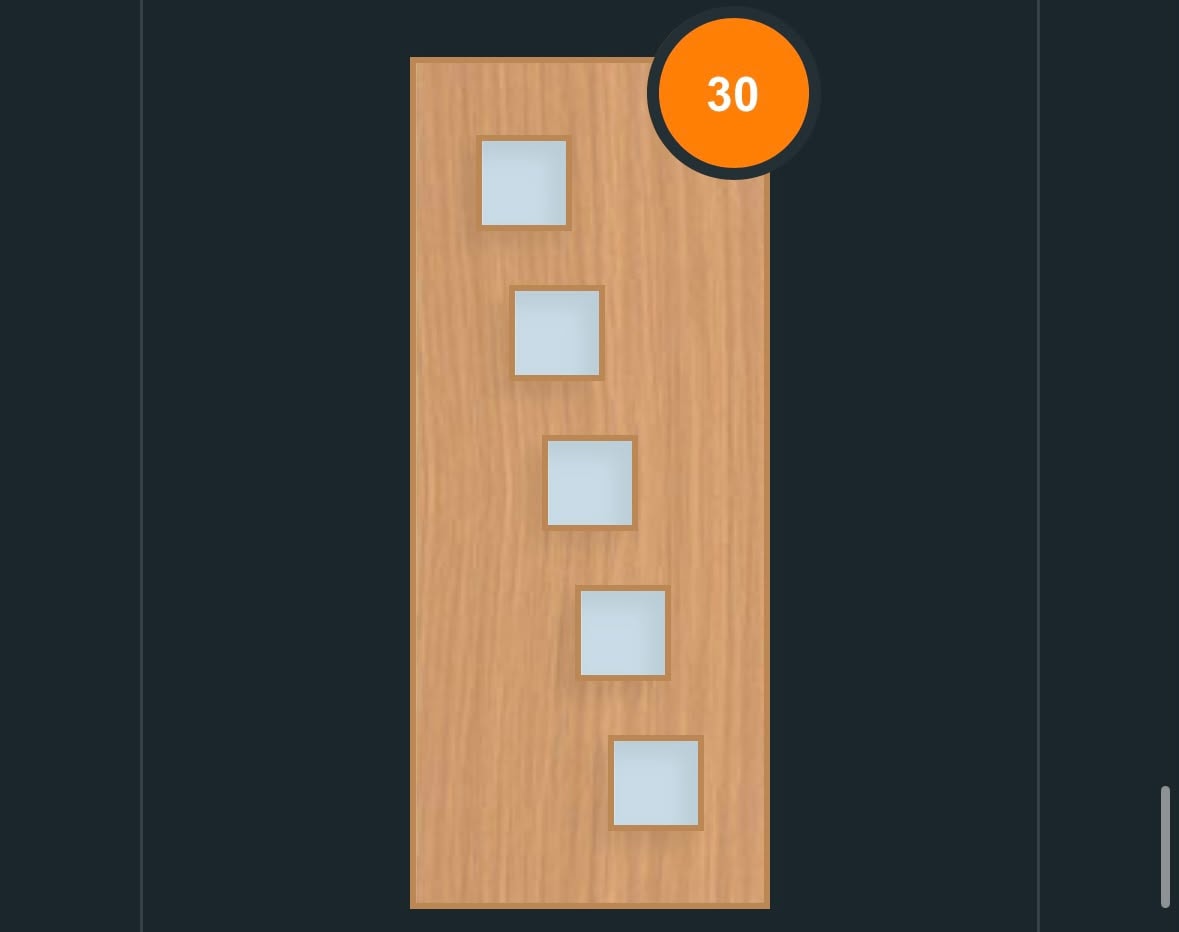
FD30 glazed fire door design — offset double pane
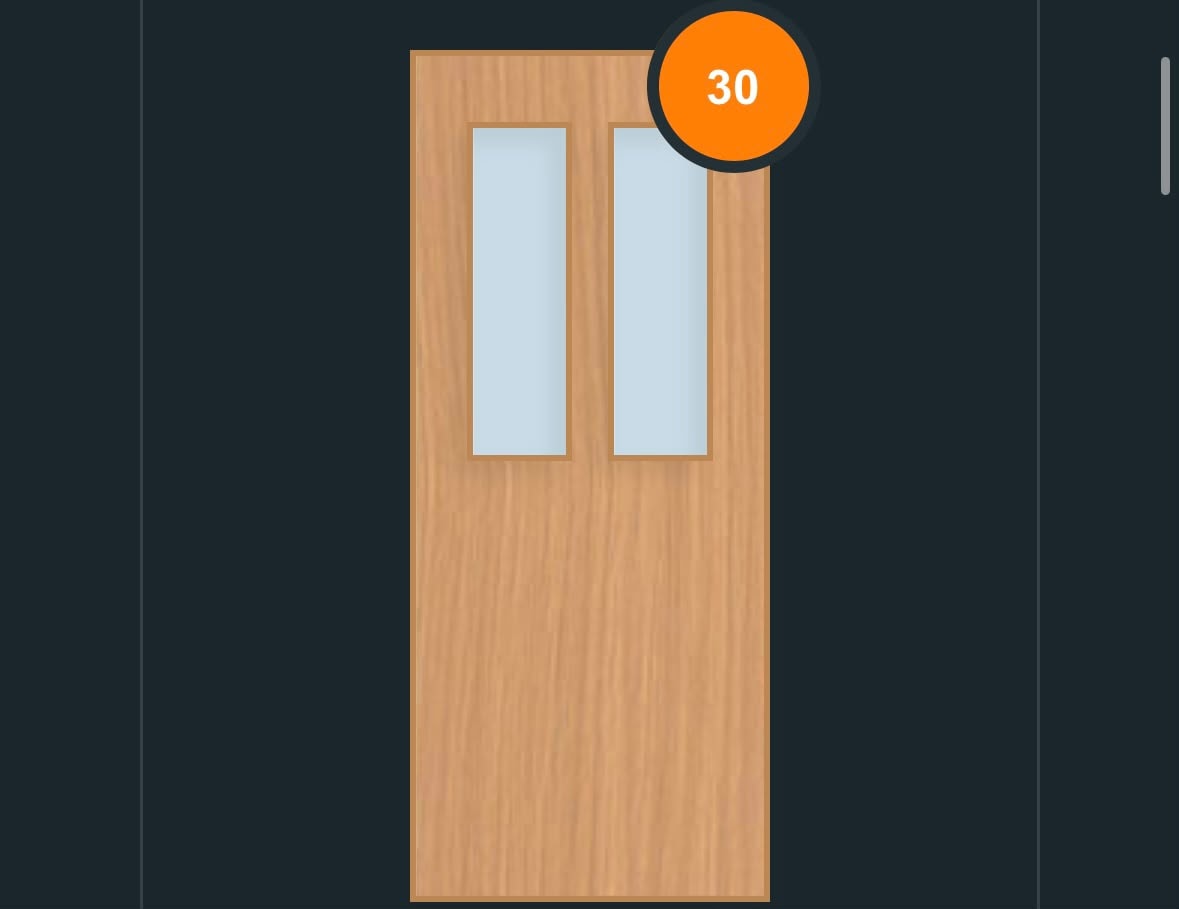
FD30 glazed fire door design — side-by-side vertical panes
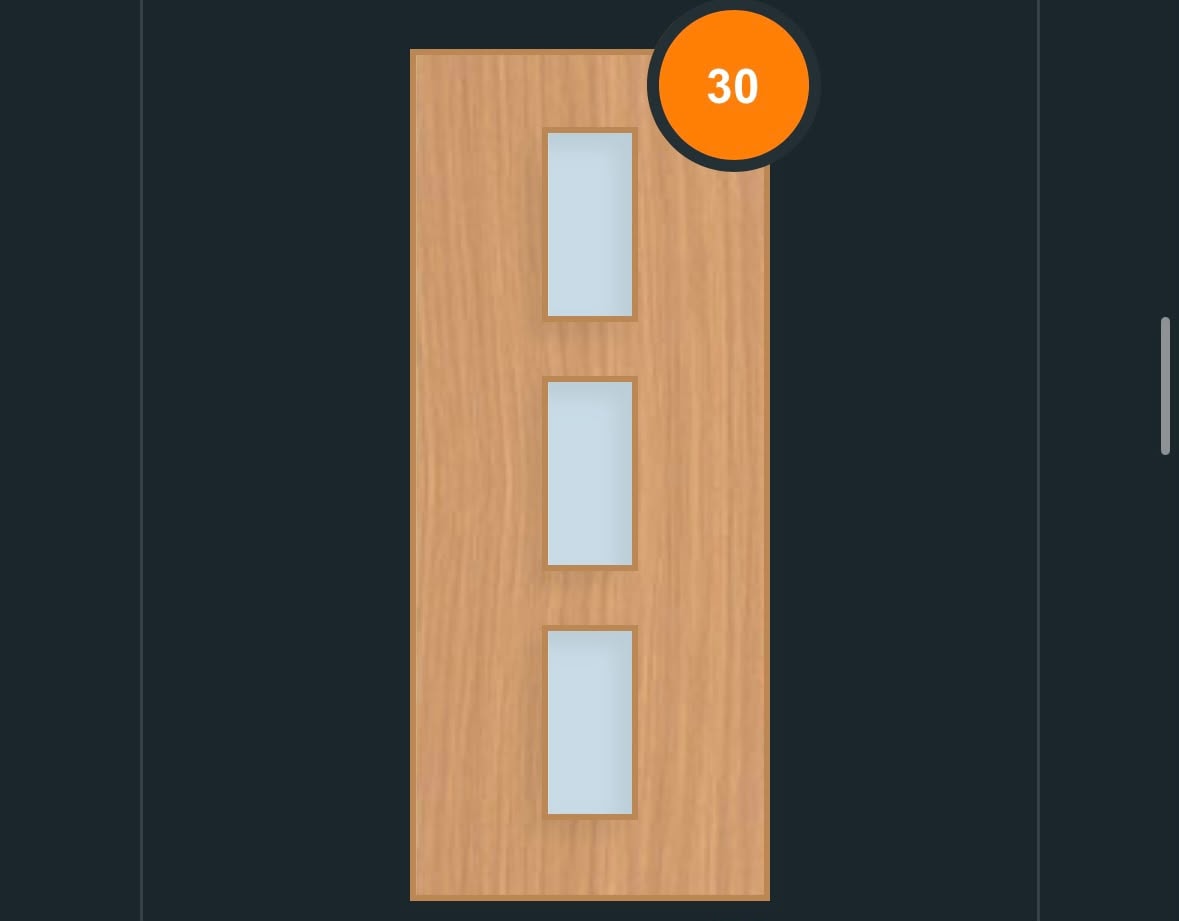
FD30 glazed fire door design — three stacked square panes
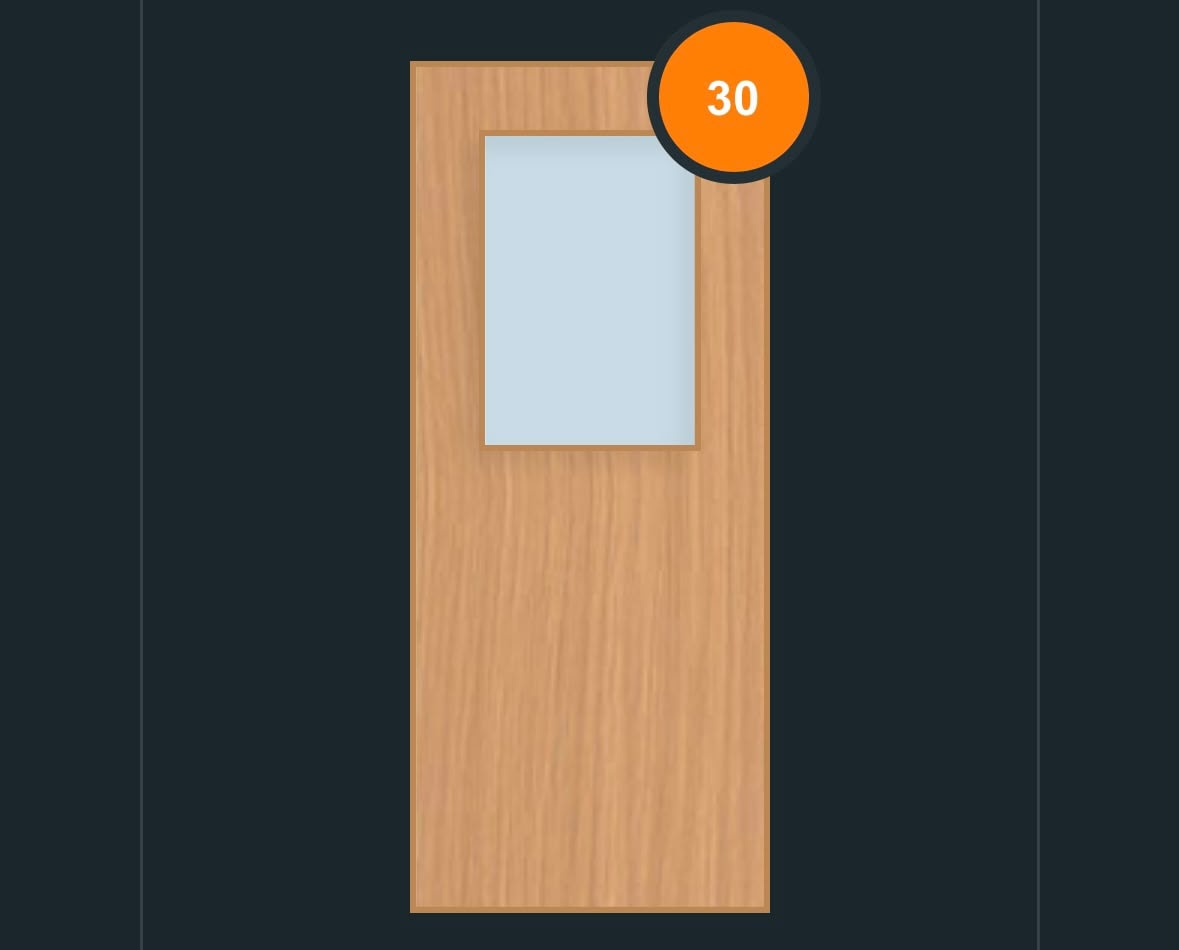
FD30 glazed fire door design — single wide square pane
FD30 glazed fire door design — tall narrow pane
FD30 glazed fire door design — asymmetric glazing
FD30 glazed fire door design — four square panes
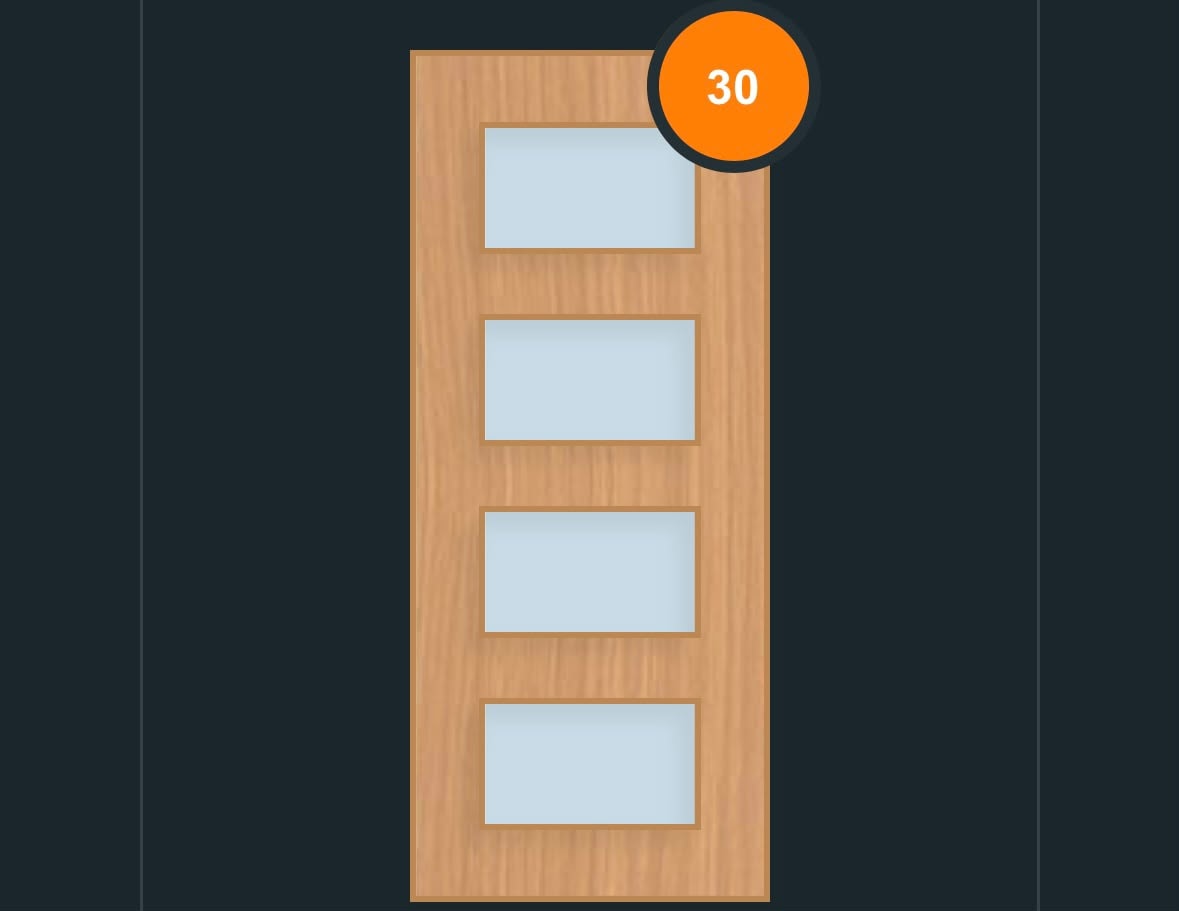
FD30 glazed fire door design — horizontal strip panes
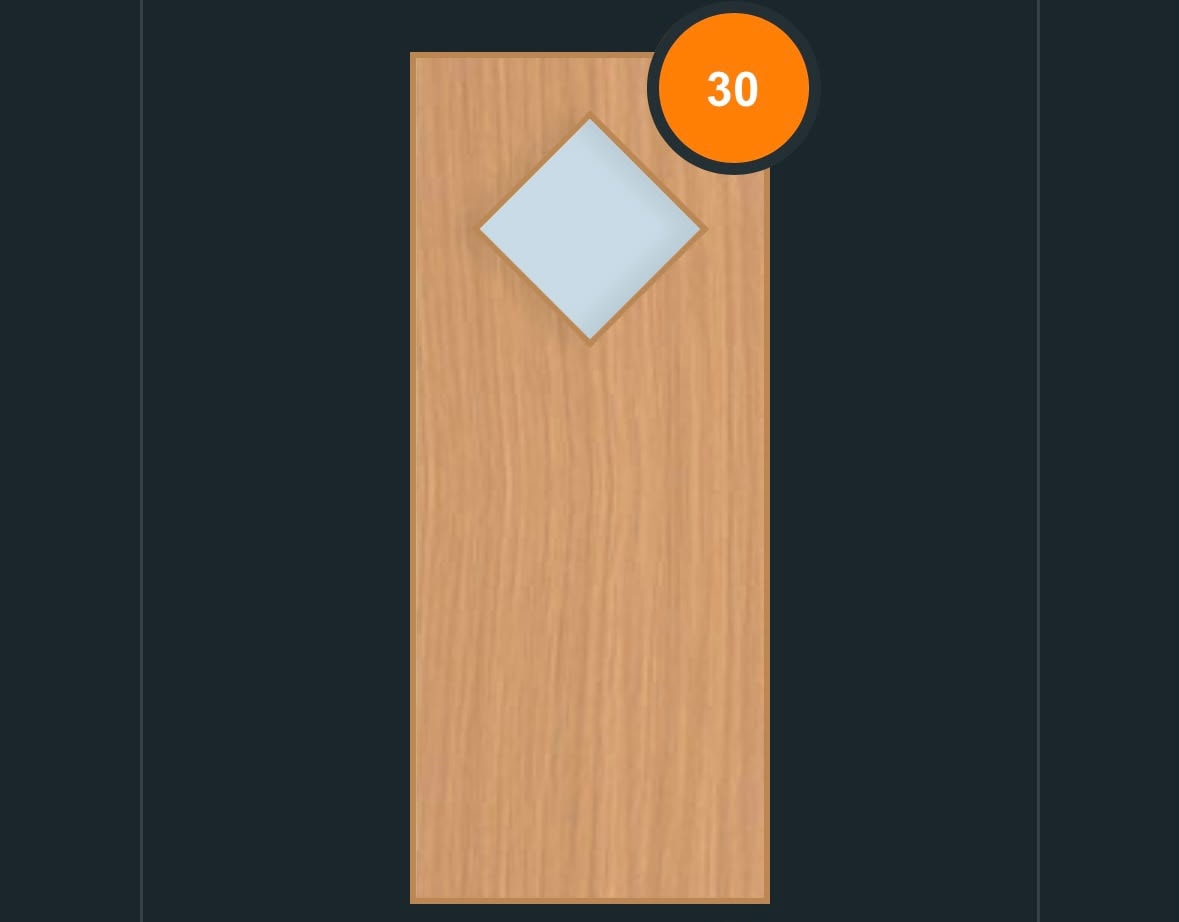
FD30 glazed fire door design — diamond pane configuration
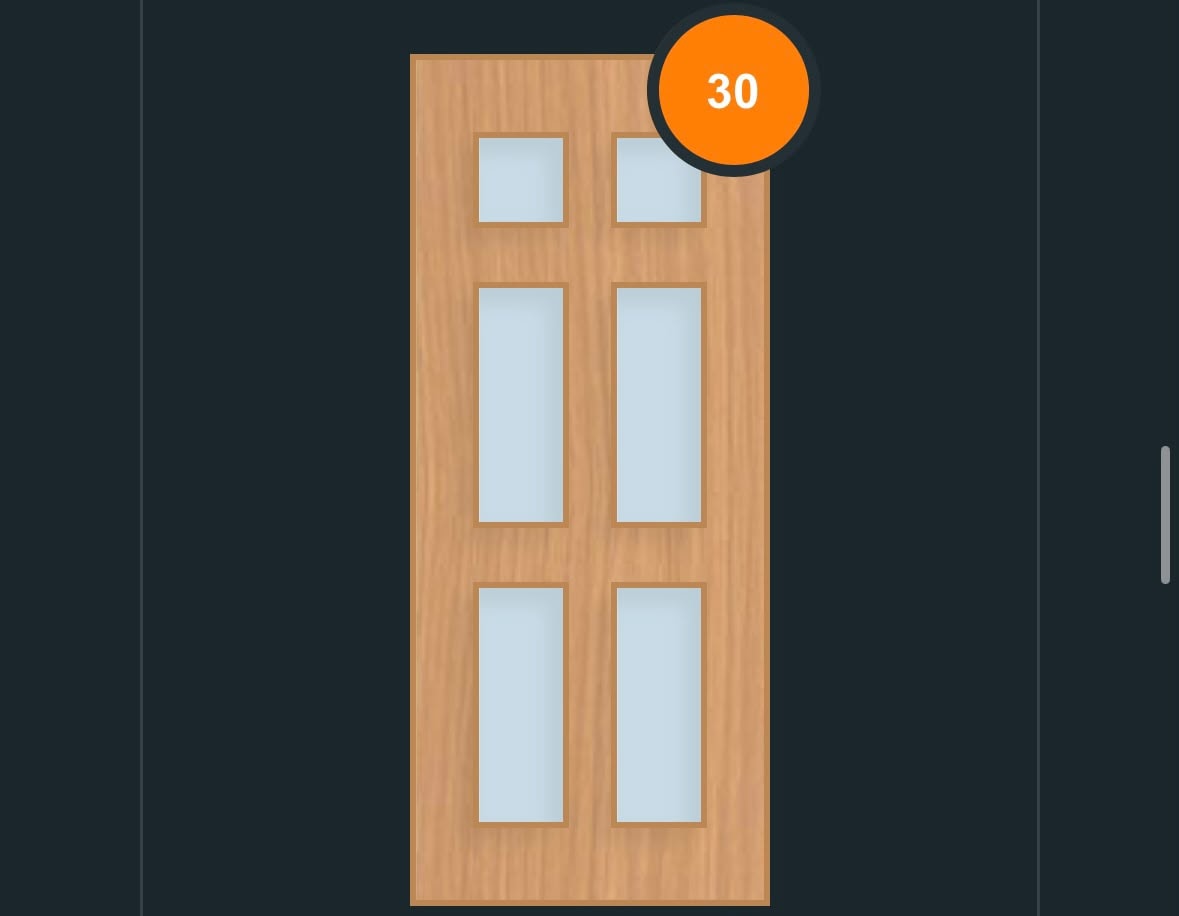
FD30 glazed fire door design — six-pane grid
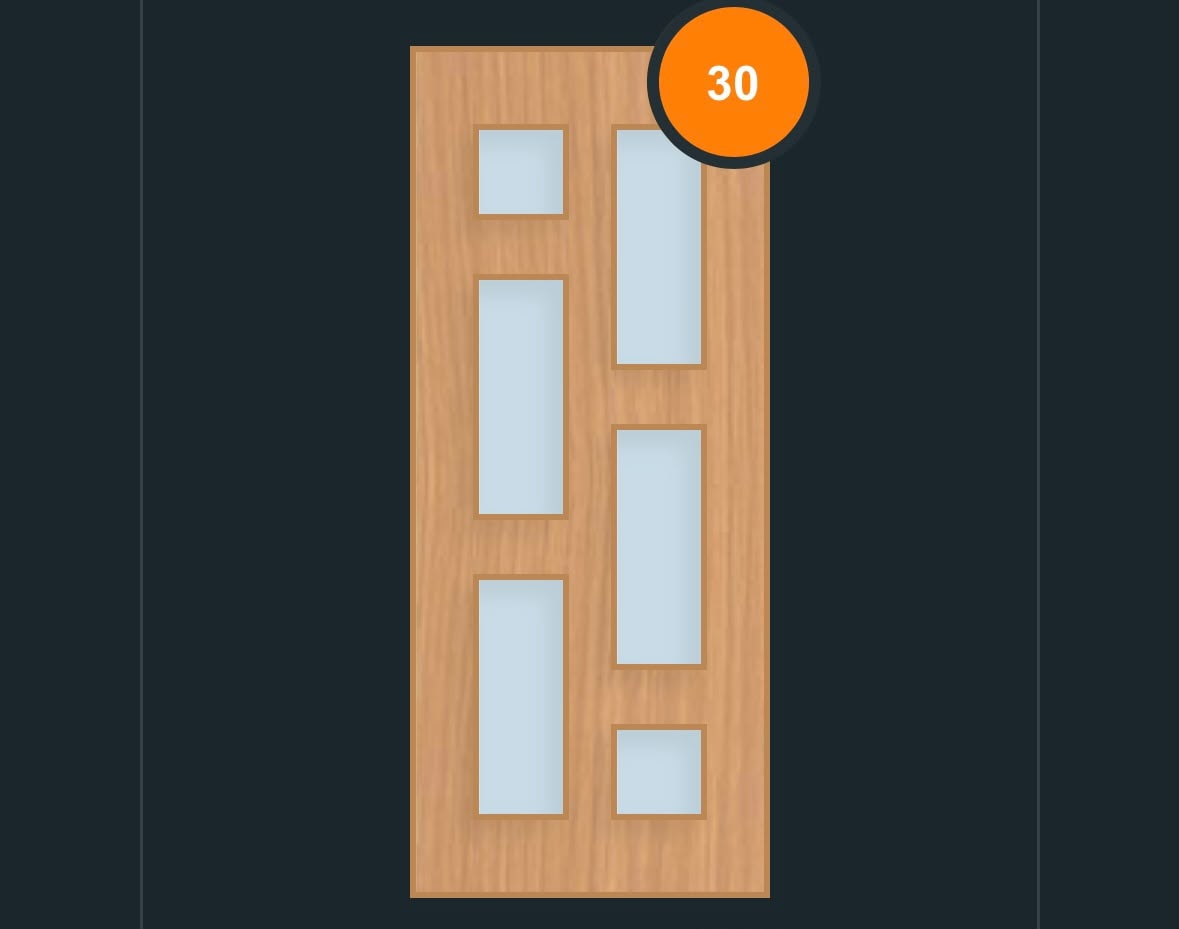
FD30 glazed fire door design — mixed pane layout
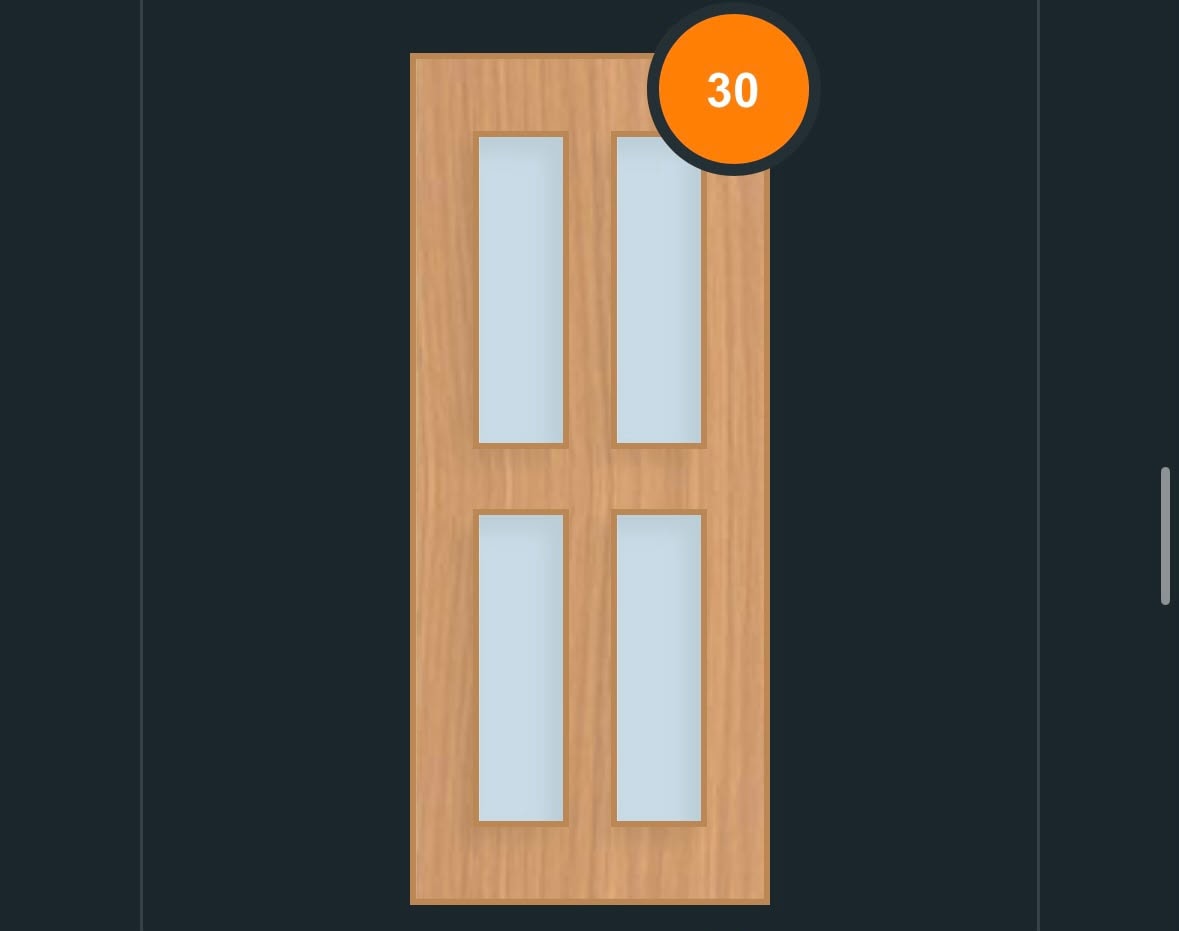
FD30 glazed fire door design — four tall panes
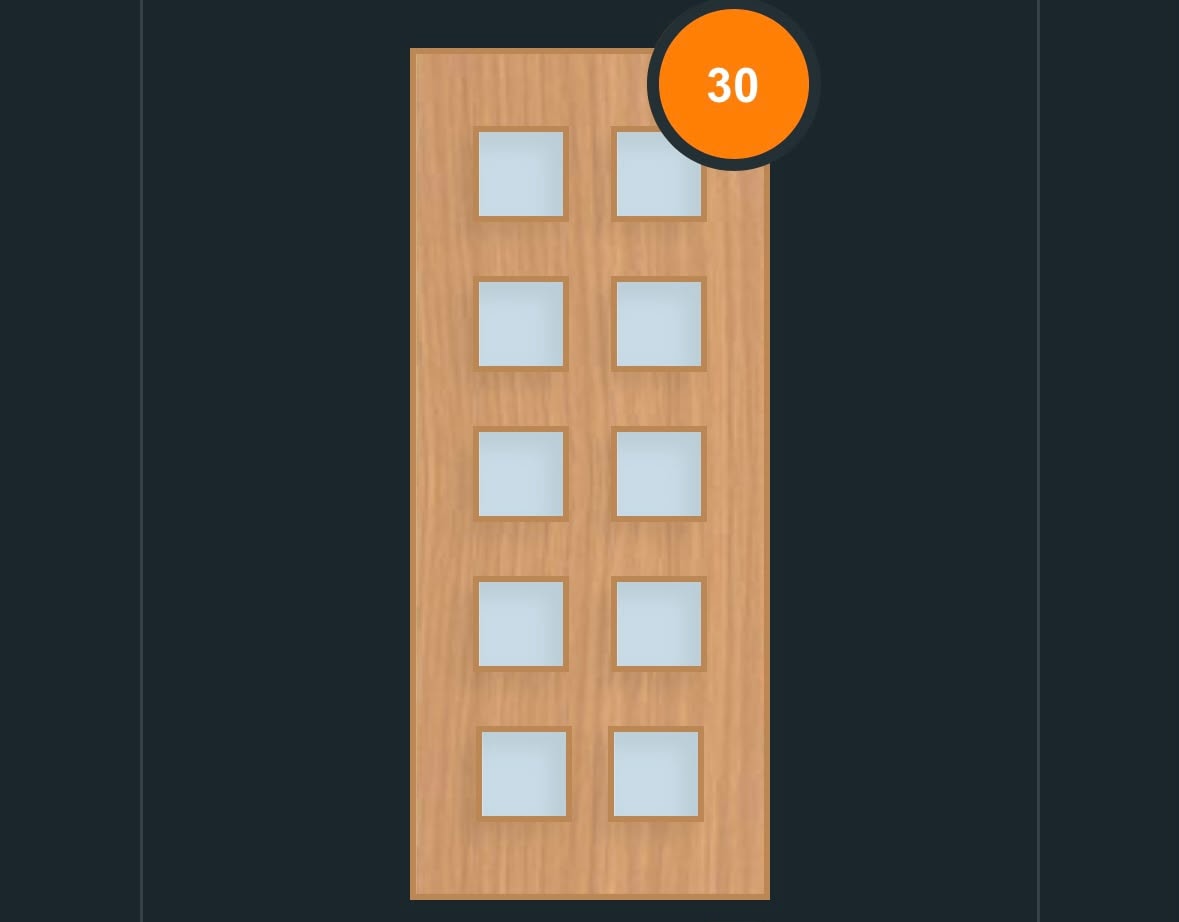
FD30 glazed fire door design — 2×5 grid configuration
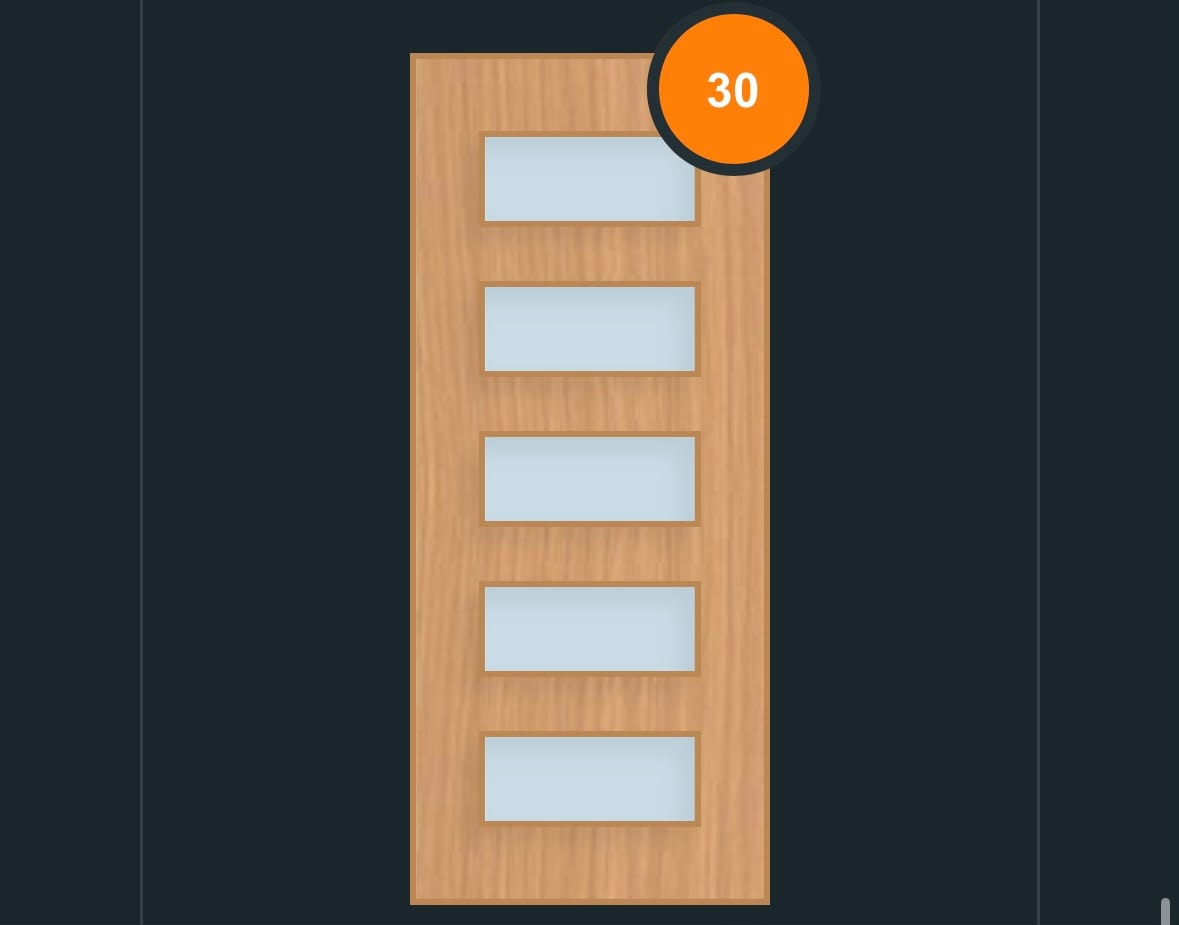
FD30 glazed fire door design — five horizontal panes
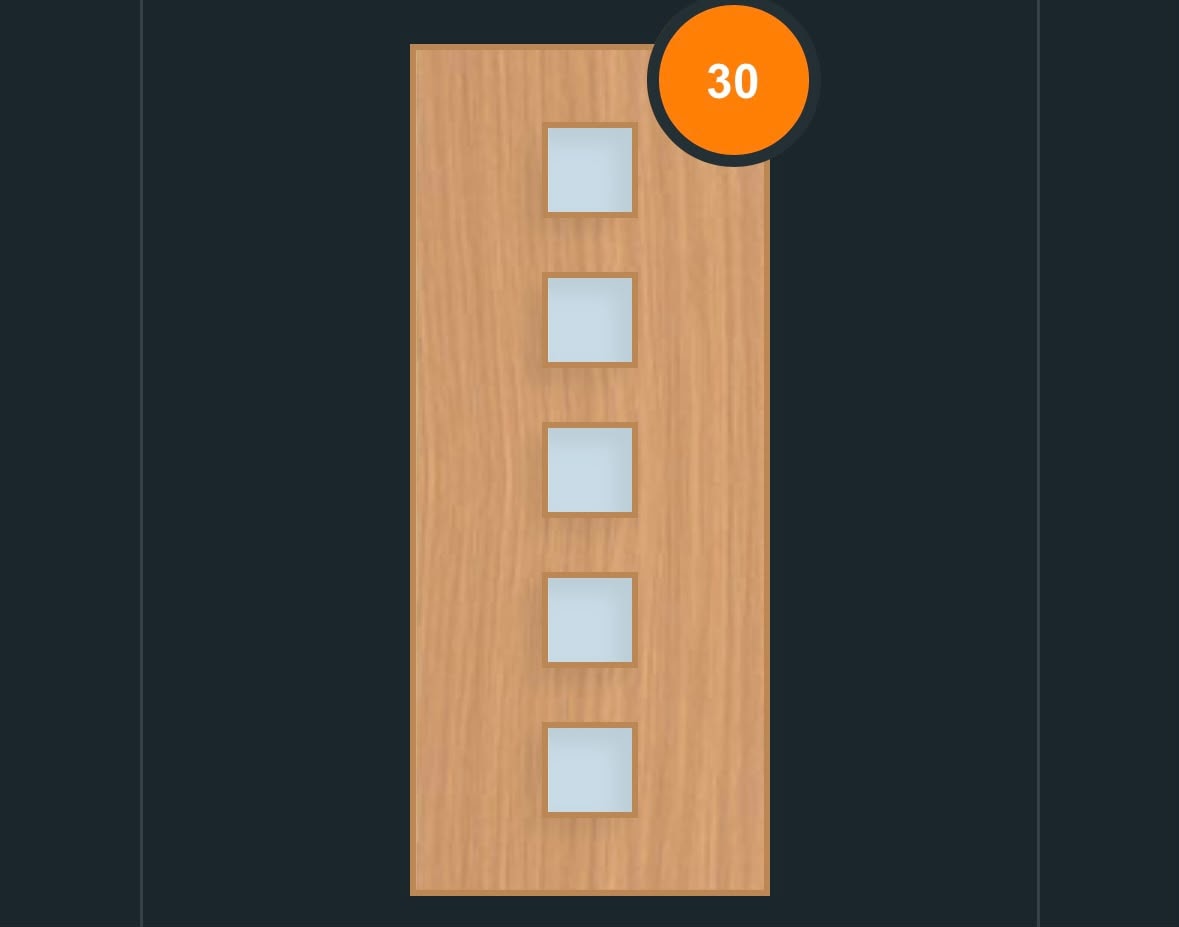
FD30 glazed fire door design — five square panes
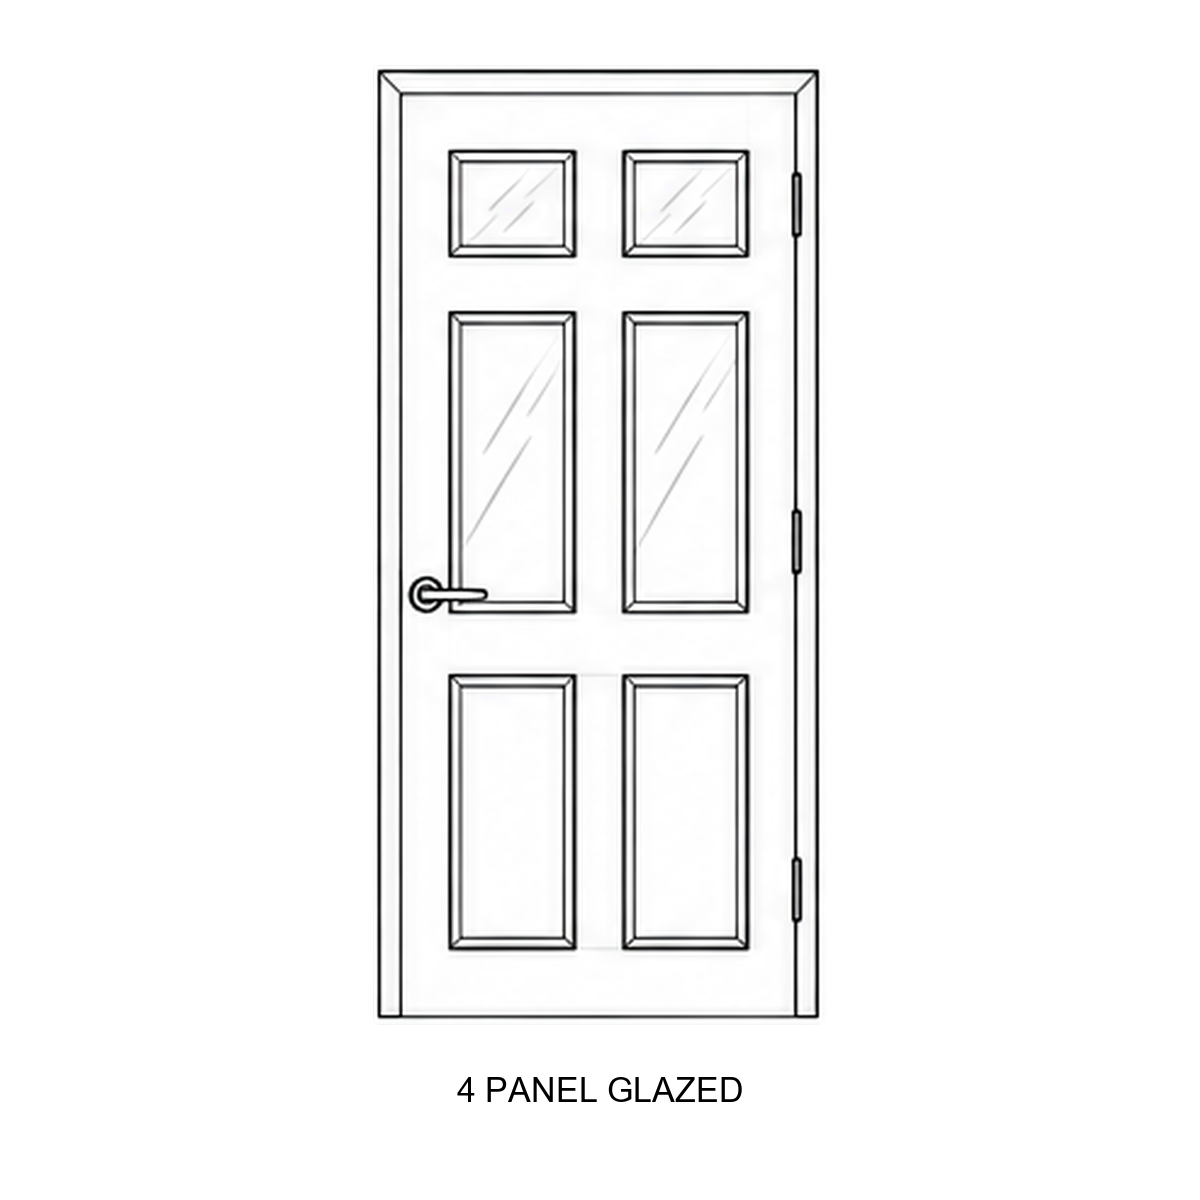
FD30 fire door design — 4 panel glazed
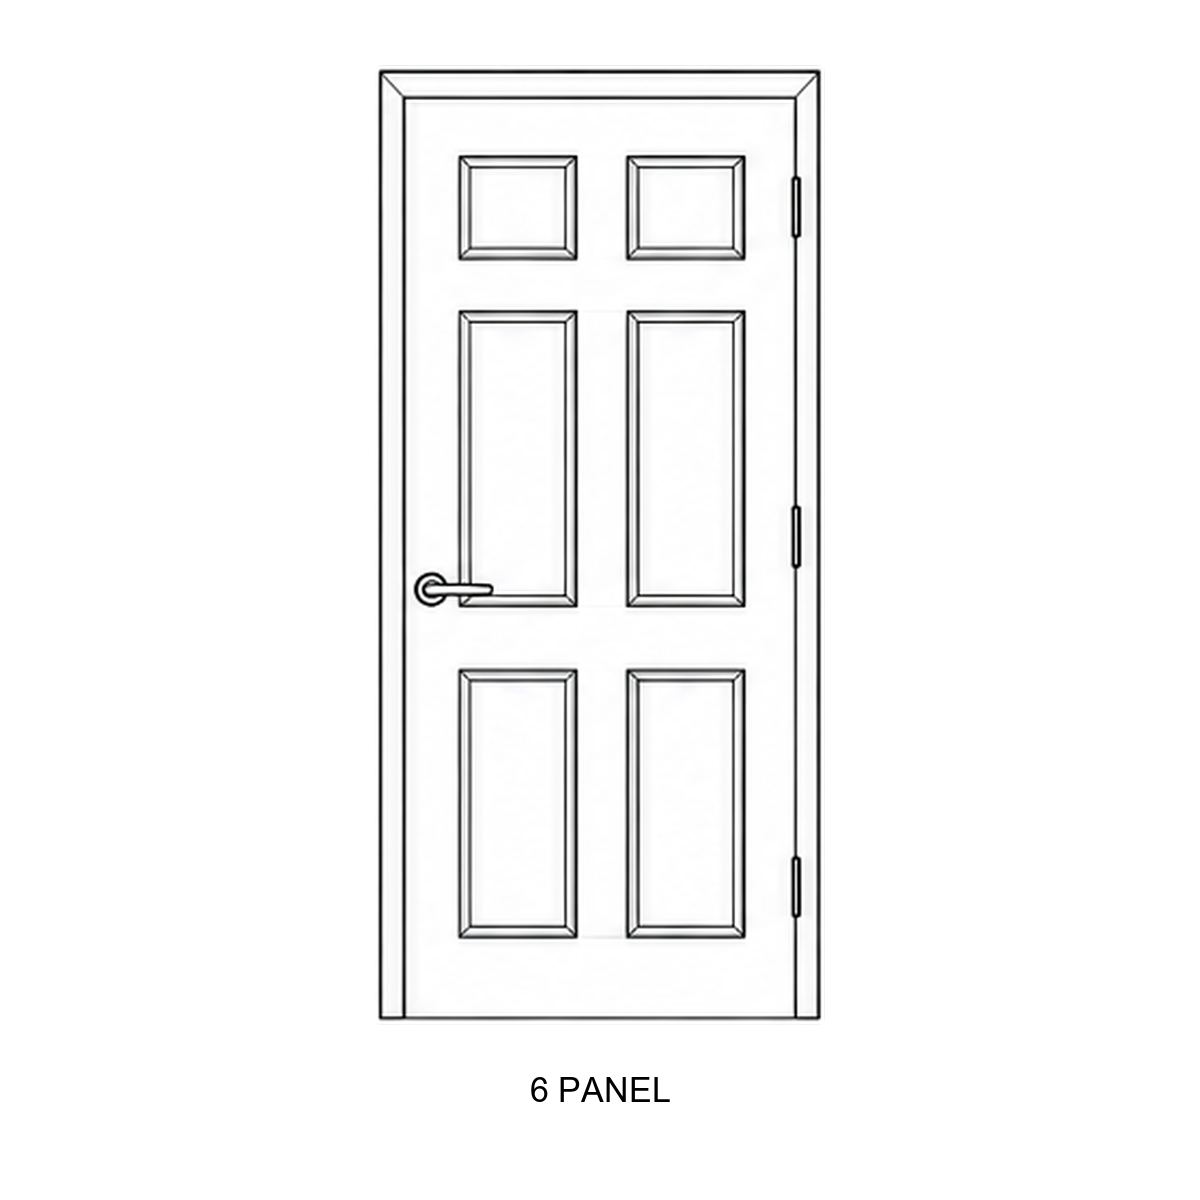
FD30 fire door design — 6 panel
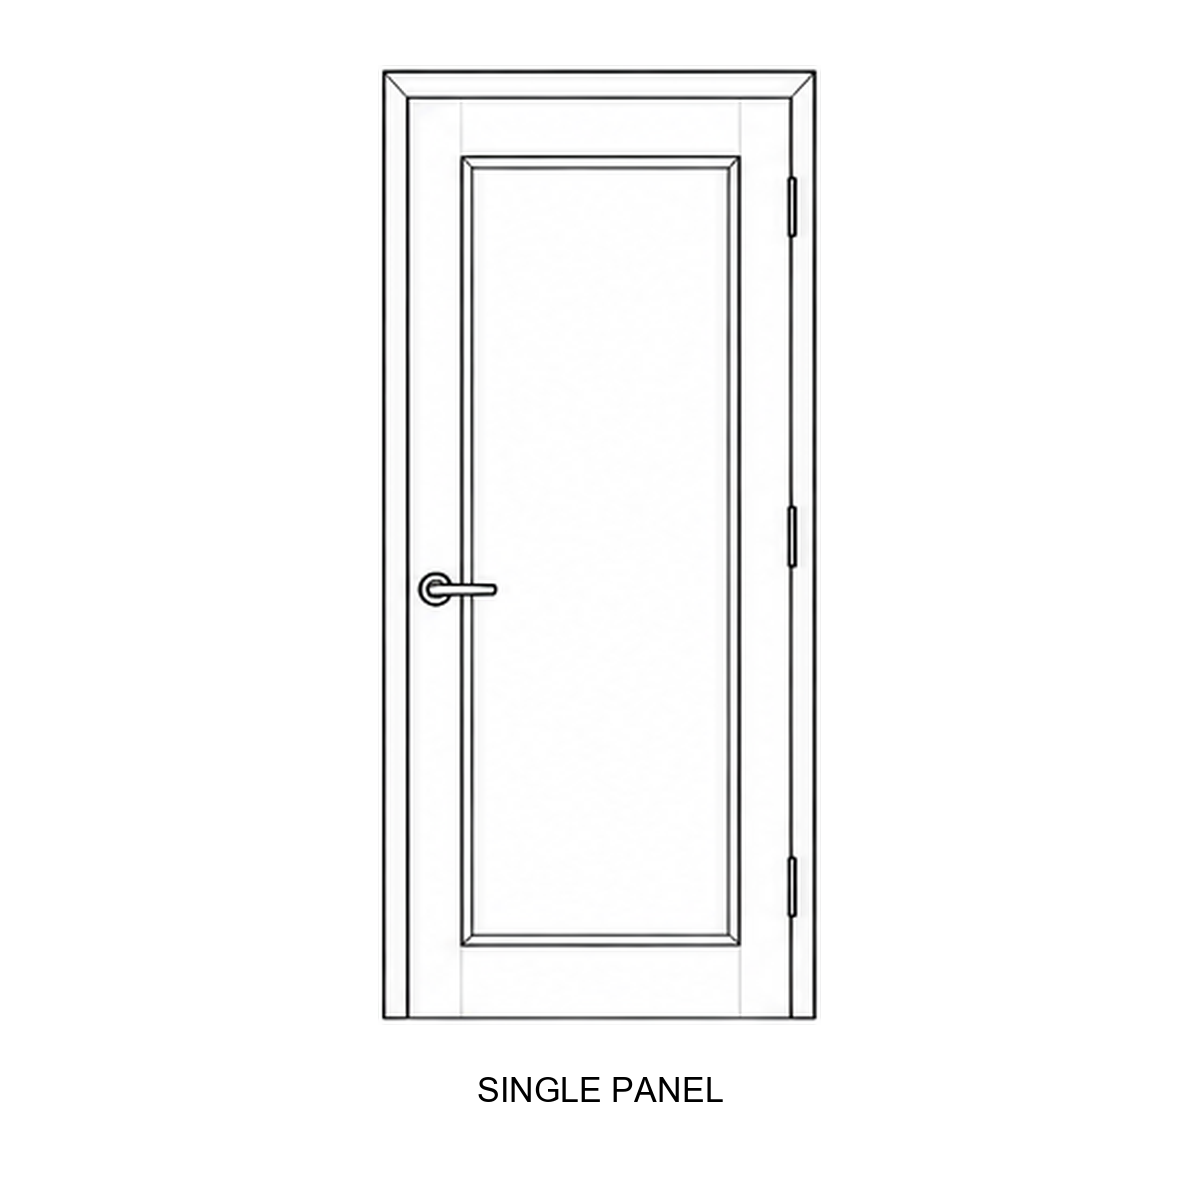
FD30 fire door design — single panel
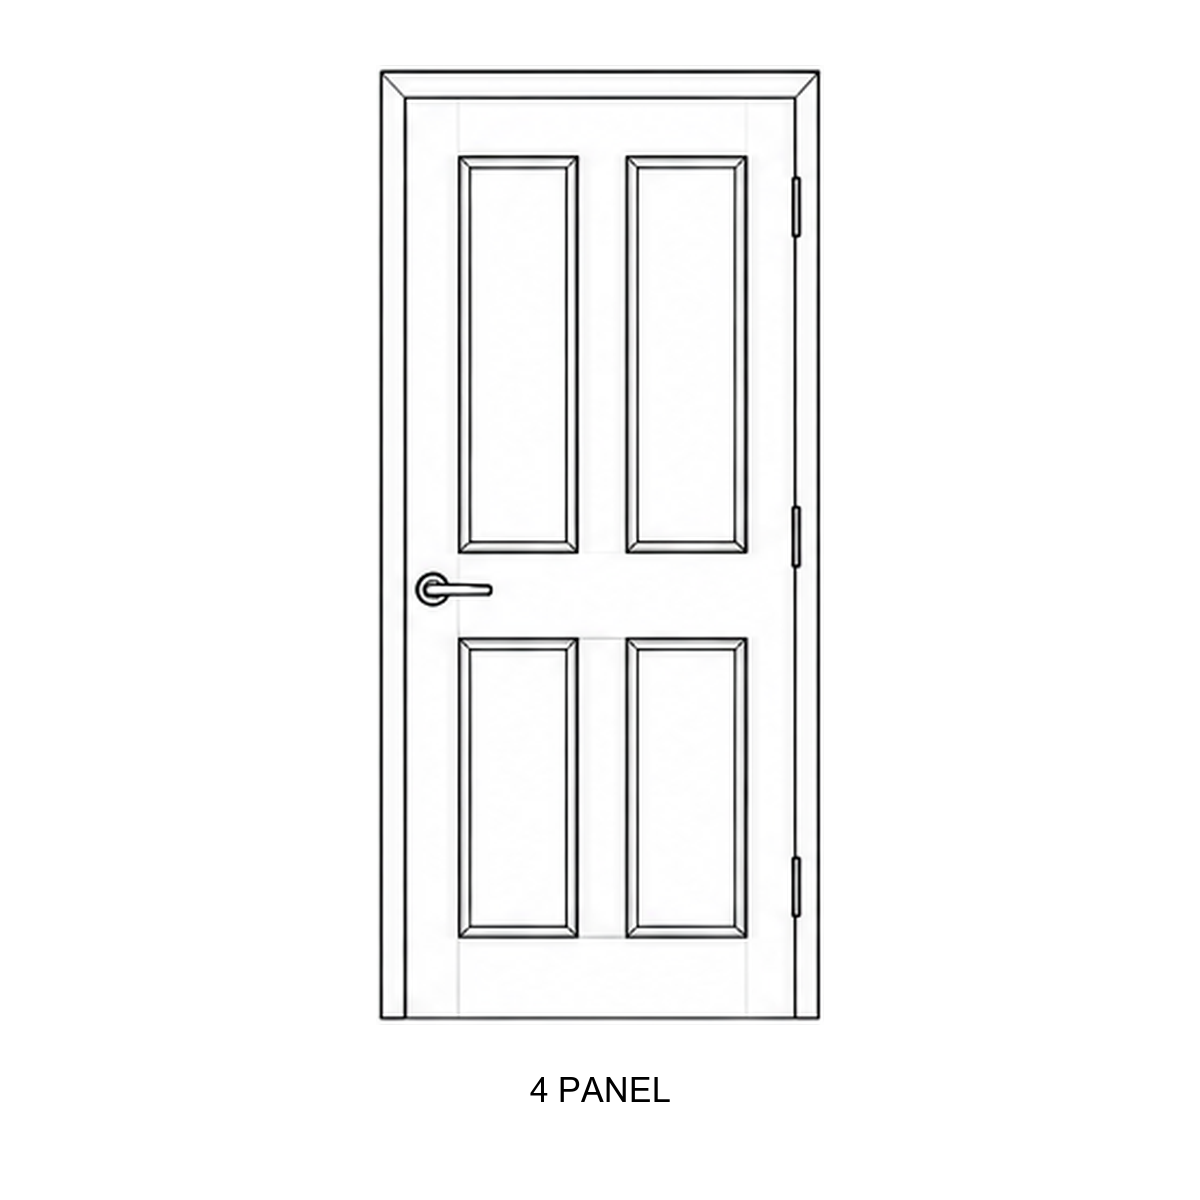
FD30 fire door design — 4 panel
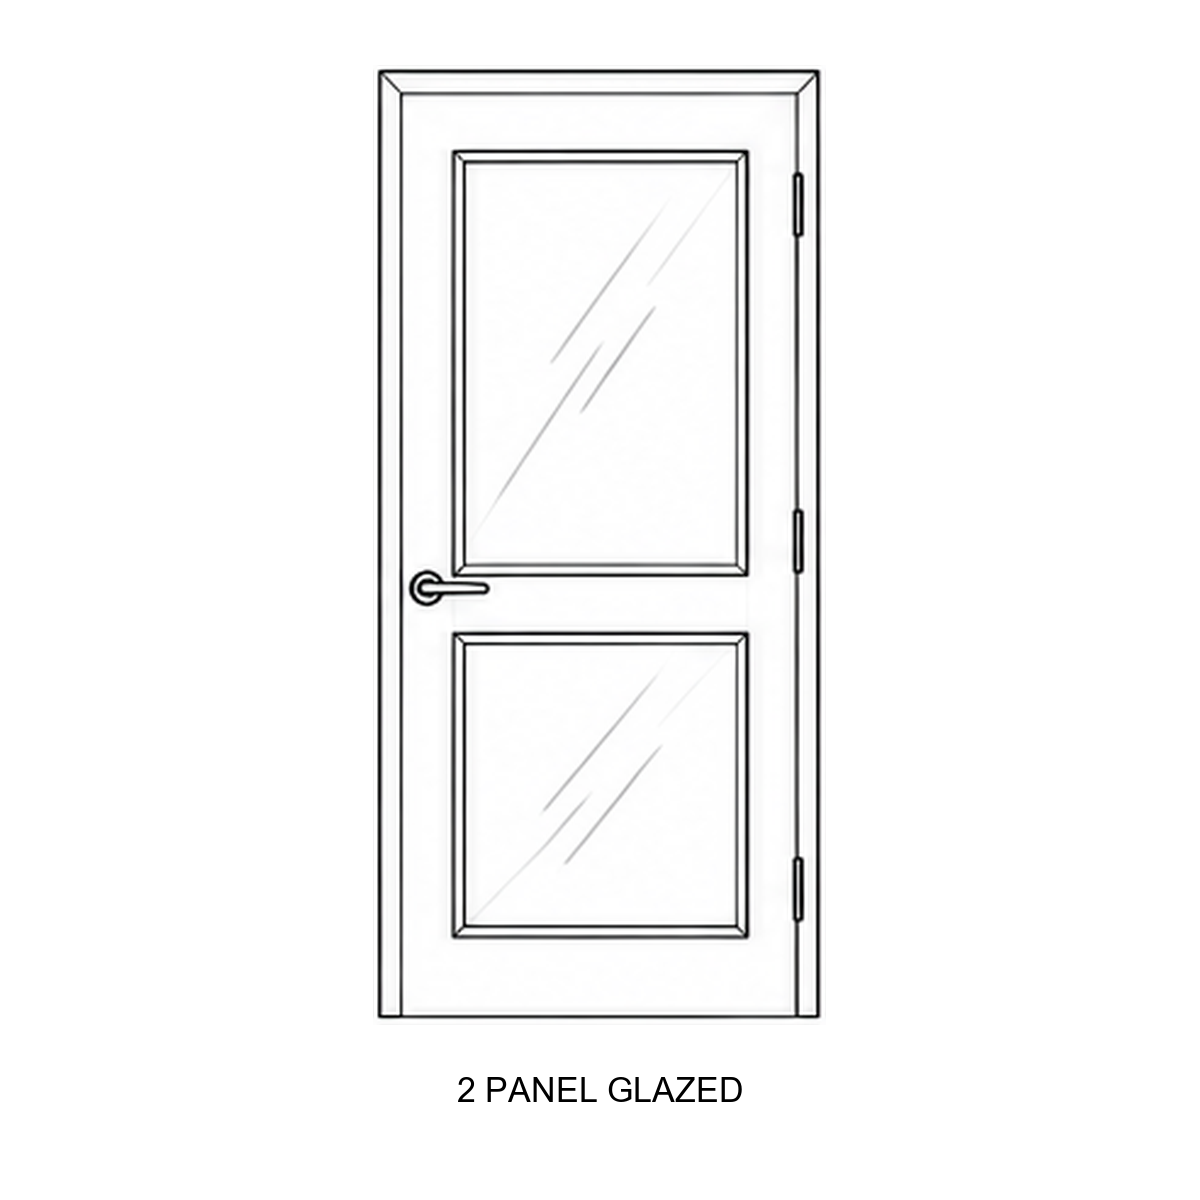
FD30 fire door design — 2 panel glazed
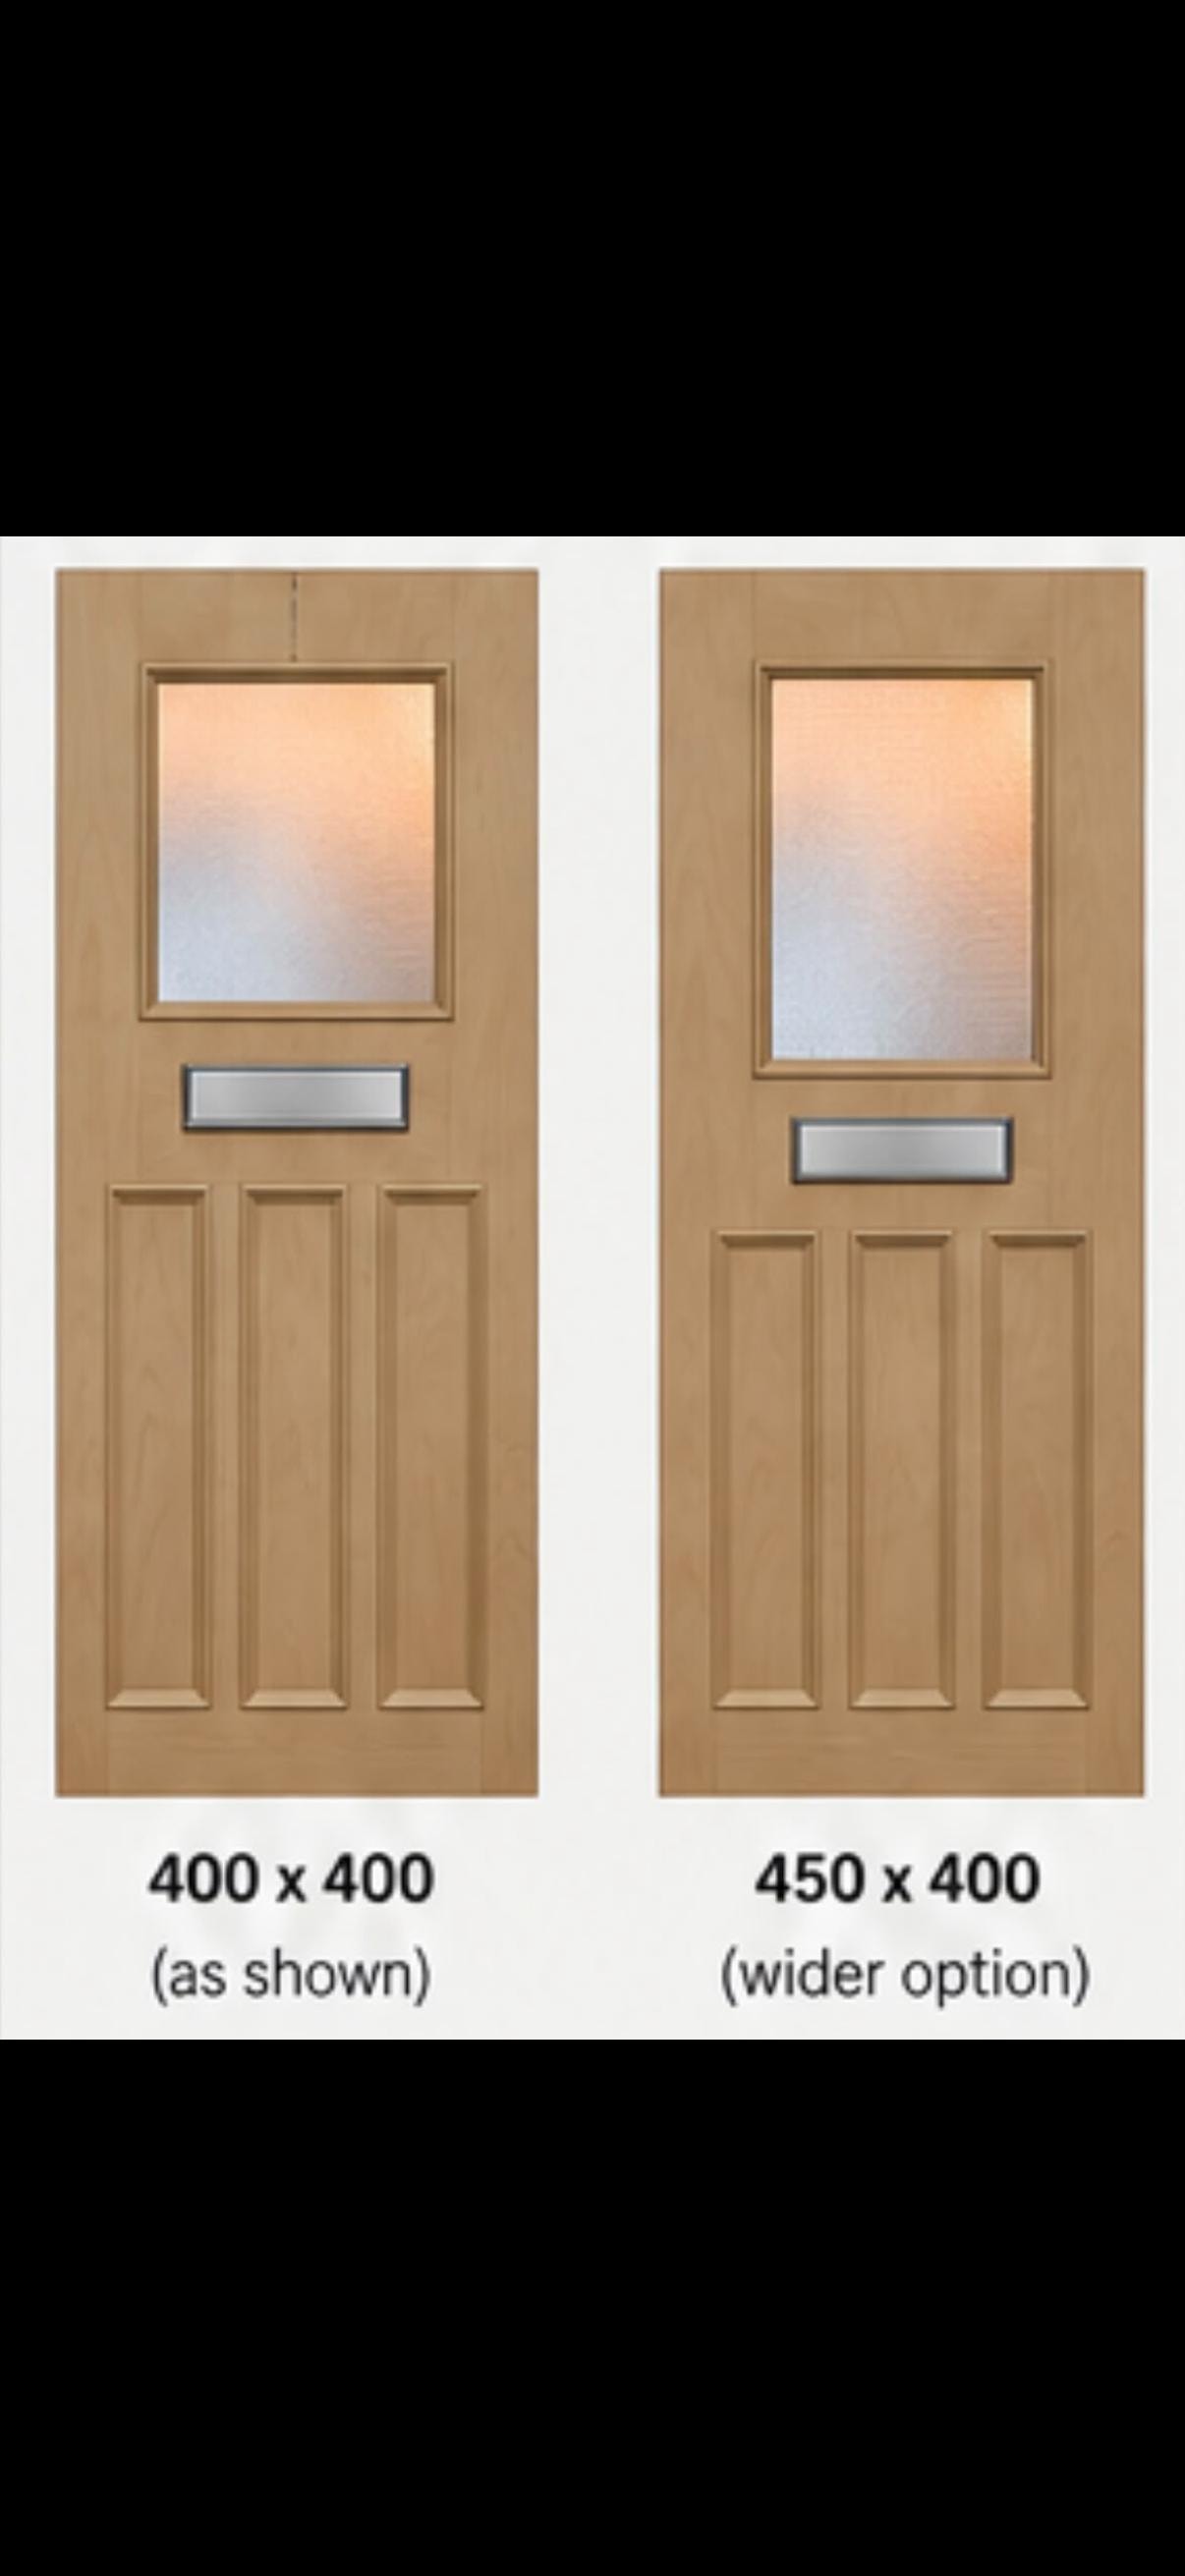
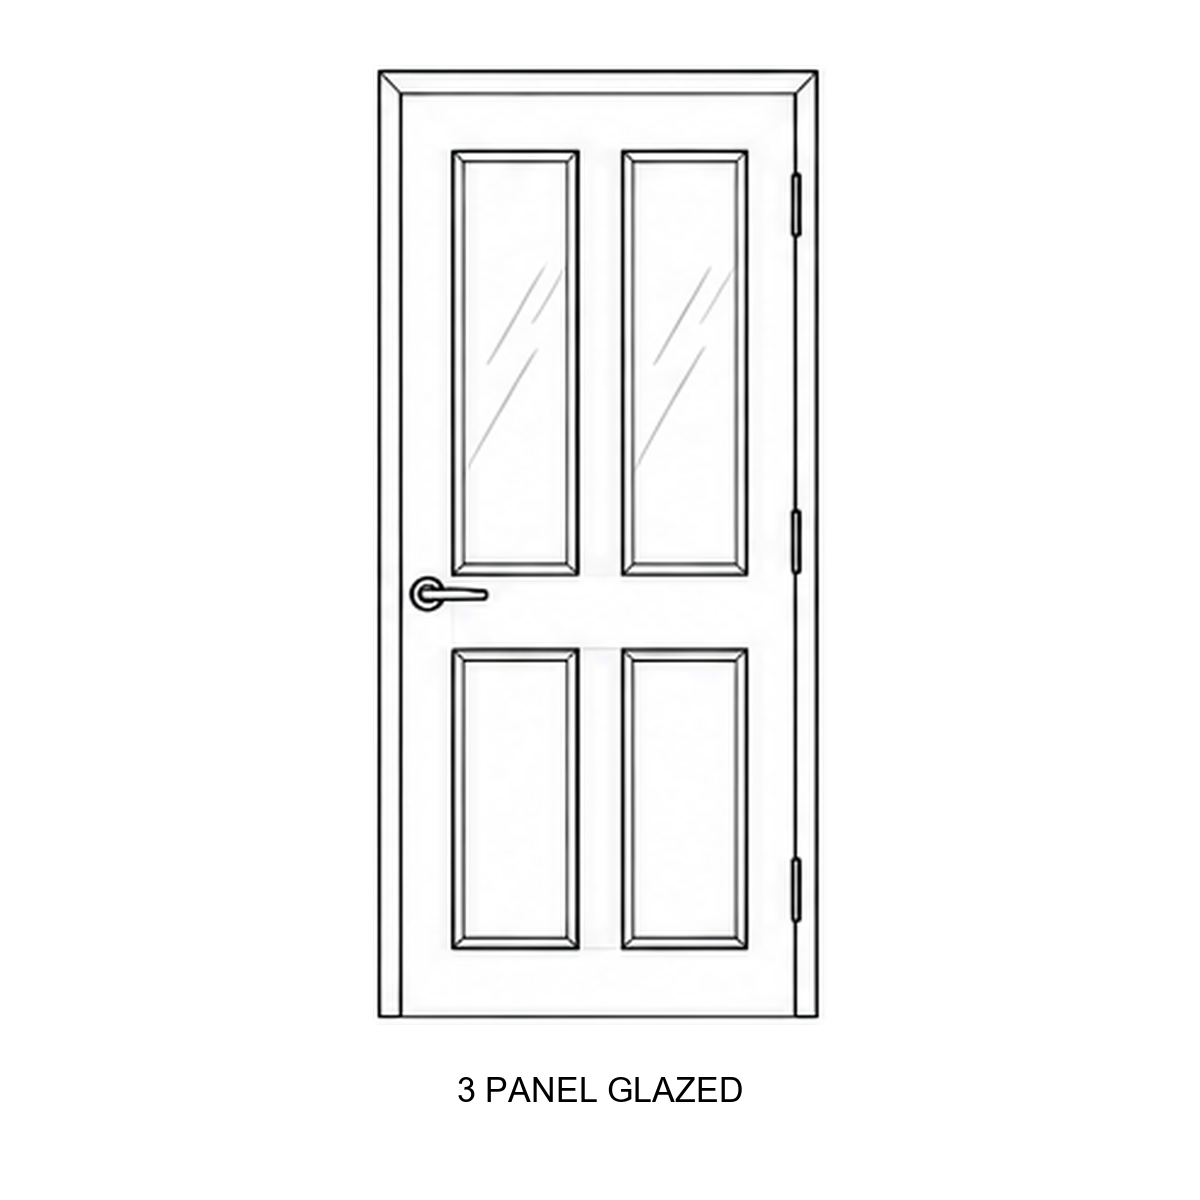
FD30 fire door design — 3 panel glazed
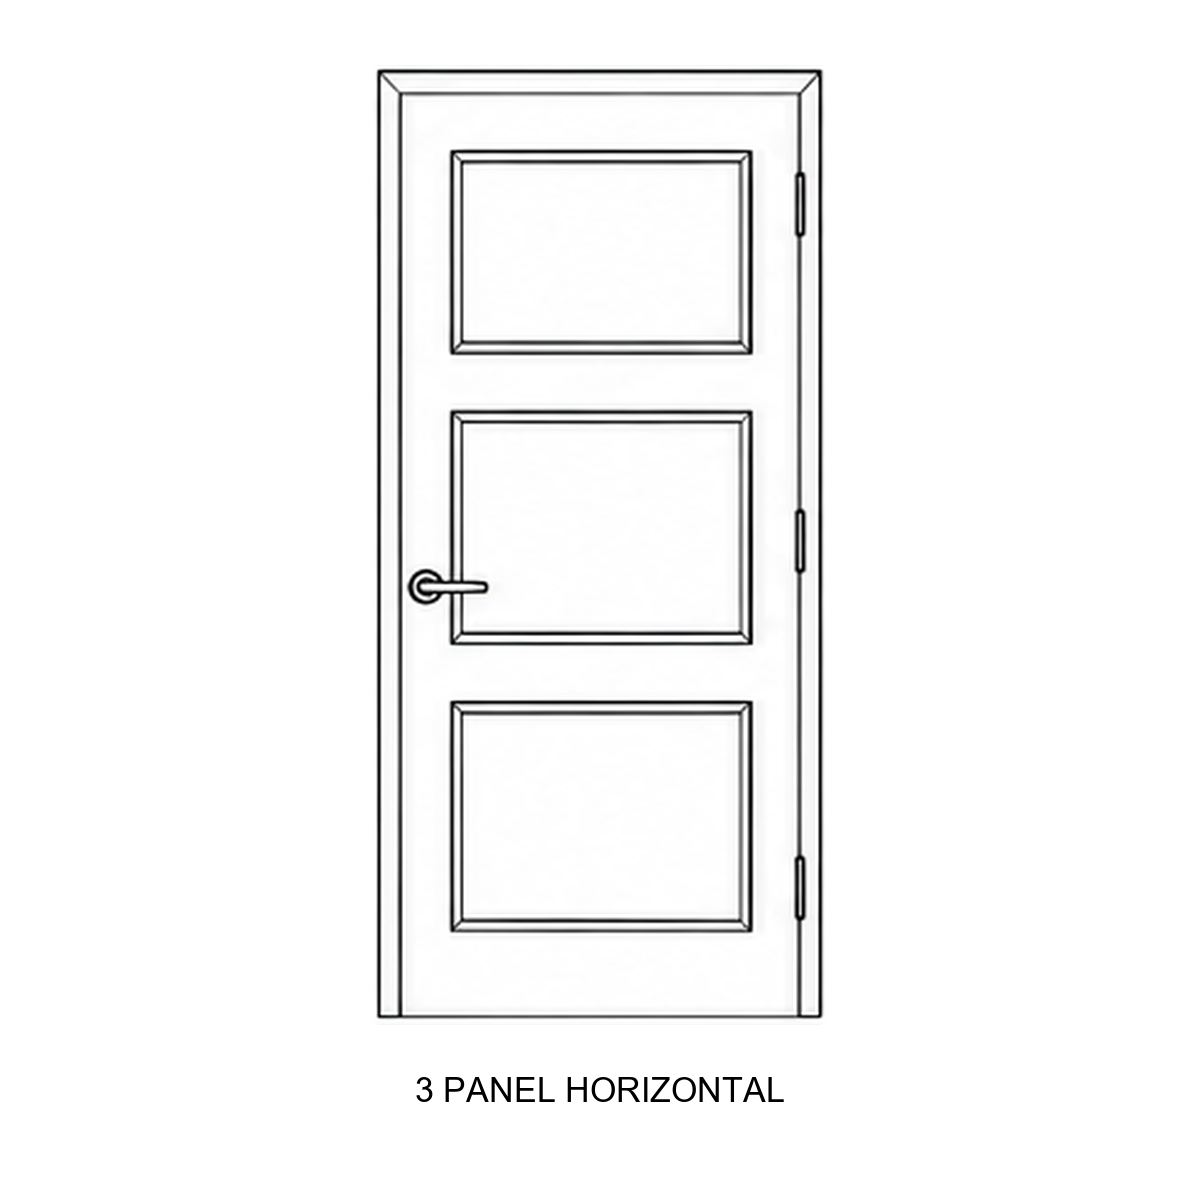
FD30 fire door design — 3 panel horizontal
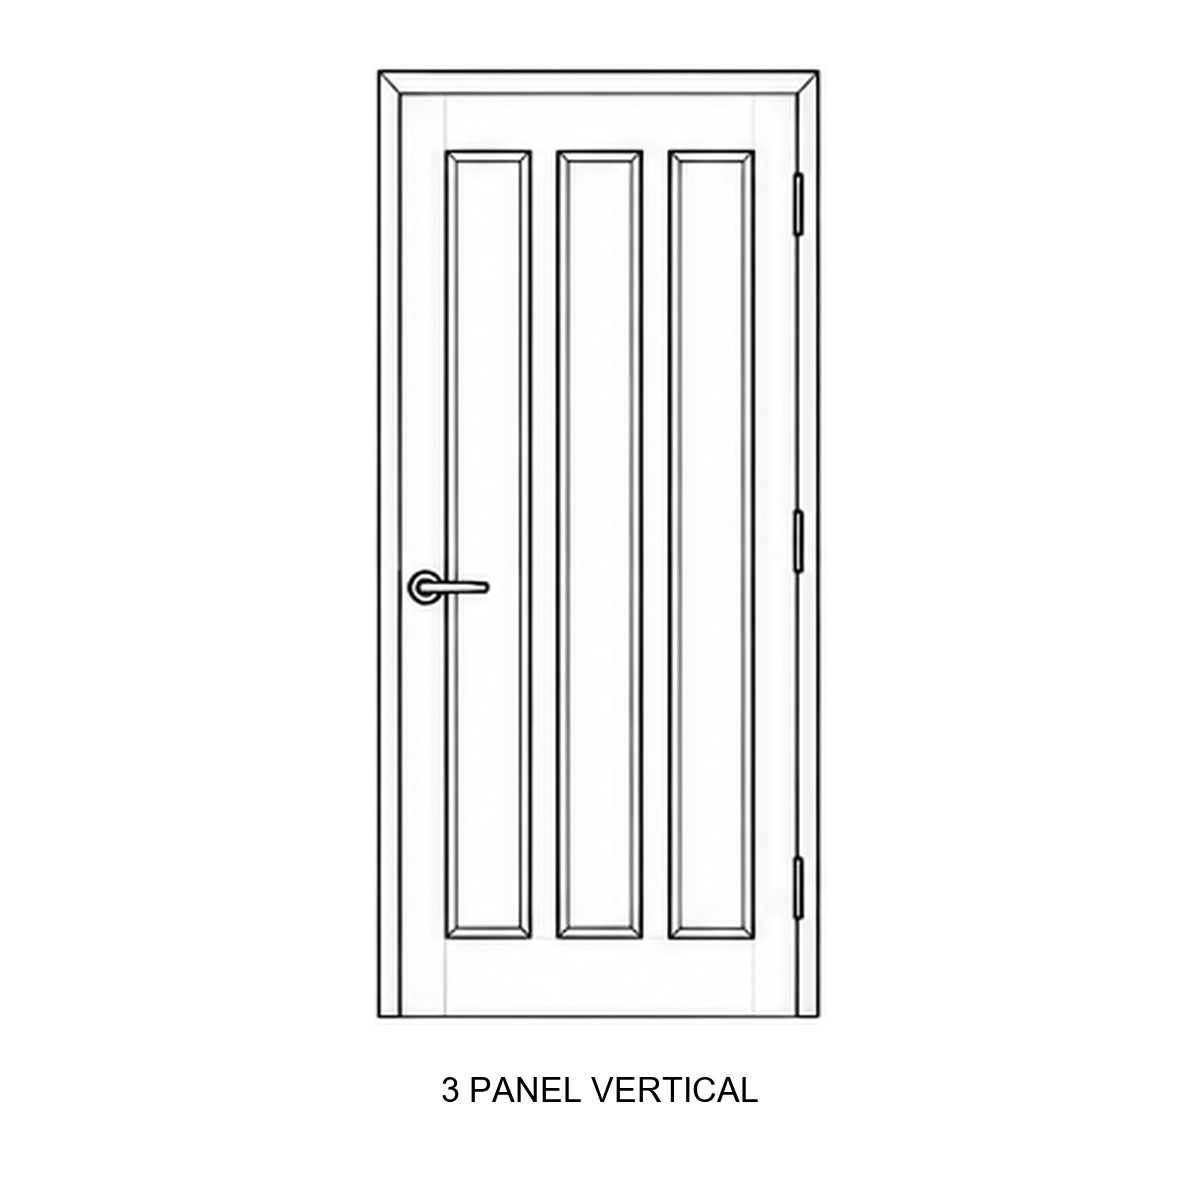
FD30 fire door design — 3 panel vertical
Real-World Proof

When It Really Matters

These photographs show the inside and outside of a room that caught fire in a property where we had previously installed a fire door. The door did exactly what it was designed to do — it held the fire, contained the damage, and protected the rest of the building.
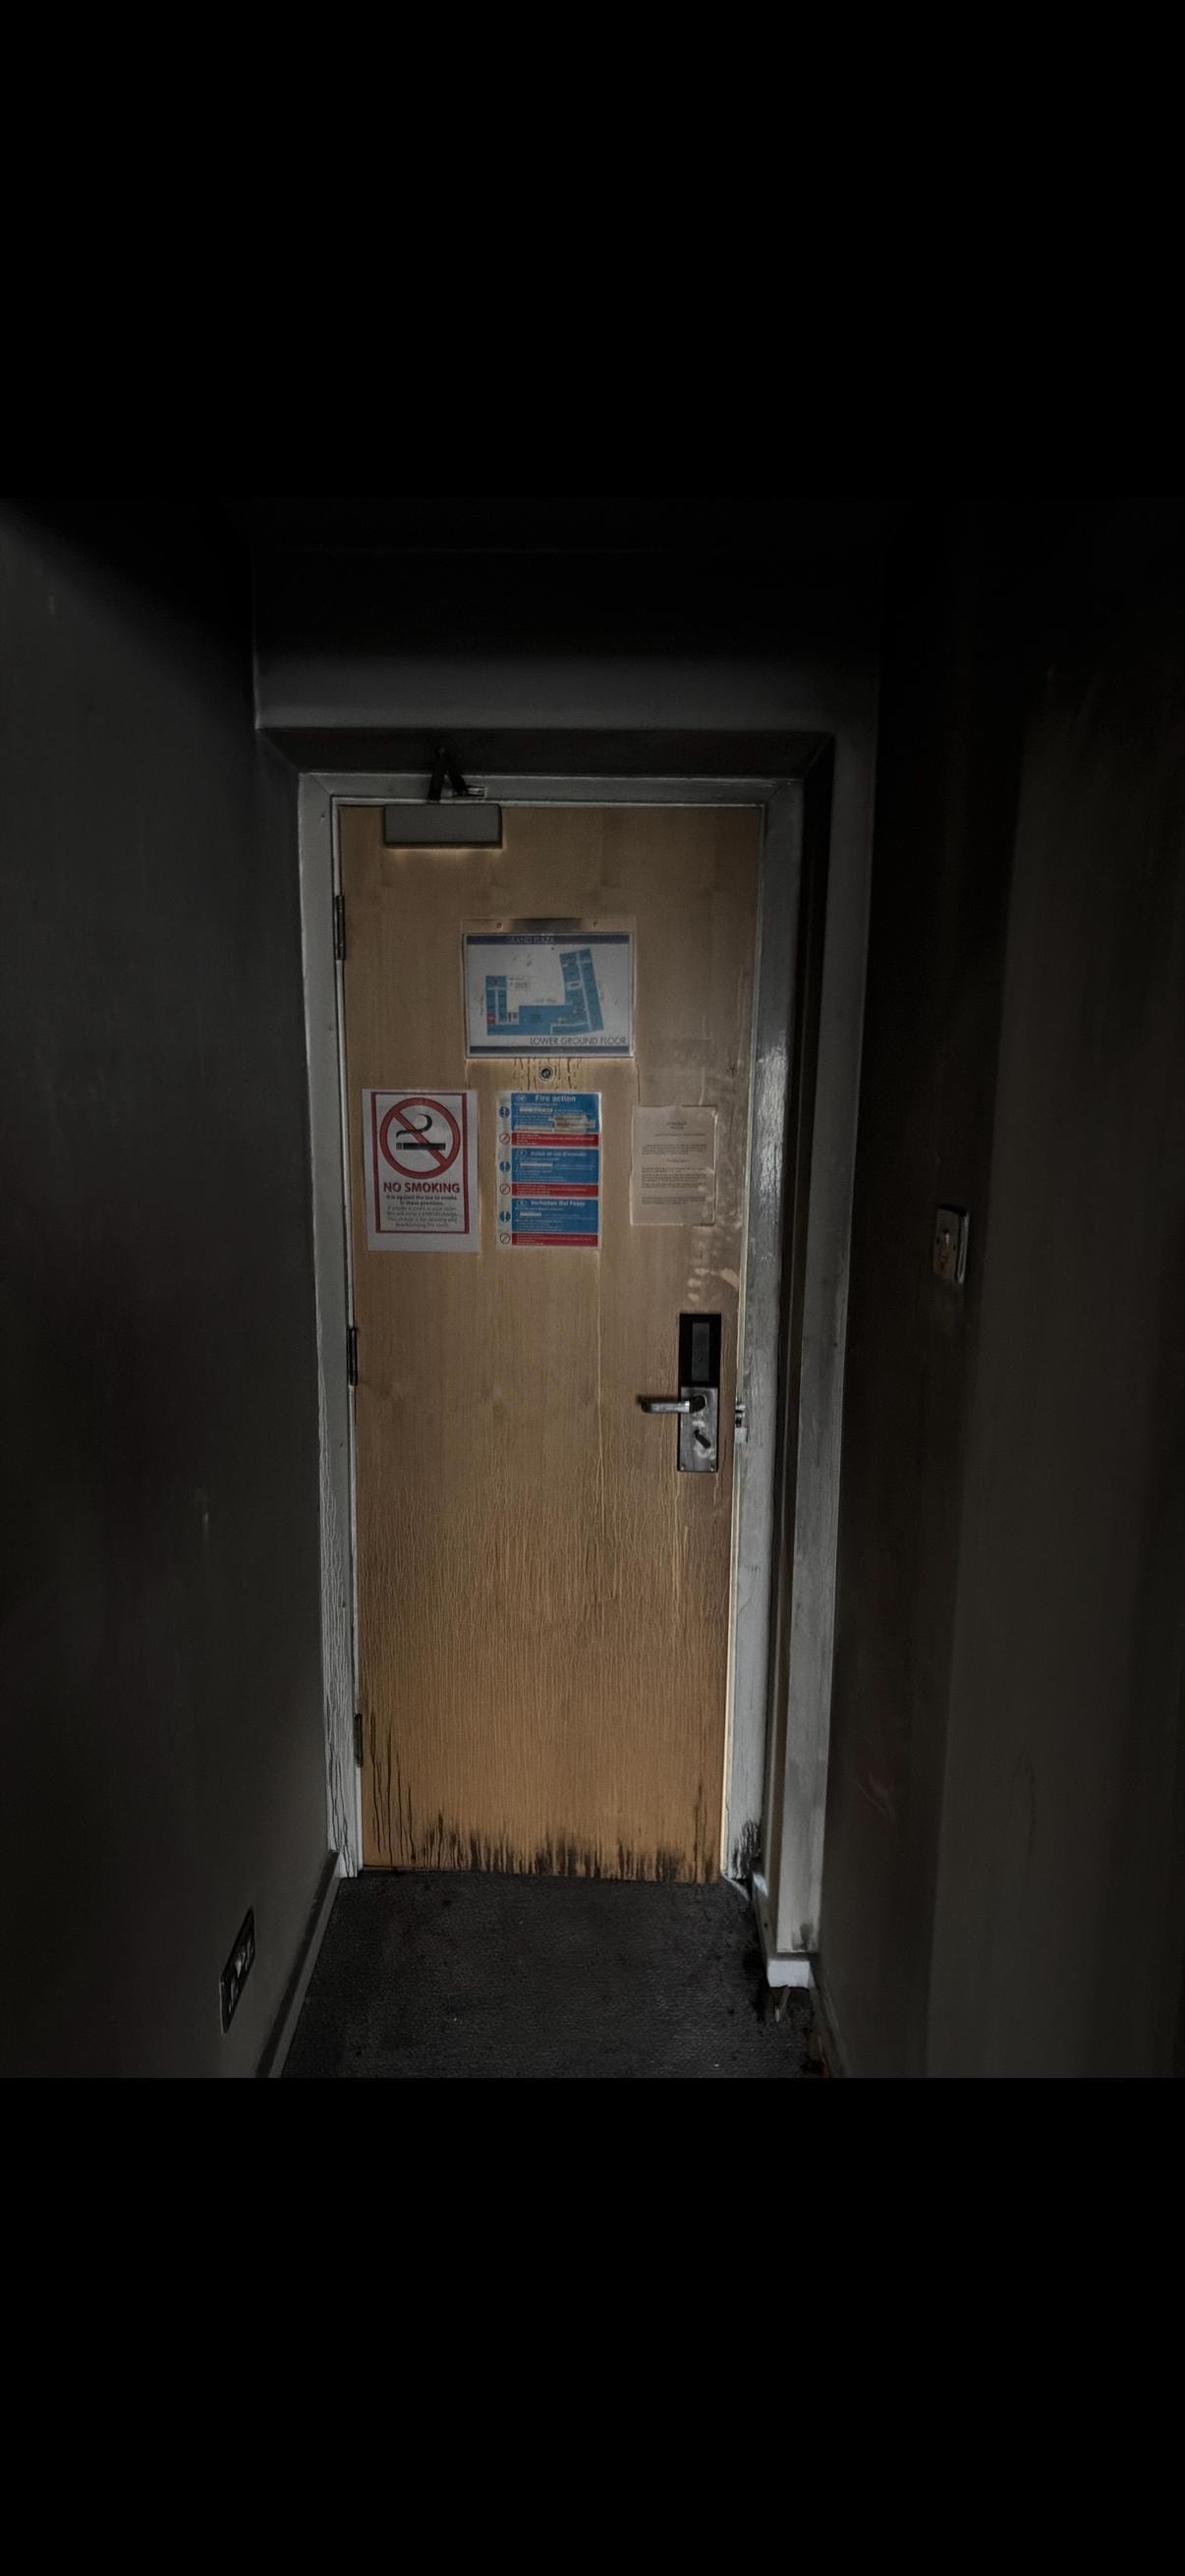
Room interior after fire — fire door contained the blaze to this room

Inside the room

Room exterior after fire — fire door prevented spread to the rest of the building

Outside the room

This is why fire doors must be installed correctly

A poorly fitted fire door — or one with missing seals, incorrect hardware, or an ill-fitting frame — can fail within minutes of a fire starting. Our doors are installed to BS 8214 standards with certified intumescent seals, overhead closers, and full frame integrity checks. The evidence above shows what a properly installed fire door can do. It's not just a door. It's the difference between a contained incident and a catastrophe.

Ready to protect your building?

Get in touch for a free, no-obligation quotation. We cover the South of England and work with residential blocks, housing associations, and commercial properties.

Get a Free Quote